
21819 Pecan Bluff Drive, Waller, TX 77484
Local realty services provided by:American Real Estate ERA Powered
21819 Pecan Bluff Drive,Waller, TX 77484
$414,990
- 4 Beds
- 4 Baths
- 2,727 sq. ft.
- Single family
- Active
Listed by: jared turner
Office: ashton woods832-803-0321
MLS#:23131792
Source:HARMLS
Price summary
- Price:$414,990
- Price per sq. ft.:$152.18
- Monthly HOA dues:$52.92
About this home
No back neighbors, Experience modern living in the Phoebe home plan, where elegance meets functionality across two thoughtfully designed stories. The grand entrance leads to a spacious family room highlighted by large windows. This home plan also includes a versatile bedroom on the first floor, ideal for guests, along with a flexible space that can easily transform into a study. The gourmet kitchen, a culinary enthusiast's dream, boasts ample prep space and a generous walk-in pantry, ensuring convenience without sacrificing style. This home features the AW Collection® Sapphire, showcasing blue cabinetry, crisp white countertops, and bold contrasts for a vibrant, style-forward living space. The primary bedroom serves as a serene retreat, and a sophisticated double door entry that leads into the luxurious primary bath, complete with separate vanities. Secondary bedroom offers an inviting blend of comfort and sophistication and walk in closets. Schedule your private tour!
Contact an agent
Home facts
- Year built:2026
- Subdivision & Development:Oakwood Estates
- Listing ID #:23131792
- Updated:September 06, 2026 at 12:09 PM
Rooms and interior
- Bedrooms:4
- Total bathrooms:4
- Full bathrooms:3
- Half bathrooms:1
- Rooms Total:8
- Flooring:Carpet, Plank, Tile, Vinyl
- Kitchen Description:Dishwasher, Disposal, Electric Oven, Free Standing Range, Gas Cooktop, Microwave, Quartz Counters
- Living area:2,727 sq. ft.
Heating and cooling
- Cooling:Central Air, Electric
- Heating:Central, Gas
- Central air:Yes
Structure and exterior
- Roof:Composition
- Year built:2026
- Building area:2,727 sq. ft.
- Lot Features:Cul De Sac, Subdivision
- Architectural Style:Traditional
- Construction Materials:Brick, Cement Siding
- Exterior Features:Patio
- Foundation Description:Slab
- Levels:2 Stories
Schools
- High school:WALLER HIGH SCHOOL
- Middle school:WALLER JUNIOR HIGH SCHOOL
- Elementary school:I T HOLLEMAN ELEMENTARY
Utilities
- Sewer:Public Sewer
Finances and disclosures
- Price:$414,990
- Price per sq. ft.:$152.18
Features and amenities
- Appliances:Dishwasher, Disposal, Electric Oven, Free Standing Range, Gas Cooktop, Microwave
- Amenities:Ceiling Fans, Controlled Access, Entrance Foyer, High Ceilings, Low Emissivity Windows, Programmable Thermostat, Smoke Detectors
Parking
- Parking description:Garage, Garage Door Opener
- Garage:Yes
- Garage spaces:2
New listings near 21819 Pecan Bluff Drive
- New
 $370,000Active4 beds 4 baths2,785 sq. ft.
21443 Loblolly View Lane, Waller, TX 77484
MLS# 38499850Listed by: CITY INSIGHT HOUSTON - New
 $385,000Active2 beds 2 baths1,232 sq. ft.
2611 Center Street, Waller, TX 77484
MLS# 69898623Listed by: RICE REALTY GROUP - New
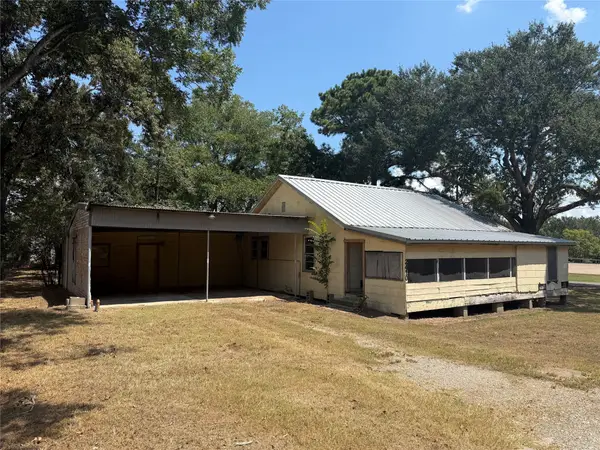 $157,500Active2 beds 1 baths1,193 sq. ft.
2410 Holly Street, Waller, TX 77484
MLS# 97977872Listed by: WALLER COUNTY LAND CO. - New
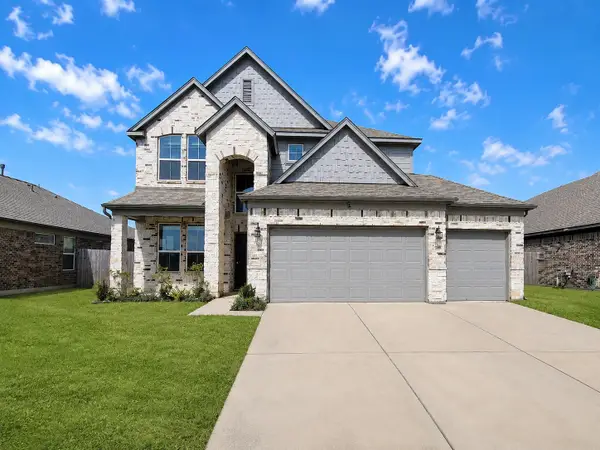 $305,000Active4 beds 3 baths2,839 sq. ft.
108 Grazing Meadows Lane, Waller, TX 77484
MLS# 11358957Listed by: RIVERBEND REALTY GROUP, LLC 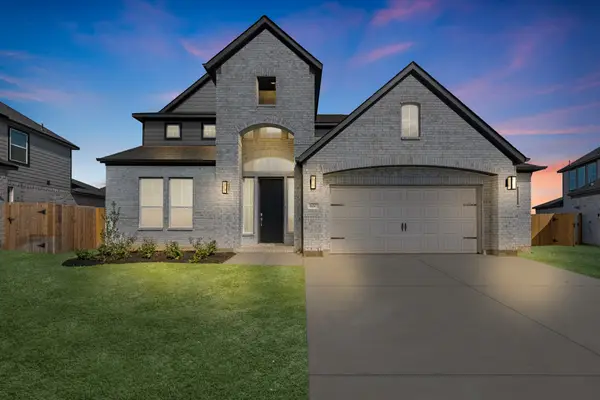 $472,990Active5 beds 5 baths3,603 sq. ft.
600 Juniper Heights Lane, Waller, TX 77484
MLS# 29678116Listed by: LONG LAKE LTD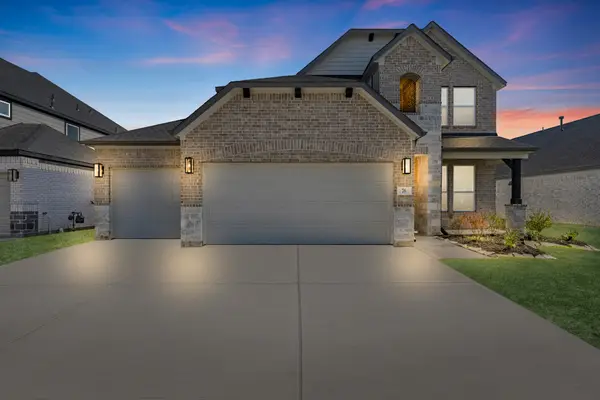 $387,990Active5 beds 4 baths2,902 sq. ft.
76 Shining Point Drive, Waller, TX 77484
MLS# 44286829Listed by: LONG LAKE LTD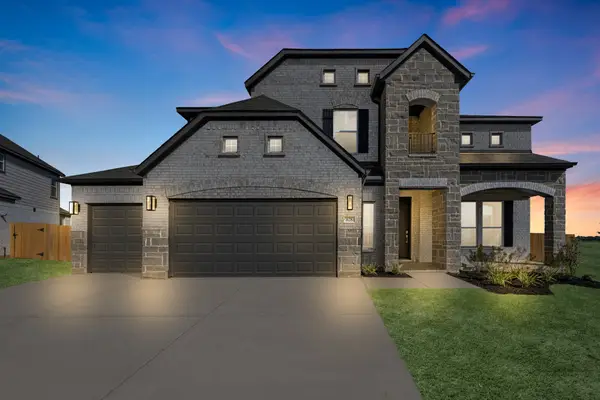 $567,000Active5 beds 4 baths3,554 sq. ft.
628 Rocky Bluff Way, Waller, TX 77484
MLS# 70199651Listed by: LONG LAKE LTD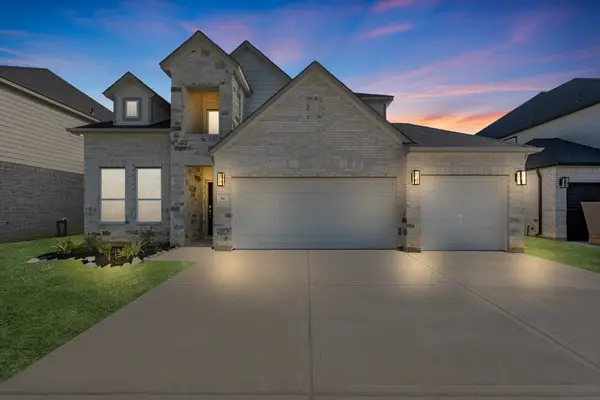 $386,990Active4 beds 4 baths2,782 sq. ft.
64 Shining Point Drive, Waller, TX 77484
MLS# 72494388Listed by: LONG LAKE LTD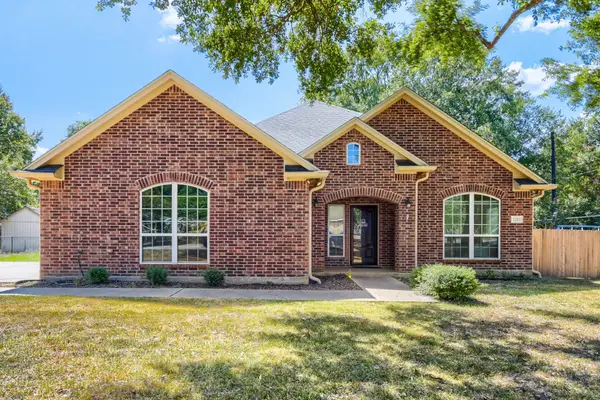 $335,000Pending3 beds 2 baths2,174 sq. ft.
2215 Penick Road, Waller, TX 77484
MLS# 5782933Listed by: KELLER WILLIAMS HOUSTON CENTRAL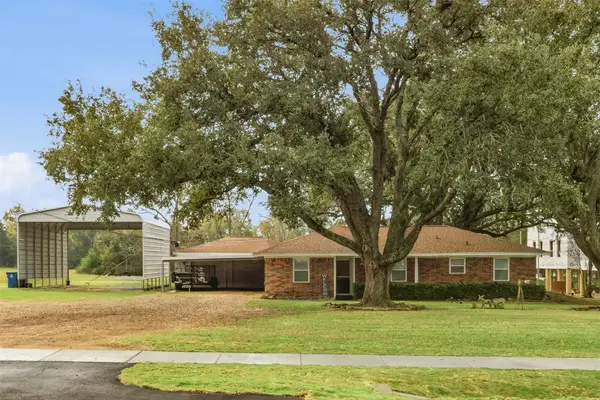 $449,000Active3 beds 2 baths1,403 sq. ft.
31921 Waller Tomball Road, Waller, TX 77484
MLS# 71007741Listed by: HEGEMEYER REALTY & ASSOCIATES


Protect your home and budget from life's surprises with an Assurant Home Warranty, backed by a partner that supports you through every step of homeownership. Explore Plans.
© 2023 - 2026 ERA Franchise Systems LLC. All rights reserved. ERA Franchise Systems LLC fully supports the principles of the Fair Housing Act and the Equal Opportunity Act. ERA, ERA Real Estate powered, and their respective logos are registered service marks of ERA Franchise Systems LLC. Each office is independently owned and operated.