
22130 Lower Hudson Drive, Waller, TX 77484
Local realty services provided by:American Real Estate ERA Powered
22130 Lower Hudson Drive,Waller, TX 77484
$431,330
- 4 Beds
- 3 Baths
- 2,628 sq. ft.
- Single family
- Active
Listed by: dina verteramo
Office: highland homes realty888-524-3182
MLS#:6015671
Source:HARMLS
Price summary
- Price:$431,330
- Price per sq. ft.:$164.13
- Monthly HOA dues:$100
About this home
Meet the "Oxford" plan by award winning Highland Homes. This new construction plan features 4 bedrooms, 3 full bathrooms, entertainment room or flex space, and an office giving you a multitude of space for your household. The open concept kitchen provides tons of cabinet space, a large island that faces the living/dining space, and built-in GE appliances. The living/dining space offers a flexible floorplan giving you different options to furnish your home and entertain. The primary bedroom has been extended providing more space for you. The primary bathroom has double vanities and a vanity space to sit. The primary closet is massive and offers no shortage of space for your belongings. Wildrye is a master planned community and will have amenities like resort style pool, gym, clubhouse, splashpad, children's park, pickleball courts, and dog park* (subject to change). This home and community are a must see! Tour today! Anticipated completion date in March 27'. Fantastic home warranty.
Contact an agent
Home facts
- Year built:2027
- Subdivision & Development:Wildrye
- Listing ID #:6015671
- Updated:November 04, 2026 at 11:23 PM
Rooms and interior
- Bedrooms:4
- Total bathrooms:3
- Full bathrooms:3
- Rooms Total:10
- Flooring:Carpet, Plank, Tile, Vinyl
- Bathrooms Description:Separate Shower, Soaking Tub
- Kitchen Description:Dishwasher, Disposal, Electric Oven, Gas Cooktop, Kitchen Family Room Combo, Kitchen Island, Microwave, Pantry, Quartz Counters, Walk In Pantry
- Living area:2,628 sq. ft.
Heating and cooling
- Cooling:Central Air, Electric
- Heating:Heat Pump
- Central air:Yes
Structure and exterior
- Roof:Composition
- Year built:2027
- Building area:2,628 sq. ft.
- Lot area:0.16 Acres
- Lot Features:Subdivision
- Construction Materials:Brick, Cement Siding
- Exterior Features:Fence, Patio, Porch, Private Yard
- Foundation Description:Slab
- Levels:1 Story
Schools
- High school:WALLER HIGH SCHOOL
- Middle school:SCHULTZ JUNIOR HIGH SCHOOL
- Elementary school:CURE ELEMENTARY (WALLER)
Utilities
- Sewer:Public Sewer
Finances and disclosures
- Price:$431,330
- Price per sq. ft.:$164.13
Features and amenities
- Appliances:Dishwasher, Disposal, Electric Oven, Gas Cooktop, Microwave, Tankless Water Heater
- Amenities:Ceiling Fans, Entrance Foyer, High Ceilings, Low Emissivity Windows, Prewired, Programmable Thermostat, Smoke Detectors, Tankless Water Heater
Parking
- Parking description:Garage
- Garage:Yes
- Garage spaces:2
New listings near 22130 Lower Hudson Drive
- New
 $339,900Active4 beds 2 baths2,585 sq. ft.
31730 Waller Tomball Road, Waller, TX 77484
MLS# 87048685Listed by: EXP REALTY LLC - New
 $425,990Active4 beds 4 baths2,778 sq. ft.
512 Bayberry Court, Waller, TX 77484
MLS# 59401977Listed by: LONG LAKE LTD - New
 $349,990Active4 beds 4 baths2,727 sq. ft.
21819 Pecan Bluff Drive, Waller, TX 77484
MLS# 72444240Listed by: ASHTON WOODS - New
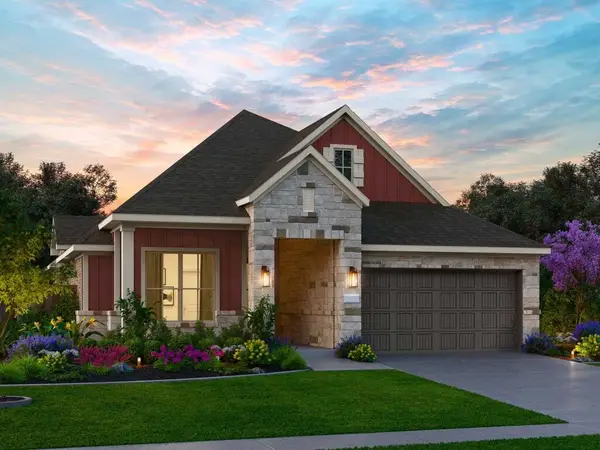 $393,000Active4 beds 3 baths2,208 sq. ft.
613 Green Ash Way, Waller, TX 77484
MLS# 53081663Listed by: EXP REALTY LLC - New
 $287,990Active3 beds 2 baths1,949 sq. ft.
3027 Blue Haven Lane, Waller, TX 77445
MLS# 36199105Listed by: KELLER WILLIAMS CITY VIEW - New
 $313,990Active4 beds 3 baths2,208 sq. ft.
3023 Blue Haven Lane, Waller, TX 77445
MLS# 5846284Listed by: KELLER WILLIAMS CITY VIEW - New
 $289,990Active4 beds 2 baths2,060 sq. ft.
3032 Blue Haven Lane, Waller, TX 77445
MLS# 7218330Listed by: KELLER WILLIAMS CITY VIEW - New
 $371,990Active5 beds 4 baths3,211 sq. ft.
3019 Blue Haven Lane, Waller, TX 77445
MLS# 49573540Listed by: KELLER WILLIAMS CITY VIEW - New
 $359,990Active5 beds 4 baths3,027 sq. ft.
3015 Blue Haven Lane, Waller, TX 77445
MLS# 26056594Listed by: KELLER WILLIAMS CITY VIEW - New
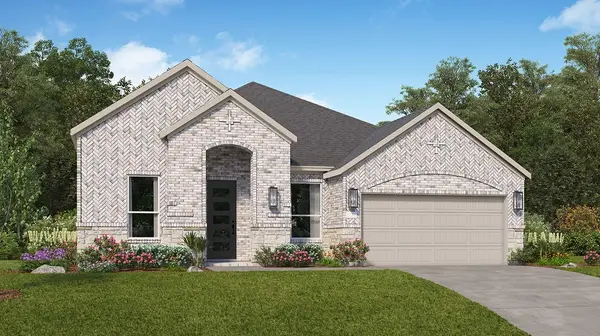 $448,990Active4 beds 3 baths2,548 sq. ft.
1001 Beach Breeze Street, Waller, TX 77445
MLS# 50464173Listed by: KELLER WILLIAMS CITY VIEW


Protect your home and budget from life's surprises with an Assurant Home Warranty, backed by a partner that supports you through every step of homeownership. Explore Plans.
© 2023 - 2026 ERA Franchise Systems LLC. All rights reserved. ERA Franchise Systems LLC fully supports the principles of the Fair Housing Act and the Equal Opportunity Act. ERA, ERA Real Estate powered, and their respective logos are registered service marks of ERA Franchise Systems LLC. Each office is independently owned and operated.