
37038 Bell Road, Waller, TX 77484
Local realty services provided by:American Real Estate ERA Powered
37038 Bell Road,Waller, TX 77484
- 4 Beds
- 2 Baths
- - sq. ft.
- Mobile / Manufactured
- Sold
Listed by: shelley burt
Office: strada281-602-8125
MLS#:65496410
Source:HARMLS
Sorry, we are unable to map this address
Price summary
- Price:
About this home
Discover the freedom of owning 3 beautiful acres just west of Houston in the growing Waller area. This 4-bedroom, 2-bath home offers over 2,100 sq ft with a desirable split floor plan, spacious living areas, and an open kitchen designed for comfortable everyday living. Whether you're dreaming of a hobby farm, space for animals, a home business, or simply room to spread out, this property gives you the flexibility to create the lifestyle you've been searching for. Outside you'll find a detached workshop/garage, 40x24 RV/boat carport, pond, and plenty of open space for future additions. Enjoy the benefits of a low tax rate with no HOA and no MUD taxes. Recent 2024 updates include a new roof and patio cover. Conveniently located near Katy, Brookshire, and major commuter routes, this is your opportunity to own Texas acreage and make it your own. Schedule your private tour today!
Contact an agent
Home facts
- Year built:2004
- Subdivision & Development:Tuscan Farms
- Listing ID #:65496410
- Updated:September 07, 2026 at 05:11 AM
Rooms and interior
- Bedrooms:4
- Total bathrooms:2
- Full bathrooms:2
- Rooms Total:7
- Flooring:Carpet, Laminate
- Dining Description:Living Dining Room
- Bathrooms Description:Separate Shower, Soaking Tub, Tub Shower
- Kitchen Description:Breakfast Bar, Dishwasher, Electric Oven, Microwave, Refrigerator
Heating and cooling
- Cooling:Central Air, Electric
- Heating:Central, Electric
- Central air:Yes
Structure and exterior
- Roof:Composition
- Year built:2004
- Lot Features:Cleared
- Architectural Style:ManufacturedHome, Traditional
- Construction Materials:Vinyl Siding
- Exterior Features:Fence, Fully Fenced, Patio, Porch
- Foundation Description:Pillar Post Pier
- Levels:1 Story
Schools
- High school:HEMPSTEAD HIGH SCHOOL
- Middle school:HEMPSTEAD MIDDLE SCHOOL
- Elementary school:HEMPSTEAD ELEMENTARY SCHOOL
Utilities
- Water:Well
- Sewer:Septic Tank
Finances and disclosures
- Price:
- Tax amount:$5,987 (2024)
Features and amenities
- Appliances:Dishwasher, Dryer, Electric Oven, Microwave, Refrigerator, Washer
- Laundry features:Dryer, Washer
- Amenities:Security Gate
Parking
- Parking description:Electric Gate, Garage
- Garage:Yes
- Garage spaces:3
New listings near 37038 Bell Road
- New
 $370,000Active4 beds 4 baths2,785 sq. ft.
21443 Loblolly View Lane, Waller, TX 77484
MLS# 38499850Listed by: CITY INSIGHT HOUSTON - New
 $385,000Active2 beds 2 baths1,232 sq. ft.
2611 Center Street, Waller, TX 77484
MLS# 69898623Listed by: RICE REALTY GROUP - New
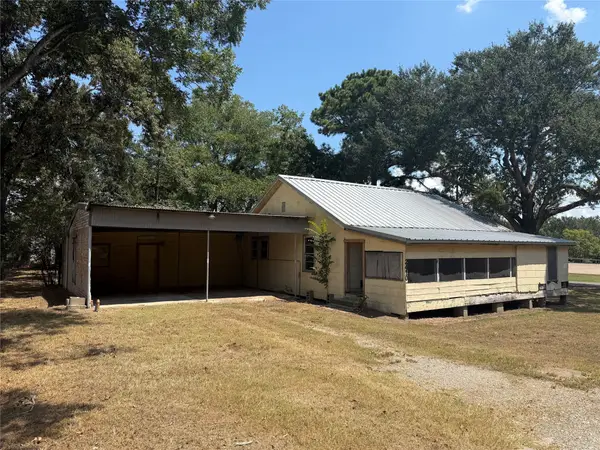 $157,500Active2 beds 1 baths1,193 sq. ft.
2410 Holly Street, Waller, TX 77484
MLS# 97977872Listed by: WALLER COUNTY LAND CO. - New
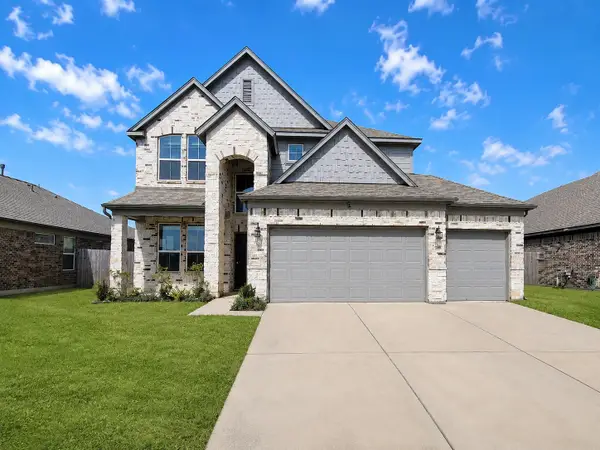 $305,000Active4 beds 3 baths2,839 sq. ft.
108 Grazing Meadows Lane, Waller, TX 77484
MLS# 11358957Listed by: RIVERBEND REALTY GROUP, LLC 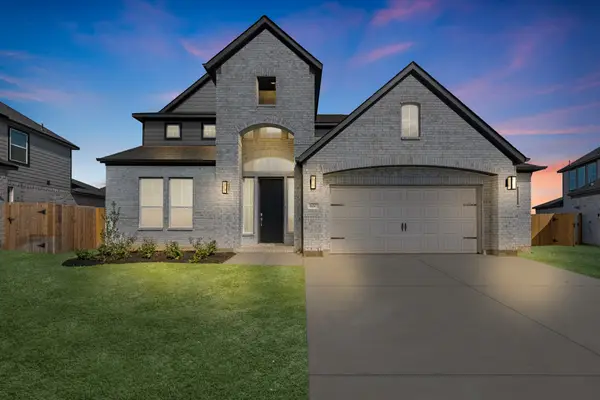 $472,990Active5 beds 5 baths3,603 sq. ft.
600 Juniper Heights Lane, Waller, TX 77484
MLS# 29678116Listed by: LONG LAKE LTD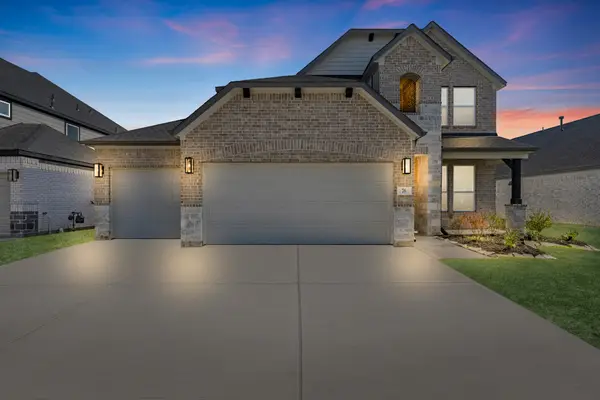 $387,990Active5 beds 4 baths2,902 sq. ft.
76 Shining Point Drive, Waller, TX 77484
MLS# 44286829Listed by: LONG LAKE LTD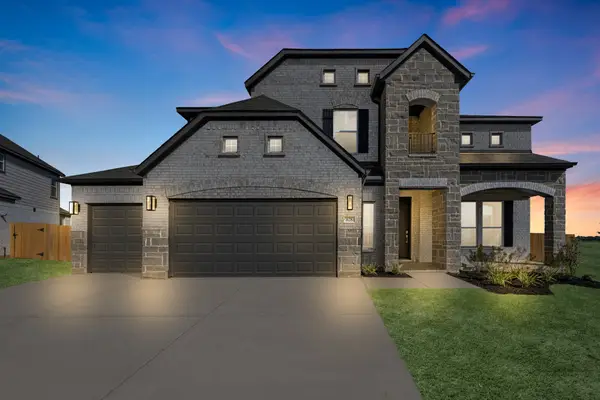 $567,000Active5 beds 4 baths3,554 sq. ft.
628 Rocky Bluff Way, Waller, TX 77484
MLS# 70199651Listed by: LONG LAKE LTD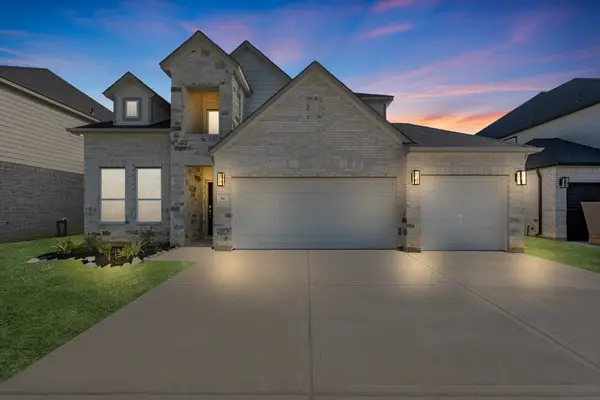 $386,990Active4 beds 4 baths2,782 sq. ft.
64 Shining Point Drive, Waller, TX 77484
MLS# 72494388Listed by: LONG LAKE LTD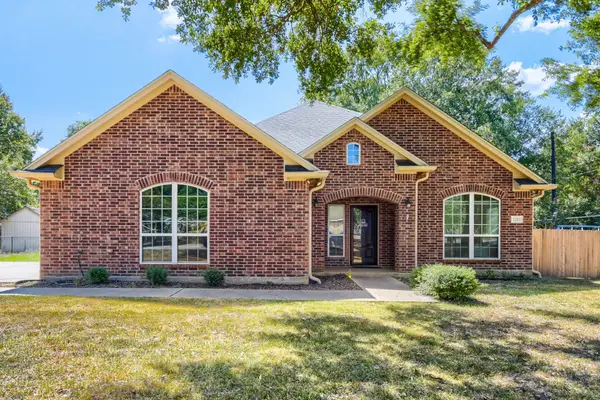 $335,000Pending3 beds 2 baths2,174 sq. ft.
2215 Penick Road, Waller, TX 77484
MLS# 5782933Listed by: KELLER WILLIAMS HOUSTON CENTRAL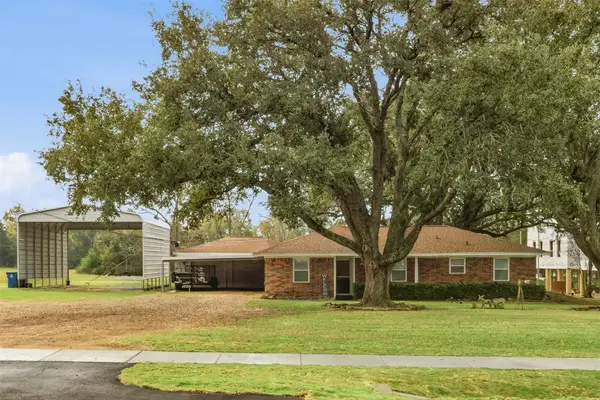 $449,000Active3 beds 2 baths1,403 sq. ft.
31921 Waller Tomball Road, Waller, TX 77484
MLS# 71007741Listed by: HEGEMEYER REALTY & ASSOCIATES


Protect your home and budget from life's surprises with an Assurant Home Warranty, backed by a partner that supports you through every step of homeownership. Explore Plans.
© 2023 - 2026 ERA Franchise Systems LLC. All rights reserved. ERA Franchise Systems LLC fully supports the principles of the Fair Housing Act and the Equal Opportunity Act. ERA, ERA Real Estate powered, and their respective logos are registered service marks of ERA Franchise Systems LLC. Each office is independently owned and operated.