
713 Green Ash Way, Waller, TX 77484
Local realty services provided by:American Real Estate ERA Powered
713 Green Ash Way,Waller, TX 77484
$393,000
- 4 Beds
- 3 Baths
- 2,208 sq. ft.
- Single family
- Active
Listed by: jimmy franklin
Office: exp realty llc.888-519-7431
MLS#:59346052
Source:HARMLS
Price summary
- Price:$393,000
- Price per sq. ft.:$177.99
- Monthly HOA dues:$100
About this home
The Garnet floor plan presents a beautifully optimized single-story home design, encompassing 2,208 square feet of thoughtfully planned residential architecture. Stepping through the charming front porch and foyer, you enter an expansive gathering zone where the luminous living room transitions effortlessly into the casual dining space and a well-appointed central kitchen. Situated at the rear of the property layout for enhanced tranquility, the spectacular primary suite boasts dual walk-in closets and a lavish en-suite bath featuring separate vanities, and a shower. A substantial covered patio extends the interior space outdoors for year-round enjoyment, while a dedicated study provides an ideal environment for remote work or reading. Three highly accommodating secondary bedrooms are strategically distributed throughout the footprint, accompanied by two additional full bathrooms to comfortably serve family and guests alike.
Contact an agent
Home facts
- Year built:2026
- Subdivision & Development:Attwater Sec 1
- Listing ID #:59346052
- Updated:November 04, 2026 at 01:16 AM
Rooms and interior
- Bedrooms:4
- Total bathrooms:3
- Full bathrooms:3
- Rooms Total:7
- Flooring:Carpet, Plank, Tile, Vinyl
- Kitchen Description:Convection Oven, Dishwasher, Disposal, Electric Oven, Gas Cooktop, Microwave, Refrigerator
- Living area:2,208 sq. ft.
Heating and cooling
- Cooling:Central Air, Electric
- Heating:Central, Gas
- Central air:Yes
Structure and exterior
- Roof:Composition
- Year built:2026
- Building area:2,208 sq. ft.
- Lot area:0.16 Acres
- Lot Features:Subdivision
- Architectural Style:Traditional
- Construction Materials:Brick, Cement Siding
- Exterior Features:Fully Fenced, Patio
- Foundation Description:Slab
- Levels:1 Story
Schools
- High school:WALLER HIGH SCHOOL
- Middle school:SCHULTZ JUNIOR HIGH SCHOOL
- Elementary school:CURE ELEMENTARY (WALLER)
Utilities
- Sewer:Public Sewer
Finances and disclosures
- Price:$393,000
- Price per sq. ft.:$177.99
- Tax amount:$1,379 (2026)
Features and amenities
- Appliances:Convection Oven, Dishwasher, Disposal, Electric Oven, Gas Cooktop, Microwave, Refrigerator
- Amenities:Ceiling Fans, Low Emissivity Windows, Programmable Thermostat, Security System - Owned, Smoke Detectors
Parking
- Parking description:Garage
- Garage:Yes
- Garage spaces:2
New listings near 713 Green Ash Way
- New
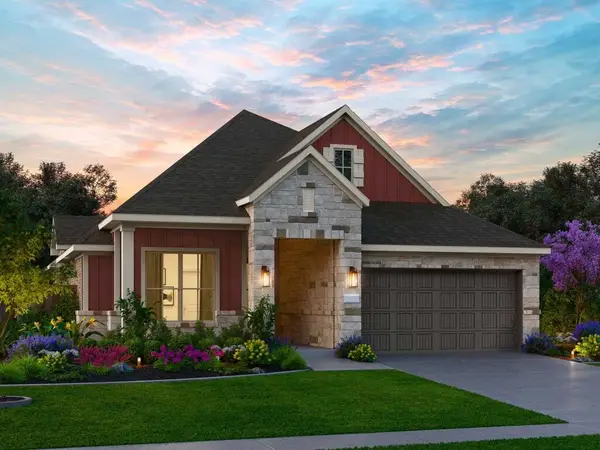 $393,000Active4 beds 3 baths2,208 sq. ft.
613 Green Ash Way, Waller, TX 77484
MLS# 53081663Listed by: EXP REALTY LLC - New
 $287,990Active3 beds 2 baths1,949 sq. ft.
3027 Blue Haven Lane, Waller, TX 77445
MLS# 36199105Listed by: KELLER WILLIAMS CITY VIEW - New
 $313,990Active4 beds 3 baths2,208 sq. ft.
3023 Blue Haven Lane, Waller, TX 77445
MLS# 5846284Listed by: KELLER WILLIAMS CITY VIEW - New
 $289,990Active4 beds 2 baths2,060 sq. ft.
3032 Blue Haven Lane, Waller, TX 77445
MLS# 7218330Listed by: KELLER WILLIAMS CITY VIEW - New
 $371,990Active5 beds 4 baths3,211 sq. ft.
3019 Blue Haven Lane, Waller, TX 77445
MLS# 49573540Listed by: KELLER WILLIAMS CITY VIEW - New
 $359,990Active5 beds 4 baths3,027 sq. ft.
3015 Blue Haven Lane, Waller, TX 77445
MLS# 26056594Listed by: KELLER WILLIAMS CITY VIEW - New
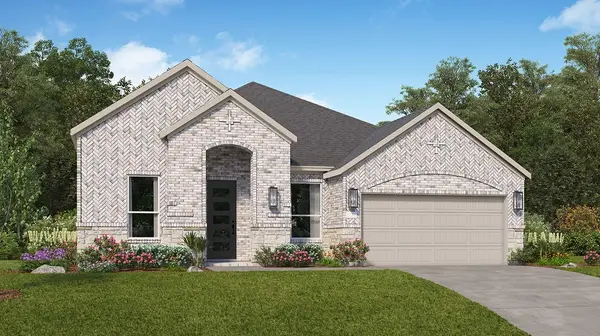 $448,990Active4 beds 3 baths2,548 sq. ft.
1001 Beach Breeze Street, Waller, TX 77445
MLS# 50464173Listed by: KELLER WILLIAMS CITY VIEW - New
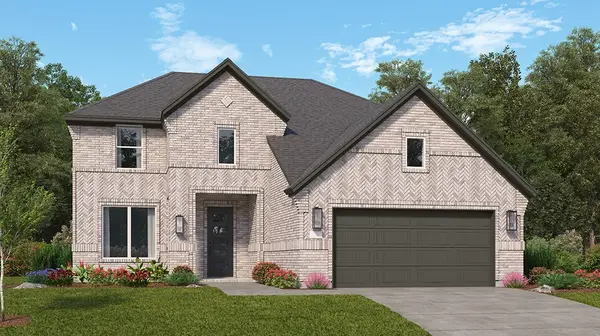 $447,990Active4 beds 3 baths2,795 sq. ft.
2067 Ocean Mist Drive, Waller, TX 77445
MLS# 55639295Listed by: KELLER WILLIAMS CITY VIEW - New
 $527,990Active5 beds 4 baths3,308 sq. ft.
1005 Beach Breeze Street, Waller, TX 77445
MLS# 6248662Listed by: KELLER WILLIAMS CITY VIEW - New
 $485,000Active4 beds 4 baths3,249 sq. ft.
632 Golden Aster Boulevard, Waller, TX 77484
MLS# 57871592Listed by: CB&A, REALTORS


Protect your home and budget from life's surprises with an Assurant Home Warranty, backed by a partner that supports you through every step of homeownership. Explore Plans.
© 2023 - 2026 ERA Franchise Systems LLC. All rights reserved. ERA Franchise Systems LLC fully supports the principles of the Fair Housing Act and the Equal Opportunity Act. ERA, ERA Real Estate powered, and their respective logos are registered service marks of ERA Franchise Systems LLC. Each office is independently owned and operated.