
604 Wrangler Road, Wallis, TX 77485
Local realty services provided by:American Real Estate ERA Powered
Listed by: maria velazquez
Office: step real estate832-224-5485
MLS#:8627410
Source:HARMLS
Price summary
- Price:$695,000
- Price per sq. ft.:$221.06
- Monthly HOA dues:$5
About this home
Enjoy peaceful country living with room to spread out, just a short drive from FM 1093. Set on nearly an acre, this flexible home features two kitchens and two primary suites, one upstairs and one downstairs, offering options for multigenerational living, guests, or added privacy. No carpet throughout! Large windows brighten the living room, and both kitchens feature granite countertops and pantries. The home offers two bedrooms upstairs, three downstairs, and a flex room ready for an office, gym, or hobby space. Step outside to the covered patio and enjoy the generous outdoor space. Whether you’re searching for a place to call home or exploring an investment opportunity, experience the possibilities this property has to offer. Exclusions: Storage shed and generator. The generator may be purchased separately by negotiation.
Contact an agent
Home facts
- Year built:2011
- Subdivision & Development:Brazos Valley Sec 1
- Listing ID #:8627410
- Updated:November 20, 2026 at 06:16 PM
Rooms and interior
- Bedrooms:5
- Total bathrooms:3
- Full bathrooms:2
- Half bathrooms:1
- Rooms Total:12
- Kitchen Description:Breakfast Bar, Dishwasher, Electric Oven, Electric Range, Gas Oven, Gas Range, Kitchen Family Room Combo, Microwave, Pantry
- Living area:3,144 sq. ft.
Heating and cooling
- Cooling:Central Air, Electric
- Heating:Central, Electric
- Central air:Yes
Structure and exterior
- Roof:Composition
- Year built:2011
- Building area:3,144 sq. ft.
- Lot area:0.96 Acres
- Lot Features:Subdivision
- Architectural Style:Mediterranean
- Construction Materials:Stucco
- Foundation Description:Slab
- Levels:2 Stories
Schools
- High school:FULSHEAR HIGH SCHOOL
- Middle school:LEAMAN JUNIOR HIGH SCHOOL
- Elementary school:MORGAN ELEMENTARY SCHOOL
Utilities
- Water:Well
- Sewer:Septic Tank
Finances and disclosures
- Price:$695,000
- Price per sq. ft.:$221.06
- Tax amount:$8,416 (2026)
Features and amenities
- Appliances:Dishwasher, Electric Oven, Electric Range, Gas Oven, Gas Range, Microwave
Parking
- Parking description:Circular Driveway
New listings near 604 Wrangler Road
 $139,900Active1.18 Acres
00 Longhorn Road, Wallis, TX 77485
MLS# 33316090Listed by: HOMESMART $438,000Active4 beds 2 baths2,096 sq. ft.
36930 Flintlock Street, Wallis, TX 77485
MLS# 57074148Listed by: RODNEY JACKSON REALTY GROUP, LLC $219,900Active2.5 Acres
0 Willow Road, Wallis, TX 77485
MLS# 89646706Listed by: OAKHOUSE REAL ESTATE $550,000Active4 beds 4 baths3,672 sq. ft.
1635 Pony Lane, Wallis, TX 77485
MLS# 32720357Listed by: RED LION REALTY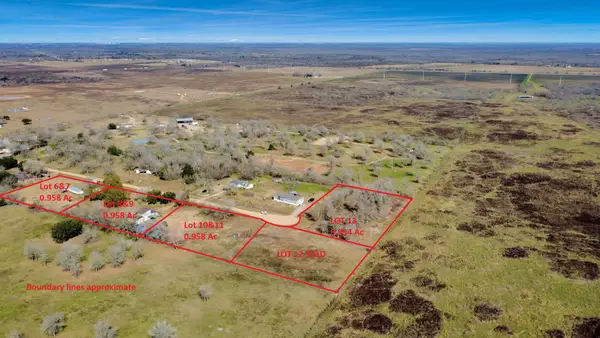 $99,000Active0.96 Acres
Lot 10&11 Mesquite Road, Wallis, TX 77485
MLS# 21816667Listed by: AMY K. FOGLE REAL ESTATE LLC $119,000Active0.96 Acres
Lot 8&9 Mesquite Road, Wallis, TX 77485
MLS# 24512982Listed by: AMY K. FOGLE REAL ESTATE LLC $215,000Active1.45 Acres
5815 Commerce Street, Wallis, TX 77485
MLS# 6245670Listed by: TRAVIS ABEL & ASSOCIATES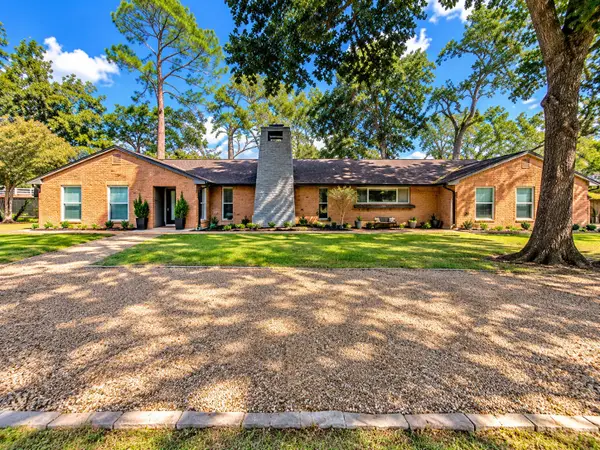 $410,000Active3 beds 3 baths2,689 sq. ft.
720 Surrey Ln, Wallis, TX 77485
MLS# 10704118Listed by: AEA REALTY, LLC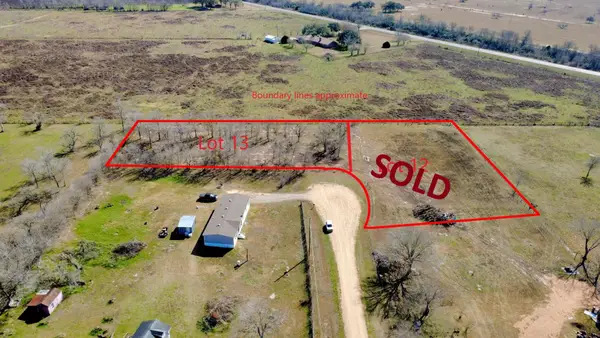 $99,000Active0.93 Acres
0 Mesquite Road, Wallis, TX 77485
MLS# 31190034Listed by: AMY K. FOGLE REAL ESTATE LLC


Protect your home and budget from life's surprises with an Assurant Home Warranty, backed by a partner that supports you through every step of homeownership. Explore Plans.
© 2023 - 2026 ERA Franchise Systems LLC. All rights reserved. ERA Franchise Systems LLC fully supports the principles of the Fair Housing Act and the Equal Opportunity Act. ERA, ERA Real Estate powered, and their respective logos are registered service marks of ERA Franchise Systems LLC. Each office is independently owned and operated.