
17300 Sweed Road, Washington, TX 77880
Local realty services provided by:ERA Experts
17300 Sweed Road,Washington, TX 77880
$390,000
- 4 Beds
- 2 Baths
- 2,009 sq. ft.
- Mobile / Manufactured
- Active
Listed by: metri poston
Office: coldwell banker properties unlimited979-836-0011
MLS#:86204236
Source:HARMLS
Price summary
- Price:$390,000
- Price per sq. ft.:$194.13
About this home
Welcome home to peaceful country living on 2.99 acres! This spacious home features a desirable split floor plan with bright, open-concept living; perfect for entertaining. The primary suite offers a spa-like bath with a soaking tub, oversized walk-in shower, and separate walk-in closets. Relax on the covered front porch that spans nearly the entire length of the home with the convenience of large attached carports. The property includes a 23’ x 11’ climate-controlled workshop with electricity; ideal as an office, she shed, or business space—plus an additional storage building. Nature lovers will appreciate the wooded area with a pond, electrical and water hook-ups at back of the property offering endless possibilities. If you've been searching for the perfect combination of modern comfort, versatile outdoor amenities, and country charm, this exceptional property is one you won't want to miss! Schedule your private showing today and experience all this unique property has to offer
Contact an agent
Home facts
- Year built:2018
- Subdivision & Development:N/A
- Listing ID #:86204236
- Updated:September 27, 2026 at 12:17 PM
Rooms and interior
- Bedrooms:4
- Total bathrooms:2
- Full bathrooms:2
- Rooms Total:10
- Flooring:Plank, Vinyl
- Bathrooms Description:Separate Shower, Soaking Tub
- Kitchen Description:Dishwasher, Electric Oven, Electric Range, Kitchen Family Room Combo, Refrigerator
- Living area:2,009 sq. ft.
Heating and cooling
- Cooling:Central Air, Electric
- Heating:Central, Electric
- Central air:Yes
Structure and exterior
- Roof:Composition
- Year built:2018
- Building area:2,009 sq. ft.
- Lot area:2.99 Acres
- Lot Features:Wooded
- Architectural Style:ManufacturedHome, Ranch
- Exterior Features:Fence, Fully Fenced, Patio, Porch, Private Yard, Storage
- Foundation Description:Slab
- Levels:1 Story
Schools
- High school:BRENHAM HIGH SCHOOL
- Middle school:BRENHAM JUNIOR HIGH SCHOOL
- Elementary school:BISD DRAW
Utilities
- Sewer:Septic Tank
Finances and disclosures
- Price:$390,000
- Price per sq. ft.:$194.13
- Tax amount:$1,115 (2025)
Features and amenities
- Appliances:Dishwasher, Dryer, Electric Oven, Electric Range, Refrigerator, Washer
- Laundry features:Dryer, Washer
- Amenities:Ceiling Fans, Programmable Thermostat, Security Gate, Smoke Detectors
Parking
- Parking description:Additional Parking, Electric Gate
New listings near 17300 Sweed Road
- New
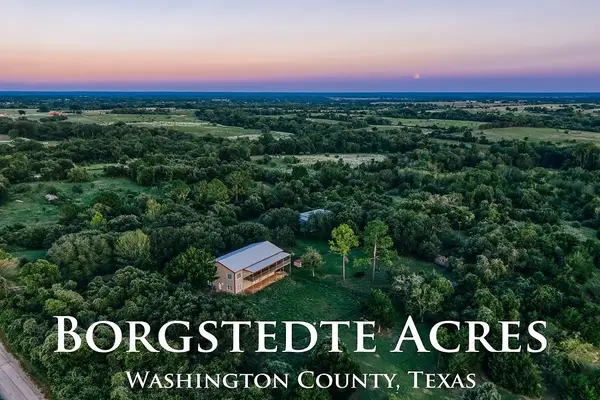 $1,199,000Active-- beds -- baths4,121 sq. ft.
15484 Borgstedte Road, Washington, TX 77880
MLS# 73788188Listed by: LEGEND TEXAS PROPERTIES - New
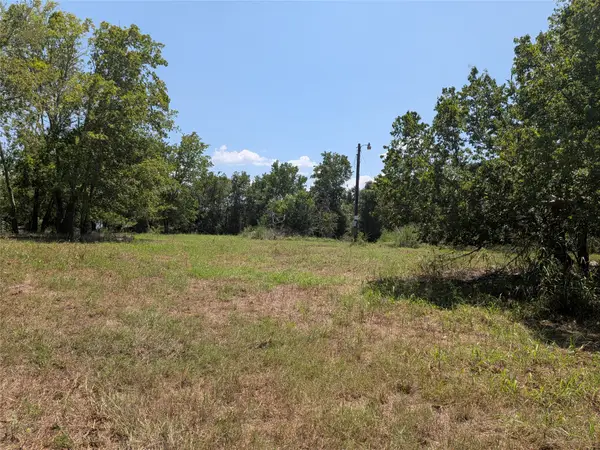 $149,000Active1.91 Acres
18320 Sweed Road, Washington, TX 77880
MLS# 27178367Listed by: NAVASOTA REALTY - New
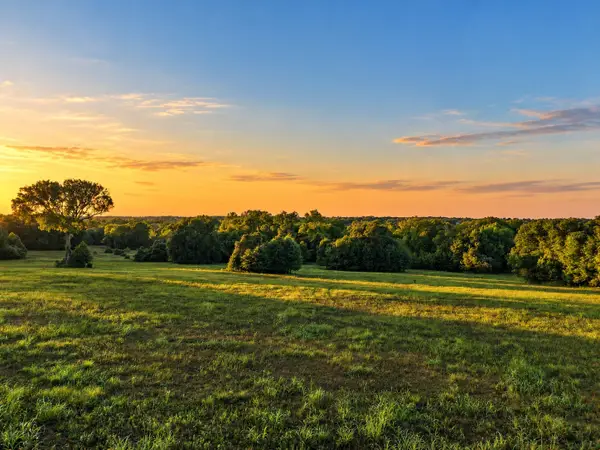 $525,000Active15.14 Acres
10277 Mount Falls School Road, Washington, TX 77880
MLS# 21387561Listed by: COMPASS RE TEXAS, LLC 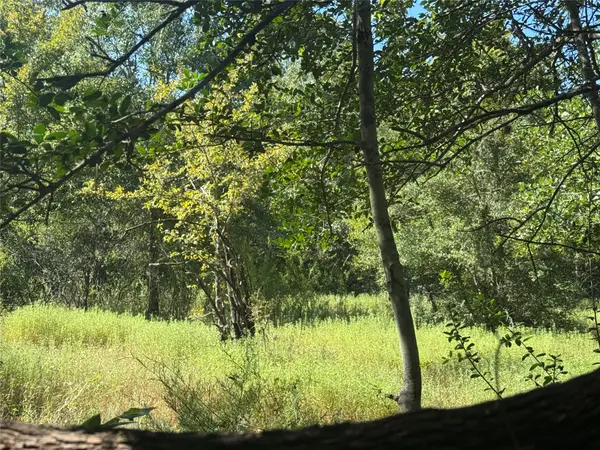 $478,400Active7.38 Acres
16547 Highway 105, Brenham, TX 77880
MLS# 48779595Listed by: KELLER WILLIAMS ADVANTAGE REALTY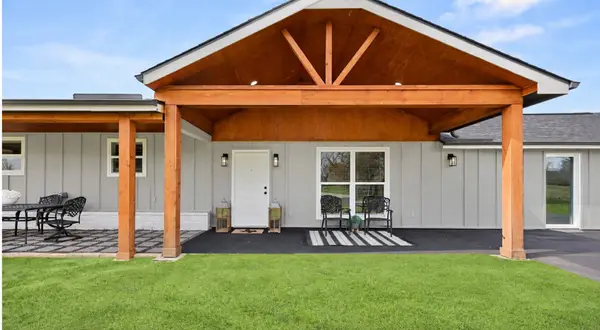 $429,000Active3 beds 2 baths2,176 sq. ft.
9167 Conner Rd Road, Washington, TX 77880
MLS# 54377416Listed by: CRYSTAL FIFE REALTY, LLC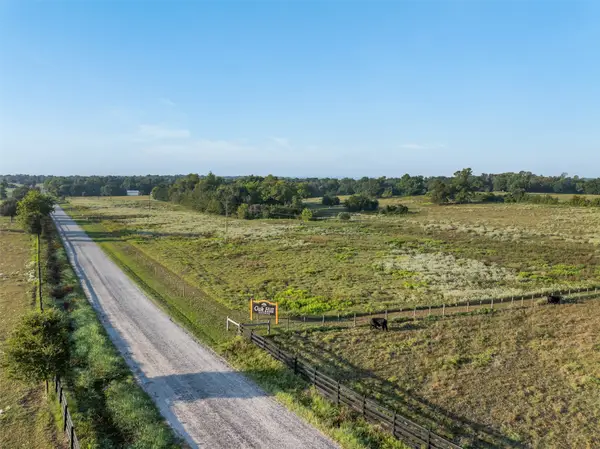 $219,000Active3.18 Acres
12 Brown College Lane, Washington, TX 77880
MLS# 67053539Listed by: HODDE REAL ESTATE COMPANY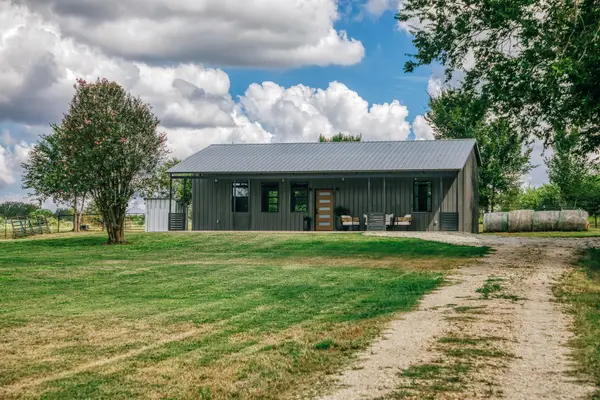 $849,000Active2 beds 1 baths
16401 Fm 1155 E, Washington, TX 77880
MLS# 37904875Listed by: MEDVE REAL ESTATE, LLC $716,445Active15.92 Acres
0 Wooded Reserve Court, Washington, TX 77880
MLS# 10616637Listed by: COMPASS RE TEXAS, LLC - HOUSTON $160,830Active3.57 Acres
000 Clear Woods Court N, Washington, TX 77880
MLS# 41466040Listed by: COMPASS RE TEXAS, LLC - HOUSTON $179,235Active3.98 Acres
00 Wooded Reserve Court, Washington, TX 77880
MLS# 8340372Listed by: COMPASS RE TEXAS, LLC - HOUSTON


Protect your home and budget from life's surprises with an Assurant Home Warranty, backed by a partner that supports you through every step of homeownership. Explore Plans.
© 2023 - 2026 ERA Franchise Systems LLC. All rights reserved. ERA Franchise Systems LLC fully supports the principles of the Fair Housing Act and the Equal Opportunity Act. ERA, ERA Real Estate powered, and their respective logos are registered service marks of ERA Franchise Systems LLC. Each office is independently owned and operated.