
18250 Bosse Road, Washington, TX 77880
Local realty services provided by:ERA Experts
18250 Bosse Road,Washington, TX 77880
$1,850,000
- 4 Beds
- 3 Baths
- 2,894 sq. ft.
- Farm
- Pending
Listed by: cari goeke
Office: southern district sotheby's international realty979-451-0593
MLS#:71512202
Source:HARMLS
Price summary
- Price:$1,850,000
- Price per sq. ft.:$639.25
About this home
Perched atop one of the area's most breathtaking hilltops, this exceptional ±25-acre property captures the timeless beauty of the Texas countryside. Sweeping views stretch for miles across rolling terrain adorned with majestic live oaks, stately pecans, and a remarkable variety of native hardwoods, creating an atmosphere of privacy and natural splendor. A picturesque, stocked pond with a fishing pier and abundant wildlife make every day an invitation to enjoy the outdoors. Perfectly complementing its extraordinary setting, the modern yet cozy rustic farmhouse was thoughtfully designed for relaxed country living, featuring expansive wraparound screened porches that blur the lines between indoors and out while framing the surrounding landscape. Ideally situated just minutes from the historic charm of Chappell Hill and Brenham and only moments from the acclaimed Chapelton Vineyards, this is a rare opportunity to own one of Washington County's most captivating hilltop retreats.
Contact an agent
Home facts
- Year built:1996
- Subdivision & Development:Parker House Farms
- Listing ID #:71512202
- Updated:August 24, 2026 at 07:50 AM
Rooms and interior
- Bedrooms:4
- Total bathrooms:3
- Full bathrooms:3
- Rooms Total:8
- Flooring:Carpet, Tile, Wood
- Dining Description:Living Dining Room
- Bathrooms Description:Separate Shower
- Kitchen Description:Dishwasher, Disposal, Electric Cooktop, Electric Oven, Kitchen Family Room Combo, Microwave
- Living area:2,894 sq. ft.
Heating and cooling
- Cooling:Central Air, Electric
- Heating:Central, Electric
- Central air:Yes
Structure and exterior
- Year built:1996
- Building area:2,894 sq. ft.
- Lot area:24.39 Acres
- Lot Features:Cleared, Pasture, Rolling Slope, Trees, Views
- Construction Materials:Cement Siding, Wood Siding
- Foundation Description:Slab
- Levels:2 Stories
Schools
- High school:BRENHAM HIGH SCHOOL
- Middle school:BRENHAM JUNIOR HIGH SCHOOL
- Elementary school:BISD DRAW
Utilities
- Water:Well
- Sewer:Septic Tank
Finances and disclosures
- Price:$1,850,000
- Price per sq. ft.:$639.25
- Tax amount:$4,310 (2025)
Features and amenities
- Appliances:Dishwasher, Disposal, Electric Cooktop, Electric Oven, Microwave
- Amenities:Ceiling Fans, Programmable Thermostat, Security Gate, Security System - Owned
Parking
- Parking description:Additional Parking, Boat Parking, Driveway, Electric Gate, Garage, Garage Door Opener
- Garage:Yes
- Garage spaces:2
New listings near 18250 Bosse Road
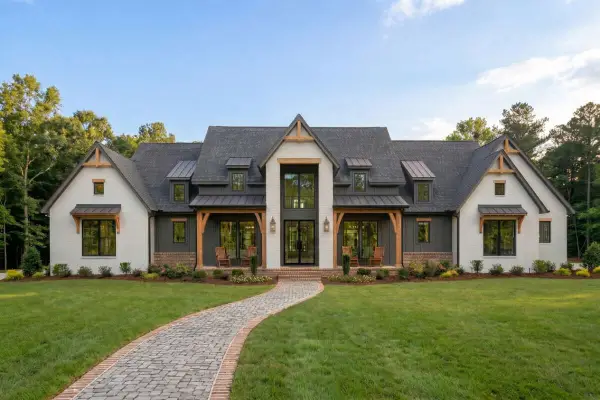 $899,000Active4 beds 4 baths3,093 sq. ft.
000 W Lot 31 Reserve At Chappell Hill Rd W, Chappell Hill, TX 77880
MLS# 73950870Listed by: BUYBROKER- New
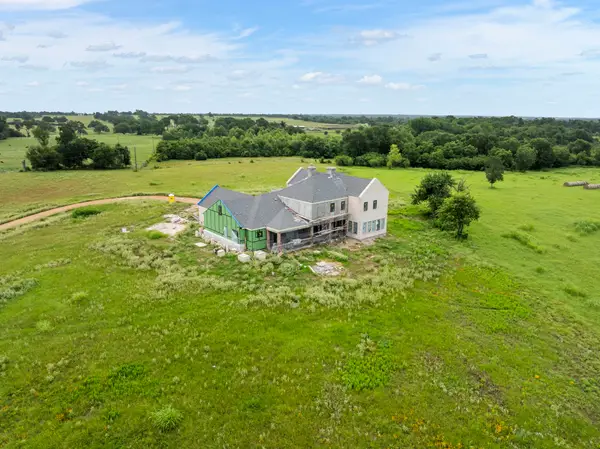 $3,195,000Active5 beds 6 baths4,520 sq. ft.
202 Blackberry Lane, Washington, TX 77880
MLS# 14244954Listed by: EXP REALTY LLC - New
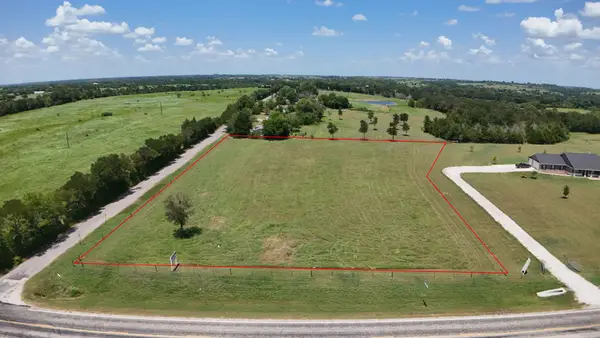 $300,000Active3 Acres
0 Harry Franklin Lane, Washington, TX 77880
MLS# 95066705Listed by: HOMESMART  $825,900Active3 beds 2 baths2,054 sq. ft.
23557 Fm 1155 E E, Washington, TX 77880
MLS# 21352781Listed by: BRAZOS LAND COMPANY $169,000Active2 beds 2 baths980 sq. ft.
18320 Sweed Road, Washington, TX 77880
MLS# 65938860Listed by: NAVASOTA REALTY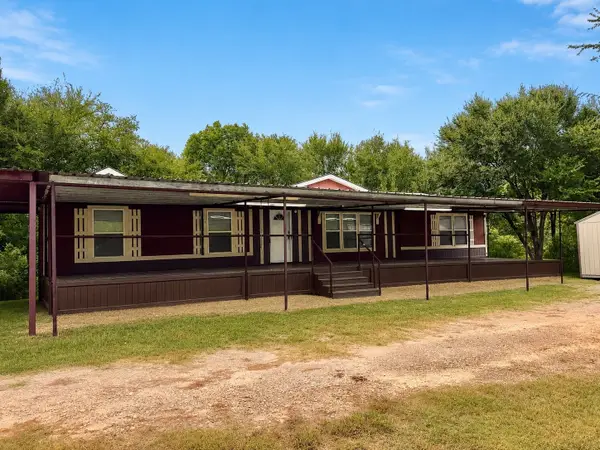 $400,000Active4 beds 2 baths2,009 sq. ft.
17300 Sweed Road, Washington, TX 77880
MLS# 86204236Listed by: COLDWELL BANKER PROPERTIES UNLIMITED $799,000Active15 Acres
8321 Equestrian Lane, Washington, TX 77880
MLS# 70875184Listed by: LEGEND TEXAS PROPERTIES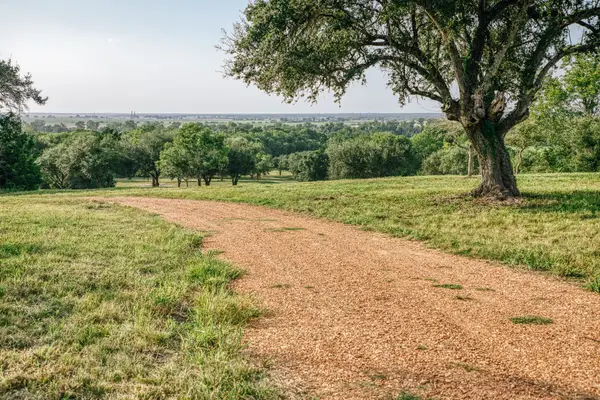 $3,000,000Active71.16 Acres
11755 Puddin Ln, Washington, TX 77880
MLS# 51595331Listed by: SCHULTZ TEXAS PROPERTIES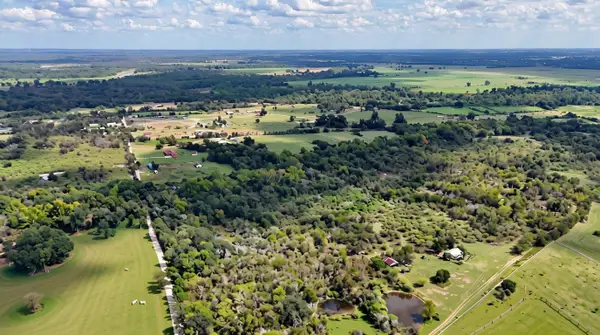 $199,000Active4.2 Acres
0 Santee Lane, Washington, TX 77880
MLS# 12881559Listed by: COMPASS RE TEXAS, LLC - HOUSTON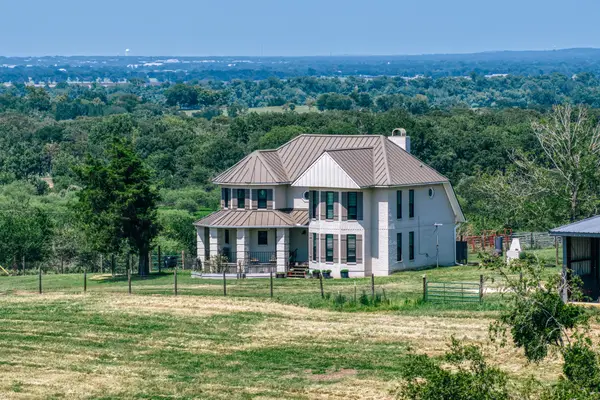 $1,350,000Active3 beds 3 baths2,826 sq. ft.
9320 Fm 1370, Washington, TX 77880
MLS# 50879651Listed by: MEDVE REAL ESTATE, LLC


Protect your home and budget from life's surprises with an Assurant Home Warranty, backed by a partner that supports you through every step of homeownership. Explore Plans.
© 2023 - 2026 ERA Franchise Systems LLC. All rights reserved. ERA Franchise Systems LLC fully supports the principles of the Fair Housing Act and the Equal Opportunity Act. ERA, ERA Real Estate powered, and their respective logos are registered service marks of ERA Franchise Systems LLC. Each office is independently owned and operated.