
6361 Ripple Springs Drive, Watauga, TX 76148
Local realty services provided by:ERA Courtyard Real Estate
Listed by: brigitte robertson
Office: coldwell banker apex, realtors
MLS#:21435624
Source:GDAR
Price summary
- Price:$314,900
- Price per sq. ft.:$241.86
About this home
Nestled in a quiet neighborhood, this charming single-story home lives larger than you would expect! Thoughtfully updated, it features a beautifully refreshed kitchen and bathrooms, along with a custom built-in in the family room that adds both character and functionality. Step outside to enjoy an oversized backyard with plenty of room to relax, entertain, or play, all backing up to a peaceful walking path. New windows for ultimate efficiency! A wonderful combination of comfort, updates, and outdoor space! Near restaurants and shopping! Welcome home!
Contact an agent
Home facts
- Year built:1992
- Subdivision & Development:Quail Meadows Estates
- Listing ID #:21435624
- Added:1 day(s) ago
- Updated:November 15, 2026 at 01:45 PM
Rooms and interior
- Bedrooms:3
- Total bathrooms:2
- Full bathrooms:2
- Flooring:Carpet, Ceramic Tile
- Kitchen Description:Dishwasher, Disposal, Electric Range, Microwave
- Living area:1,302 sq. ft.
Heating and cooling
- Cooling:Central Air, Electric
- Heating:Central, Electric
- Central air:Yes
Structure and exterior
- Roof:Composition
- Year built:1992
- Building area:1,302 sq. ft.
- Lot area:0.15 Acres
- Lot Features:Few Trees, Greenbelt, Landscaped
- Architectural Style:Traditional
- Construction Materials:Brick
- Foundation Description:Slab
- Levels:1 Story
Schools
- High school:Central
- Middle school:Indian Springs
- Elementary school:Whitleyrd
Finances and disclosures
- Price:$314,900
- Price per sq. ft.:$241.86
- Tax amount:$5,966
Features and amenities
- Appliances:Dishwasher, Disposal, Electric Range, Microwave
Parking
- Garage:Yes
- Garage spaces:2
 Information provided, in part, by North Texas Real Estate Information Systems, Inc. Last Updated November 15, 2026 Listings with the NTREIS logo are listed by brokerages other than ERA Courtyard Real Estate.
New listings near 6361 Ripple Springs Drive
- New
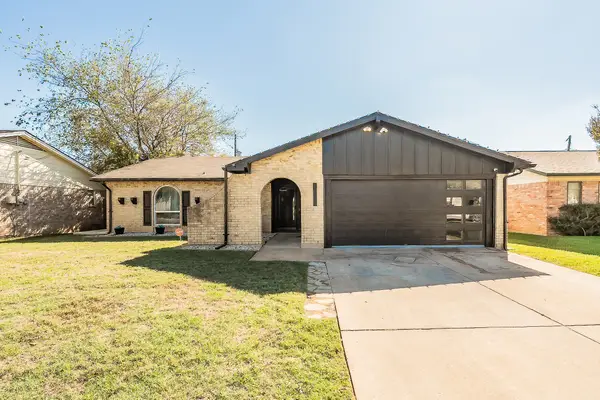 $315,000Active3 beds 2 baths1,403 sq. ft.
6608 Oaklawn Drive, Watauga, TX 76148
MLS# 21434041Listed by: TEXAS LEGACY REALTY - New
 $362,000Active4 beds 3 baths2,814 sq. ft.
6712 Red Rock Trail, Watauga, TX 76137
MLS# 21413371Listed by: TAH TEXAS SERVICES - New
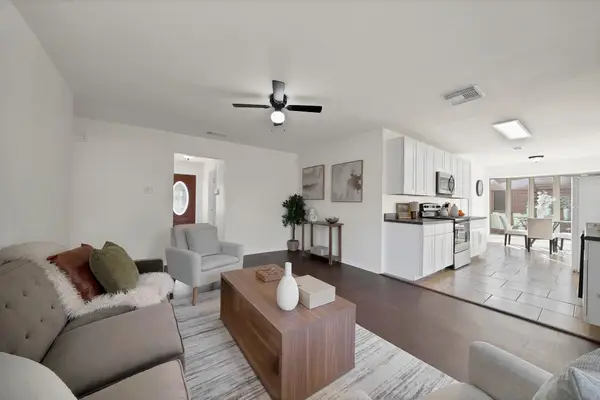 $250,000Active3 beds 2 baths1,235 sq. ft.
6633 Whispering Lane, Watauga, TX 76148
MLS# 21429289Listed by: MONUMENT REALTY - New
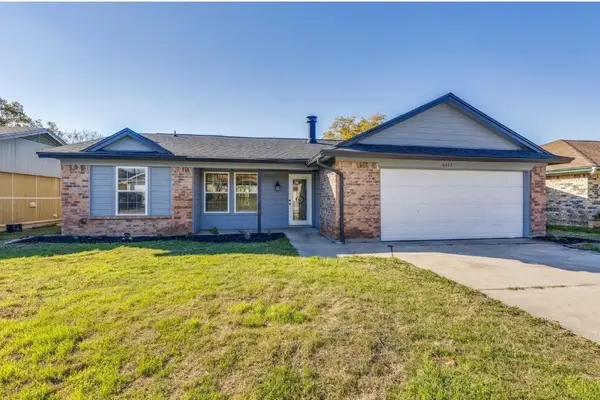 $329,000Active3 beds 2 baths1,734 sq. ft.
6413 Tammy Court, Watauga, TX 76148
MLS# 21431342Listed by: Q4 REALTY GROUP - New
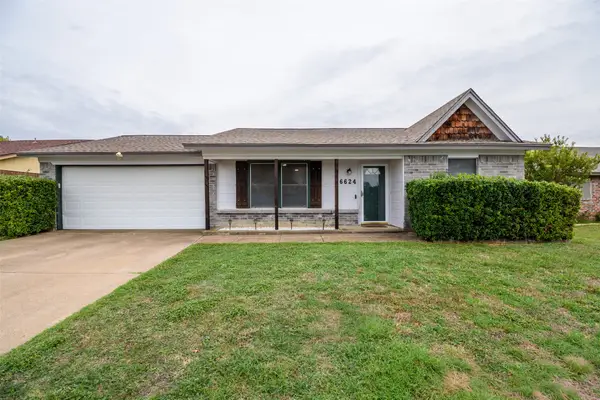 $259,900Active2 beds 2 baths1,189 sq. ft.
6624 Lampe Drive, Watauga, TX 76148
MLS# 21432371Listed by: PRIME PROPERTIES REALTY - New
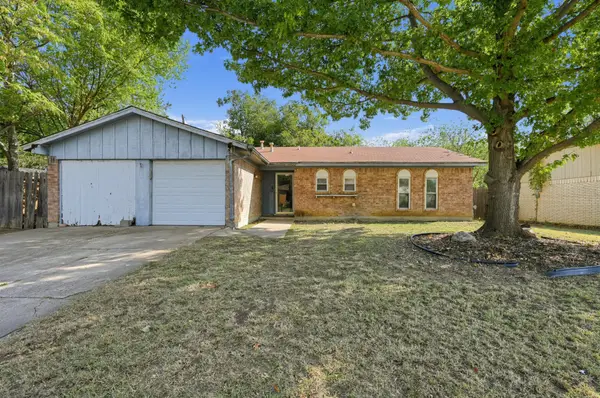 $189,000Active3 beds 2 baths1,207 sq. ft.
6408 Saramac Drive, Watauga, TX 76148
MLS# 21432289Listed by: WHITE LINE REALTY LLC - New
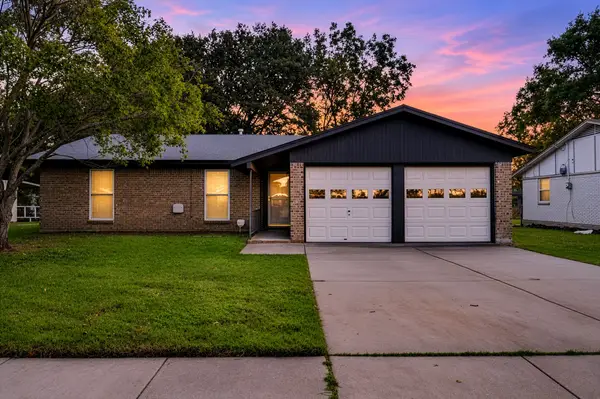 $299,900Active3 beds 2 baths1,783 sq. ft.
5828 Rosalyn Drive, Watauga, TX 76148
MLS# 21431804Listed by: THE WHITING GROUP - New
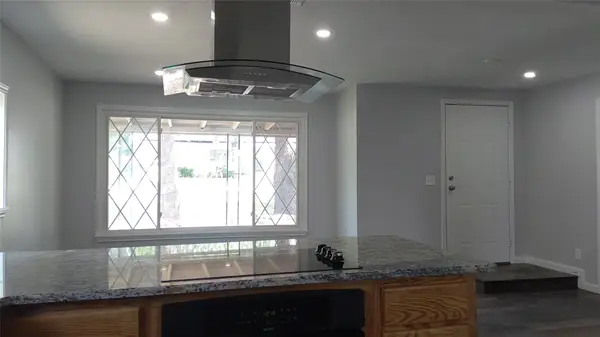 $229,900Active3 beds 2 baths1,203 sq. ft.
5652 Bonnie Drive, Watauga, TX 76148
MLS# 21424127Listed by: MONTOYA HOUSE HUNTER LLC - New
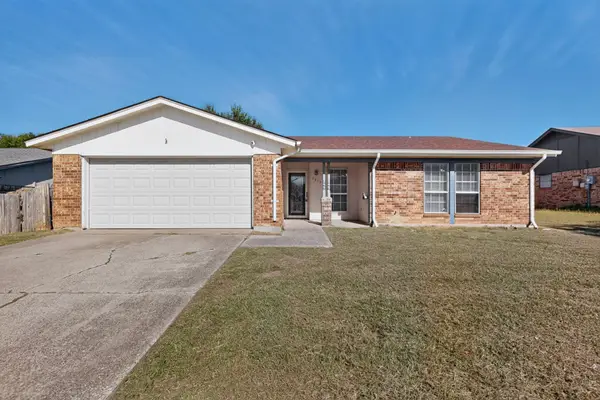 $265,000Active3 beds 2 baths1,309 sq. ft.
6433 N Park Drive, Watauga, TX 76148
MLS# 21422346Listed by: JPAR DALLAS


Protect your home and budget from life's surprises with an Assurant Home Warranty, backed by a partner that supports you through every step of homeownership. Explore Plans.
© 2023 - 2026 ERA Franchise Systems LLC. All rights reserved. ERA Franchise Systems LLC fully supports the principles of the Fair Housing Act and the Equal Opportunity Act. ERA, ERA Real Estate powered, and their respective logos are registered service marks of ERA Franchise Systems LLC. Each office is independently owned and operated.