
7217 Mccoy Drive, Watauga, TX 76148
Local realty services provided by:ERA Courtyard Real Estate
Upcoming open houses
- Sat, Sep 1902:00 pm - 04:00 pm
- Sun, Sep 2012:00 pm - 02:00 pm
Listed by: charles brown, victoria rochford
Office: keller williams realty
MLS#:21386161
Source:GDAR
Price summary
- Price:$379,900
- Price per sq. ft.:$160.77
About this home
OPEN HOUSE ON 9.19, SAT, AT 2-4PM & 9.20, SUN AT 12-2PM!!
Welcome to this spacious 4-bedroom, 2.5-bath home in desirable Summer Hills Add! Located in Birdville ISD, this two-story property offers generous living spaces, a functional layout, and a huge backyard with plenty of room to relax, play, and entertain.
Step inside to a welcoming foyer that opens into the expansive living room, where rich wood flooring, large windows, and a striking fireplace create a warm gathering space. The dining area flows naturally into the kitchen and breakfast nook, making everyday meals and entertaining easy. The kitchen features ample cabinetry, granite countertops, stainless steel appliances, a gas range, and plenty of workspace.
A convenient half bath and laundry room complete the main level.
Upstairs, the spacious primary suite offers a private retreat with generous windows, wood flooring, and room for a sitting area or additional furniture. The ensuite bath features dual vanities, a garden tub, separate walk-in shower, and spacious primary closet. Three additional bedrooms provide flexibility for family, guests, a home office, or hobbies, with a full bath conveniently located nearby.
Outside, the fenced backyard is a standout feature, offering an expansive grassy area with shade trees and plenty of space for outdoor gatherings, pets, play, gardening, or simply enjoying the outdoors. A covered patio creates an inviting spot for relaxing or dining al fresco.
With its spacious interior, comfortable flow, and exceptional backyard, this Summer Hills Add home offers the flexibility and space you've been looking for....
Contact an agent
Home facts
- Year built:1987
- Subdivision & Development:Summer Hills Add
- Listing ID #:21386161
- Added:1 day(s) ago
- Updated:September 18, 2026 at 02:50 AM
Rooms and interior
- Bedrooms:4
- Total bathrooms:3
- Full bathrooms:2
- Half bathrooms:1
- Flooring:Ceramic Tile, Laminate, Luxury Vinyl Plank
- Kitchen Description:Dishwasher, Disposal, Gas Oven, Gas Range, Microwave, Vented Exhaust Fan
- Living area:2,363 sq. ft.
Heating and cooling
- Cooling:Ceiling Fans, Central Air, Electric, Zoned
- Heating:Central, Fireplaces, Natural Gas, Zoned
- Central air:Yes
Structure and exterior
- Year built:1987
- Building area:2,363 sq. ft.
- Lot area:0.39 Acres
- Lot Features:Few Trees, Interior Lot, Landscaped, Lawn, Subdivision
- Architectural Style:Traditional
- Construction Materials:Brick
- Levels:2 Story
Schools
- High school:Richland
- Middle school:Northridge
- Elementary school:Northridg
Finances and disclosures
- Price:$379,900
- Price per sq. ft.:$160.77
- Tax amount:$7,060
Features and amenities
- Appliances:Dishwasher, Disposal, Gas Oven, Gas Range, Gas Water Heater, Microwave, Plumbed For Gas, Some Gas Appliances, Vented Exhaust Fan
- Amenities:Carbon Monoxide Detectors, Smoke Detectors
Parking
- Garage:Yes
- Garage spaces:2
 Information provided, in part, by North Texas Real Estate Information Systems, Inc. Last Updated September 18, 2026 Listings with the NTREIS logo are listed by brokerages other than ERA Courtyard Real Estate.
New listings near 7217 Mccoy Drive
- Open Sat, 12 to 3pmNew
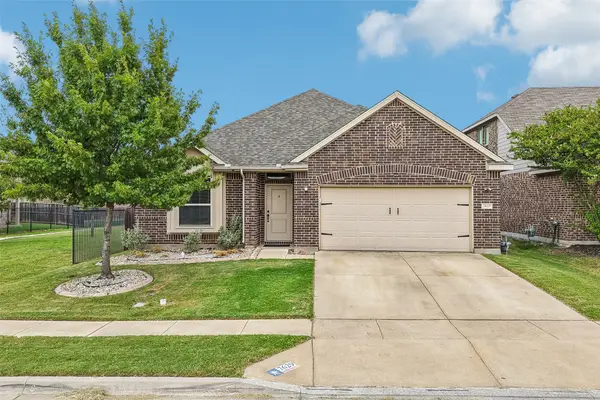 $400,000Active4 beds 2 baths2,100 sq. ft.
7629 Spring Drive, Watauga, TX 76148
MLS# 21387381Listed by: REAL BROKER, LLC - New
 $208,000Active3 beds 2 baths1,199 sq. ft.
5916 Bowling Drive, Watauga, TX 76148
MLS# 21388376Listed by: SCOTT SAMMONS REAL ESTATE - New
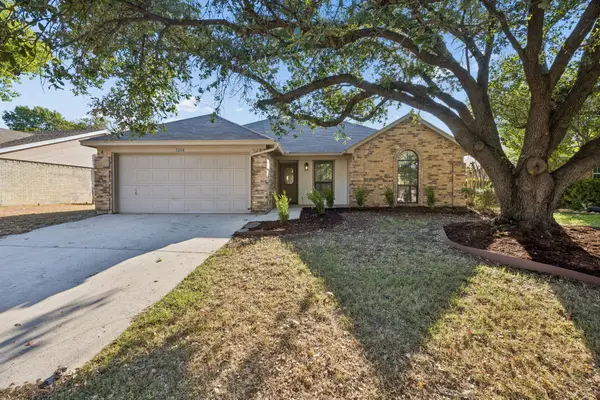 $315,000Active3 beds 2 baths1,541 sq. ft.
7208 Meadowbrook Drive, Watauga, TX 76148
MLS# 21380698Listed by: SOUTHERN HILLS REALTY - New
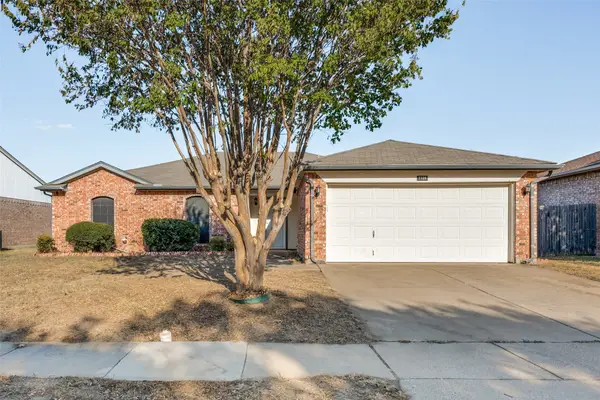 $319,900Active4 beds 3 baths1,802 sq. ft.
7728 Liz Lane, Watauga, TX 76148
MLS# 21386833Listed by: BEARY NICE HOMES - Open Sat, 11am to 2pmNew
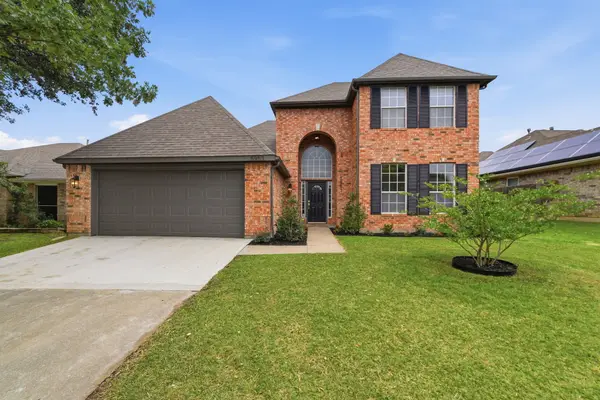 $449,900Active4 beds 3 baths2,231 sq. ft.
5953 Hillview Drive, Watauga, TX 76148
MLS# 21386704Listed by: CENTURY 21 MIDDLETON - New
 $269,995Active3 beds 2 baths1,127 sq. ft.
7624 Maplehill Road, Watauga, TX 76148
MLS# 21386566Listed by: MTX REALTY, LLC - New
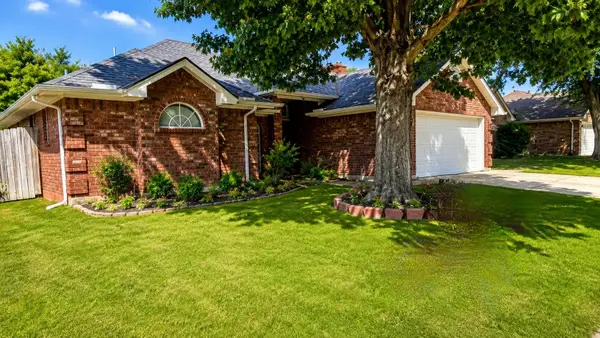 $324,900Active3 beds 2 baths1,596 sq. ft.
7305 Amber Drive, Watauga, TX 76148
MLS# 21386419Listed by: GET LISTED DFW - Open Sun, 12 to 2pmNew
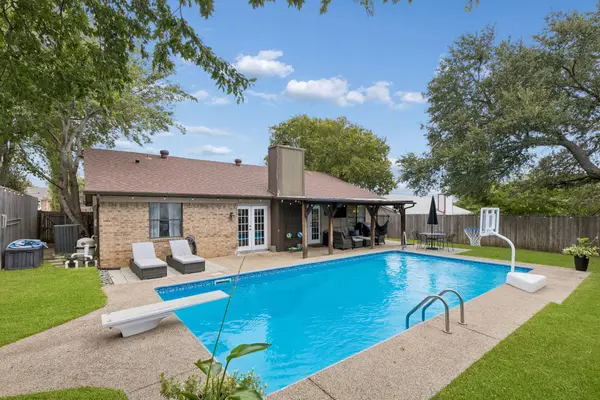 $330,000Active3 beds 2 baths1,509 sq. ft.
6512 Highview Terrace, Watauga, TX 76148
MLS# 21382169Listed by: COMPASS RE TEXAS, LLC - New
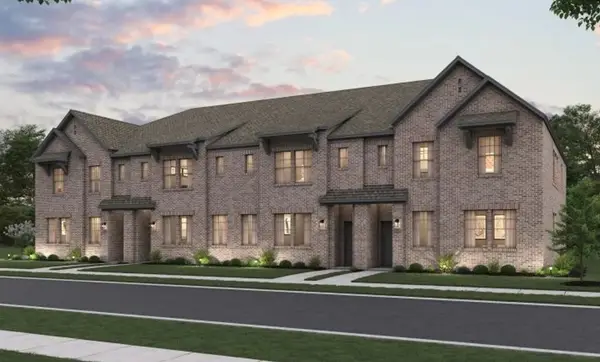 $384,000Active3 beds 3 baths2,050 sq. ft.
5733 Lakeview Drive, Watauga, TX 76148
MLS# 21385814Listed by: HOMESUSA.COM


Protect your home and budget from life's surprises with an Assurant Home Warranty, backed by a partner that supports you through every step of homeownership. Explore Plans.
© 2023 - 2026 ERA Franchise Systems LLC. All rights reserved. ERA Franchise Systems LLC fully supports the principles of the Fair Housing Act and the Equal Opportunity Act. ERA, ERA Real Estate powered, and their respective logos are registered service marks of ERA Franchise Systems LLC. Each office is independently owned and operated.