
188 Mountain Laurel Drive, Waxahachie, TX 75165
Local realty services provided by:ERA Newlin & Company
Upcoming open houses
- Mon, Nov 1610:00 am - 06:00 pm
- Tue, Nov 1710:00 am - 06:00 pm
- Wed, Nov 1810:00 am - 06:00 pm
- Thu, Nov 1910:00 am - 06:00 pm
- Fri, Nov 2010:00 am - 06:00 pm
- Sat, Nov 2110:00 am - 06:00 pm
Listed by: ben caballero
Office: homesusa.com
MLS#:21033074
Source:GDAR
Price summary
- Price:$479,000
- Price per sq. ft.:$187.62
- Monthly HOA dues:$108.33
About this home
MLS# 21033074 - Built by UnionMain Homes - Ready Now! ~ Discover modern living in this stunning traditional-style single-family residence, boasting 4 spacious bedrooms and 3 full bathrooms within 2,553 square feet. This meticulously designed home features an open floorplan that seamlessly connects the eat-in kitchen with granite counters and a kitchen island to the living areas, perfect for entertaining. The primary bedrooms offer luxurious walk-in closets and double vanities. Enjoy energy-efficient living with central heating and cooling systems, complete with ENERGY STAR equipment. Exterior highlights include a private yard with a covered patio and a beautifully landscaped lot with a sprinkler system. Located in the sought-after Myrtle Creek subdivision within the Waxahachie ISD, this home is within close proximity to Jimmie Ray Elementary, Howard Middle School, and Waxahachie High School. Featuring a 3-car garage and modern amenities, this home is designed for convenience and comfort....
Contact an agent
Home facts
- Year built:2025
- Subdivision & Development:Myrtle Creek
- Listing ID #:21033074
- Added:457 day(s) ago
- Updated:November 15, 2026 at 07:57 PM
Rooms and interior
- Bedrooms:4
- Total bathrooms:3
- Full bathrooms:3
- Flooring:Brick, Carpet, Ceramic Tile, Tile
- Kitchen Description:Dishwasher, Disposal, Gas Cooktop, Gas Oven, Microwave
- Living area:2,553 sq. ft.
Heating and cooling
- Cooling:Attic Fan, Ceiling Fans, Central Air, Electric
- Heating:Central, Natural Gas
- Central air:Yes
Structure and exterior
- Roof:Composition
- Year built:2025
- Building area:2,553 sq. ft.
- Lot area:0.22 Acres
- Lot Features:Few Trees, Landscaped, Sprinkler System, Subdivision
- Architectural Style:Traditional
- Construction Materials:Brick
- Foundation Description:Slab
- Levels:1 Story
Schools
- High school:Waxahachie
- Middle school:Howard
- Elementary school:Ray
Finances and disclosures
- Price:$479,000
- Price per sq. ft.:$187.62
Features and amenities
- Appliances:Dishwasher, Disposal, Gas Cooktop, Gas Oven, Microwave, Plumbed For Gas, Some Gas Appliances, Tankless Water Heater
- Amenities:Carbon Monoxide Detectors, Prewired, Security System, Smoke Detectors
Parking
- Garage:Yes
- Garage spaces:3
 Information provided, in part, by North Texas Real Estate Information Systems, Inc. Last Updated November 15, 2026 Listings with the NTREIS logo are listed by brokerages other than ERA Newlin & Company.
New listings near 188 Mountain Laurel Drive
- New
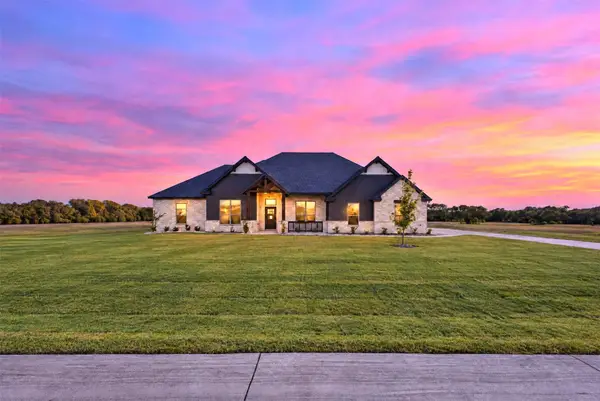 $595,500Active4 beds 3 baths2,911 sq. ft.
2571 Posey Lane, Waxahachie, TX 75167
MLS# 21436002Listed by: EXP REALTY - KRISSY MIRELES TEAM - New
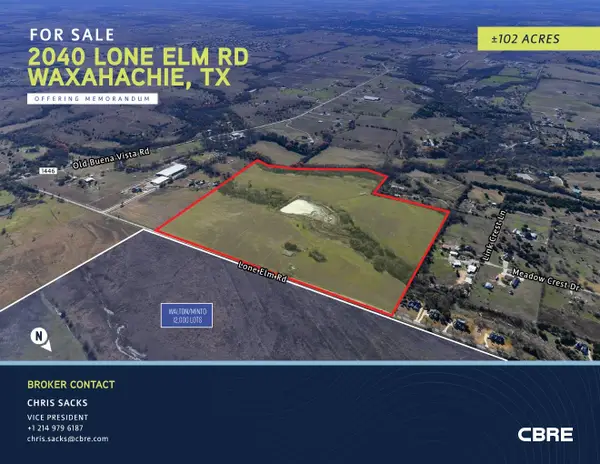 $4,590,000Active102.09 Acres
2040 Lone Elm Road, Waxahachie, TX 75167
MLS# 21436634Listed by: SACK REAL ESTATE - New
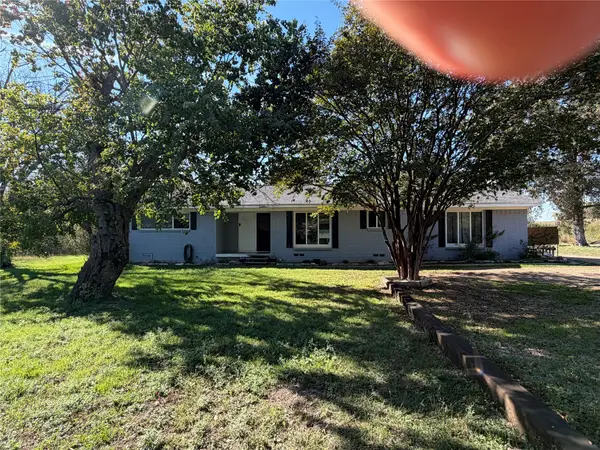 $295,000Active5 beds 4 baths3,720 sq. ft.
207 Ovilla Road, Waxahachie, TX 75167
MLS# 21436619Listed by: JPAR NORTH METRO - New
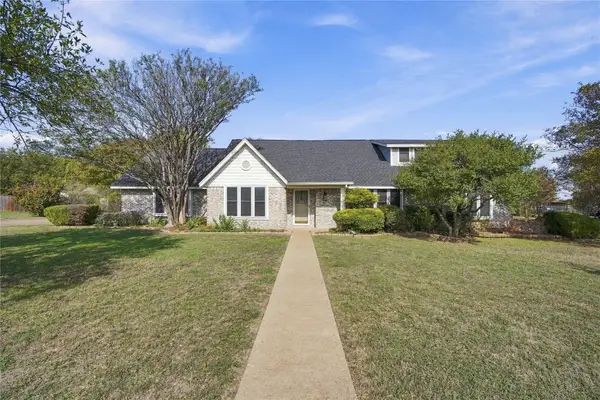 $414,900Active3 beds 2 baths1,931 sq. ft.
1205 Panorama Loop, Waxahachie, TX 75165
MLS# 21435856Listed by: ALL CITY REAL ESTATE, LTD CO - New
 $679,900Active4 beds 3 baths2,860 sq. ft.
2511 Tyler Wade Trail, Waxahachie, TX 75167
MLS# 21434478Listed by: SHINING STAR REALTY INC. - New
 $450,000Active4 beds 3 baths2,379 sq. ft.
268 Resting Place Road, Waxahachie, TX 75165
MLS# 21435927Listed by: REAL ESTATE CENTRE - New
 $940,000Active4 beds 4 baths3,522 sq. ft.
3131 Mill Run Lane, Waxahachie, TX 75165
MLS# 21431378Listed by: COMPASS RE TEXAS, LLC. - New
 $205,000Active2.84 Acres
TBD51 Dunaway Road, Waxahachie, TX 75167
MLS# 21434714Listed by: AGENCY DALLAS PARK CITIES, LLC - New
 $250,000Active3 beds 2 baths1,764 sq. ft.
114 Heather Lane, Waxahachie, TX 75165
MLS# 21435536Listed by: MARK SPAIN REAL ESTATE - New
 $400,000Active3 beds 2 baths2,216 sq. ft.
103 Buckhorn, Waxahachie, TX 75165
MLS# 21435632Listed by: KELLER WILLIAMS CENTRAL


Protect your home and budget from life's surprises with an Assurant Home Warranty, backed by a partner that supports you through every step of homeownership. Explore Plans.
© 2023 - 2026 ERA Franchise Systems LLC. All rights reserved. ERA Franchise Systems LLC fully supports the principles of the Fair Housing Act and the Equal Opportunity Act. ERA, ERA Real Estate powered, and their respective logos are registered service marks of ERA Franchise Systems LLC. Each office is independently owned and operated.