
2210 La Escalero Ranch Road, Waxahachie, TX 75165
Local realty services provided by:ERA Courtyard Real Estate
Listed by: ashlee mcghee
Office: keller williams realty dpr
MLS#:21355746
Source:GDAR
Price summary
- Price:$671,927
- Price per sq. ft.:$211.63
- Monthly HOA dues:$57.92
About this home
Ready Winter 2026! Thoughtfully positioned in the desirable Bison Meadows community in Waxahachie, 2210 La Escalero blends modern design with everyday comfort on a generously sized homesite. This residence offers approximately 3,175 square feet with 4 bedrooms, 3.5 bathrooms, and a 3-car garage, providing a layout that supports both privacy and connection. The open-concept floor plan creates a natural flow between the main living spaces, making it ideal for entertaining or relaxed daily living. Inside, the home showcases elevated finishes and smart design choices found in Lillian Homes’ luxury series. A private study offers a quiet workspace, while the spacious secondary bedrooms and well-appointed primary suite provide comfort for all. The kitchen anchors the main living area with a seamless view into the dining and family spaces, enhancing the home’s open feel. Located in Waxahachie, this home offers a peaceful neighborhood setting with easy access to shopping, dining, and major commuter routes....
Contact an agent
Home facts
- Year built:2026
- Subdivision & Development:Bison Meadows
- Listing ID #:21355746
- Added:47 day(s) ago
- Updated:September 30, 2026 at 12:46 PM
Rooms and interior
- Bedrooms:4
- Total bathrooms:4
- Full bathrooms:3
- Half bathrooms:1
- Kitchen Description:Dishwasher, Disposal, Gas Cooktop, Microwave
- Living area:3,175 sq. ft.
Heating and cooling
- Cooling:Ceiling Fans, Central Air, Electric
- Heating:Central, Fireplaces
- Central air:Yes
Structure and exterior
- Roof:Composition
- Year built:2026
- Building area:3,175 sq. ft.
- Lot area:1 Acres
- Lot Features:Acreage, Corner Lot, Landscaped, Sprinkler System, Subdivision
- Architectural Style:Traditional
- Construction Materials:Brick
- Foundation Description:Slab
- Levels:1 Story
Schools
- High school:Red Oak
- Middle school:Red Oak
- Elementary school:Wooden
Finances and disclosures
- Price:$671,927
- Price per sq. ft.:$211.63
- Tax amount:$1,437
Features and amenities
- Appliances:Dishwasher, Disposal, Gas Cooktop, Microwave
- Amenities:Smoke Detectors
Parking
- Garage:Yes
- Garage spaces:3
 Information provided, in part, by North Texas Real Estate Information Systems, Inc. Last Updated September 30, 2026 Listings with the NTREIS logo are listed by brokerages other than ERA Courtyard Real Estate.
New listings near 2210 La Escalero Ranch Road
- New
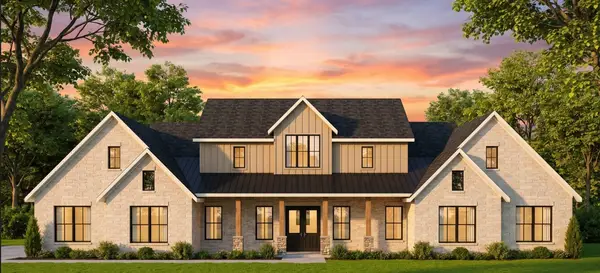 $727,000Active4 beds 4 baths3,243 sq. ft.
410 Creamer Court, Waxahachie, TX 75167
MLS# 21391897Listed by: EXP REALTY, LLC - New
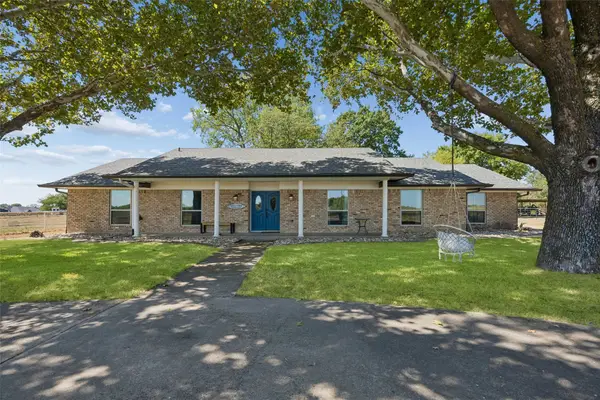 $675,000Active3 beds 2 baths1,976 sq. ft.
101 Laguna Vista Drive, Waxahachie, TX 75165
MLS# 21397570Listed by: CHRISTIE'S LONE STAR - New
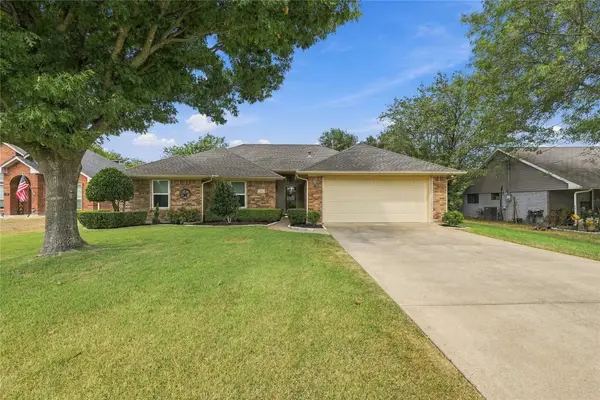 $359,000Active3 beds 2 baths1,418 sq. ft.
120 Country Drive, Waxahachie, TX 75165
MLS# 21399666Listed by: KELLER WILLIAMS REALTY - New
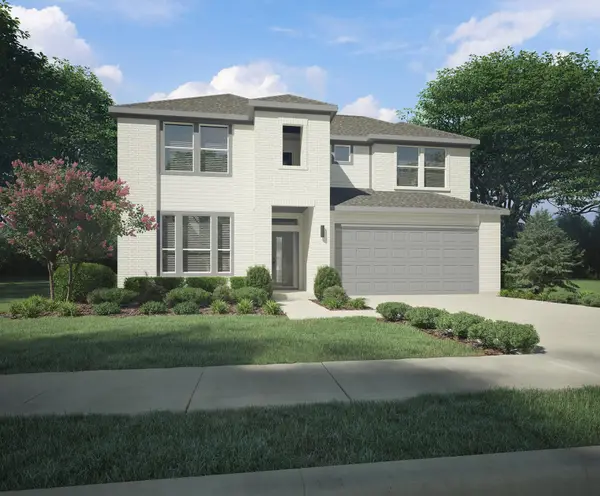 $429,990Active5 beds 4 baths2,955 sq. ft.
436 Hocking Hills Drive, Waxahachie, TX 75165
MLS# 21399769Listed by: HOMESUSA.COM - New
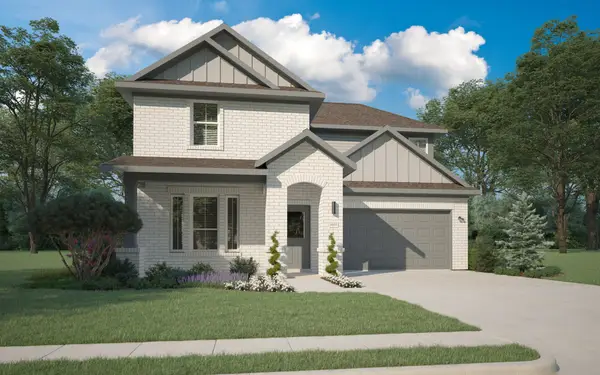 $394,990Active4 beds 3 baths2,444 sq. ft.
441 Hocking Hills Drive, Waxahachie, TX 75165
MLS# 21399782Listed by: HOMESUSA.COM - New
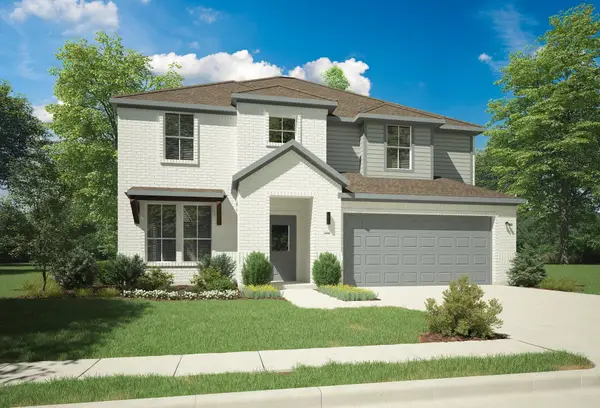 $474,990Active5 beds 4 baths3,639 sq. ft.
504 Arcane Drive, Waxahachie, TX 75165
MLS# 21399787Listed by: HOMESUSA.COM - New
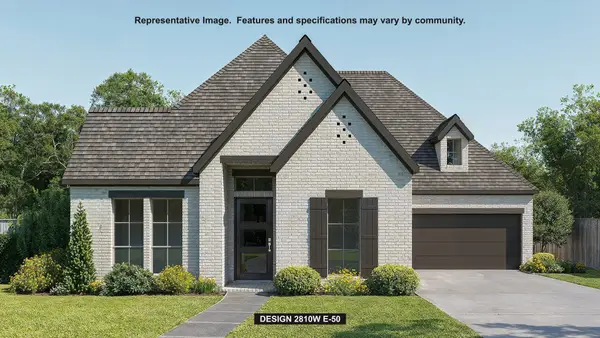 $637,900Active4 beds 5 baths2,810 sq. ft.
248 Rosemallow Lane, Waxahachie, TX 75165
MLS# 21398851Listed by: PERRY HOMES REALTY LLC - Open Sat, 1 to 4pmNew
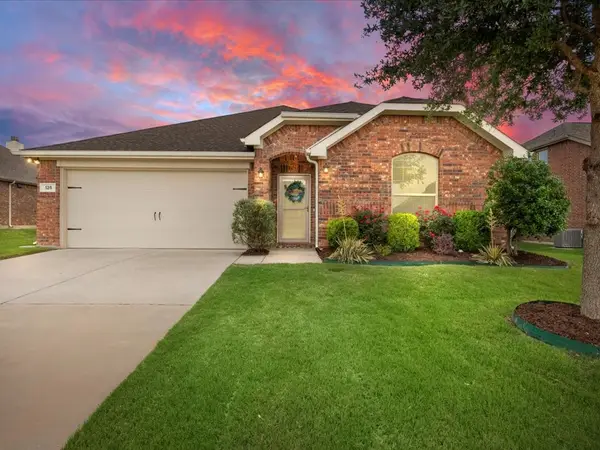 $374,400Active3 beds 2 baths2,186 sq. ft.
125 Lariat Trail, Waxahachie, TX 75165
MLS# 21398234Listed by: KELLER WILLIAMS REALTY - New
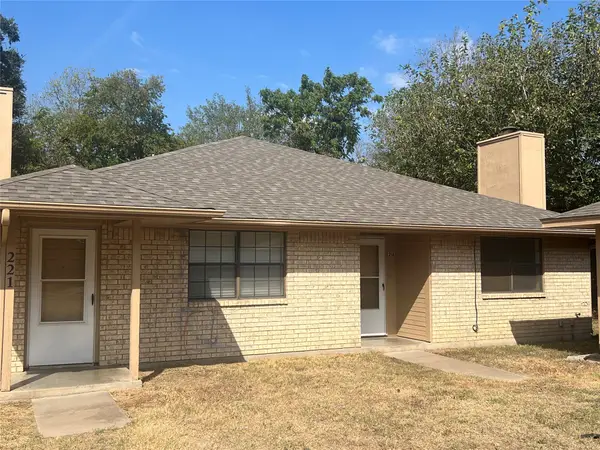 $299,999Active4 beds 4 baths2,047 sq. ft.
221 Highland Avenue, Waxahachie, TX 75165
MLS# 21397621Listed by: HI VIEW REAL ESTATE - New
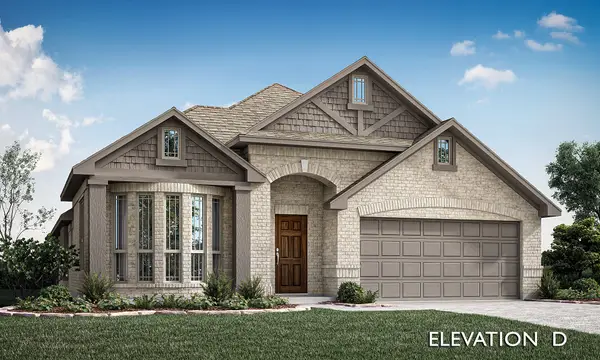 $455,000Active4 beds 3 baths2,450 sq. ft.
516 Red Maple Road, Waxahachie, TX 75165
MLS# 21397545Listed by: VISIONS REALTY & INVESTMENTS


Protect your home and budget from life's surprises with an Assurant Home Warranty, backed by a partner that supports you through every step of homeownership. Explore Plans.
© 2023 - 2026 ERA Franchise Systems LLC. All rights reserved. ERA Franchise Systems LLC fully supports the principles of the Fair Housing Act and the Equal Opportunity Act. ERA, ERA Real Estate powered, and their respective logos are registered service marks of ERA Franchise Systems LLC. Each office is independently owned and operated.