
441 Silo Court, Waxahachie, TX 75167
Local realty services provided by:ERA Newlin & Company
Upcoming open houses
- Sun, Nov 1511:00 am - 01:00 pm
Listed by: shelly schrome
Office: keller williams realty
MLS#:21392769
Source:GDAR
Price summary
- Price:$654,900
- Price per sq. ft.:$223.67
- Monthly HOA dues:$30
About this home
TRINITY OAKS MORTGAGE FINANCING INCENTIVE! Buyers financing through Trinity Oaks Mortgage, may receive an incentive egual to 2% of the loan value amount to apply toward closing costs or interest rate buydown. This is a Brand-new 2026 build by Lone Star Custom Homes on a beautiful 1-acre lot with mature trees! The thoughtfully designed 4-bed, 3-bath, 2,928 sq ft home has an open floor plan connecting the kitchen, breakfast area, and living room. Enjoy the large kitchen island, granite throughout, and ceramic tile across the entire first floor. The spacious primary suite offers an extra-large walk-in shower, soaking tub, dual vanities with knee space for makeup and hair, and an extra-large walk-in closet connected to the laundry room. Roomy Laundry room includes a sink and drying area. Every bedroom is first floor, each have a walk-in closet and ceiling fan, with a hall linen closet across from the guest bath. Also includes a dedicated office and a 30x15.5 flex room with dormer over the oversized 3-car garage, perfect as a game room, media room, gym, or guest space. Relax on the large NE-facing back porch overlooking the partially sodded backyard with mature trees. Many ceiling fans including the office, living room, flex room, and back porch too. 80-gallon hybrid water heater. Neighbors have fencing on three sides of the backyard. Maypearl ISD. Thunder Ridge HOA....
Contact an agent
Home facts
- Year built:2026
- Subdivision & Development:Thunder Ridge Ph 1
- Listing ID #:21392769
- Added:50 day(s) ago
- Updated:November 15, 2026 at 11:45 PM
Rooms and interior
- Bedrooms:4
- Total bathrooms:3
- Full bathrooms:3
- Flooring:Carpet, Ceramic Tile
- Kitchen Description:Dishwasher, Disposal, Electric Cooktop, Microwave, Vented Exhaust Fan
- Living area:2,928 sq. ft.
Heating and cooling
- Cooling:Ceiling Fans, Central Air, Electric, Zoned
- Heating:Central, Electric, Zoned
- Central air:Yes
Structure and exterior
- Year built:2026
- Building area:2,928 sq. ft.
- Lot area:1 Acres
- Lot Features:Cul De Sac, Few Trees, Landscaped, Many Trees, Sloped, Sprinkler System, Subdivision
- Construction Materials:Brick, Cedar, Frame, Wood Siding
- Foundation Description:Slab
Schools
- High school:Maypearl
- Middle school:Maypearl
- Elementary school:Maypearl
Finances and disclosures
- Price:$654,900
- Price per sq. ft.:$223.67
Features and amenities
- Appliances:Dishwasher, Disposal, Electric Cooktop, Electric Water Heater, Microwave, Vented Exhaust Fan
- Amenities:Irrigation Equipment, Security Lights, Smoke Detectors
Parking
- Garage:Yes
- Garage spaces:3
 Information provided, in part, by North Texas Real Estate Information Systems, Inc. Last Updated November 15, 2026 Listings with the NTREIS logo are listed by brokerages other than ERA Newlin & Company.
New listings near 441 Silo Court
- New
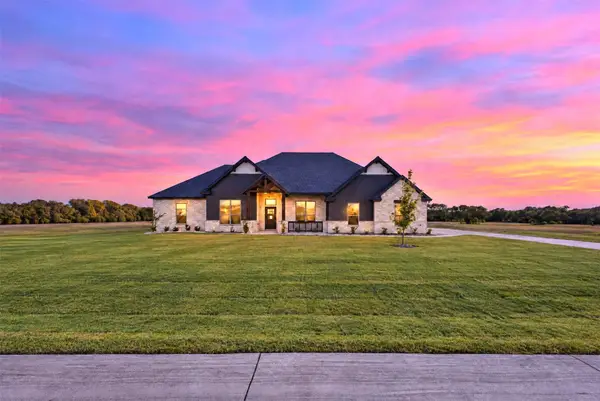 $595,500Active4 beds 3 baths2,911 sq. ft.
2571 Posey Lane, Waxahachie, TX 75167
MLS# 21436002Listed by: EXP REALTY - KRISSY MIRELES TEAM - New
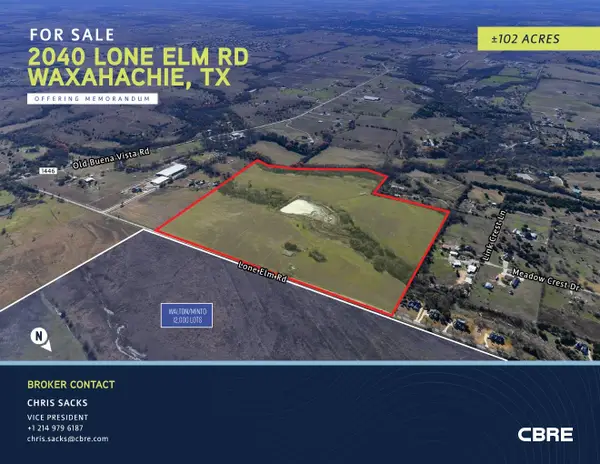 $4,590,000Active102.09 Acres
2040 Lone Elm Road, Waxahachie, TX 75167
MLS# 21436634Listed by: SACK REAL ESTATE - New
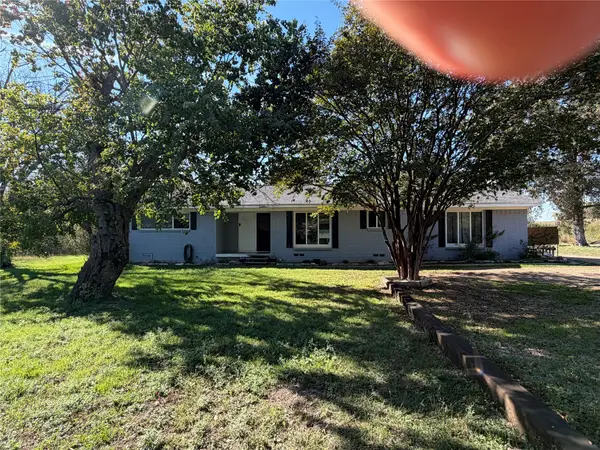 $295,000Active5 beds 4 baths3,720 sq. ft.
207 Ovilla Road, Waxahachie, TX 75167
MLS# 21436619Listed by: JPAR NORTH METRO - New
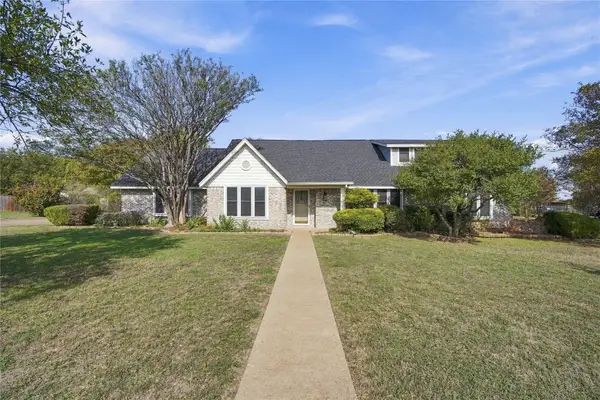 $414,900Active3 beds 2 baths1,931 sq. ft.
1205 Panorama Loop, Waxahachie, TX 75165
MLS# 21435856Listed by: ALL CITY REAL ESTATE, LTD CO - New
 $679,900Active4 beds 3 baths2,860 sq. ft.
2511 Tyler Wade Trail, Waxahachie, TX 75167
MLS# 21434478Listed by: SHINING STAR REALTY INC. - New
 $450,000Active4 beds 3 baths2,379 sq. ft.
268 Resting Place Road, Waxahachie, TX 75165
MLS# 21435927Listed by: REAL ESTATE CENTRE - New
 $940,000Active4 beds 4 baths3,522 sq. ft.
3131 Mill Run Lane, Waxahachie, TX 75165
MLS# 21431378Listed by: COMPASS RE TEXAS, LLC. - New
 $205,000Active2.84 Acres
TBD51 Dunaway Road, Waxahachie, TX 75167
MLS# 21434714Listed by: AGENCY DALLAS PARK CITIES, LLC - New
 $250,000Active3 beds 2 baths1,764 sq. ft.
114 Heather Lane, Waxahachie, TX 75165
MLS# 21435536Listed by: MARK SPAIN REAL ESTATE - New
 $400,000Active3 beds 2 baths2,216 sq. ft.
103 Buckhorn, Waxahachie, TX 75165
MLS# 21435632Listed by: KELLER WILLIAMS CENTRAL


Protect your home and budget from life's surprises with an Assurant Home Warranty, backed by a partner that supports you through every step of homeownership. Explore Plans.
© 2023 - 2026 ERA Franchise Systems LLC. All rights reserved. ERA Franchise Systems LLC fully supports the principles of the Fair Housing Act and the Equal Opportunity Act. ERA, ERA Real Estate powered, and their respective logos are registered service marks of ERA Franchise Systems LLC. Each office is independently owned and operated.