
4511 Matador Ranch Court, Waxahachie, TX 75165
Local realty services provided by:ERA Courtyard Real Estate
Listed by: brandee escalante, crystal ashley
Office: exp realty
MLS#:21363914
Source:GDAR
Price summary
- Price:$664,990
- Price per sq. ft.:$242.34
- Monthly HOA dues:$35
About this home
Experience modern farmhouse living with the Blaire floor plan by Elmwood Homes, a thoughtfully designed single-story new construction home situated on just over an acre in the desirable Bison Meadows Addition and Red Oak ISD. This spacious home offers 4 bedrooms, 3 full baths, a private office, dedicated media room, and 3-car garage, providing an ideal combination of everyday functionality and elevated entertaining space. Modern finishes flow throughout the open-concept design, while the living room is anchored by an oversized electric fireplace, creating an impressive focal point at the heart of the home. The outdoor living space extends the home’s entertaining potential with a covered patio and outdoor fireplace, perfect for enjoying the oversized homesite year-round. Additional upgrades include a central vacuum system and built-in speaker wiring in the living room. With modern farmhouse style, generous living spaces, upgraded features, and over an acre of land, this new Elmwood Homes spec offers the space and finishes today’s buyers are looking for—all in a convenient Red Oak ISD location....
Contact an agent
Home facts
- Year built:2026
- Subdivision & Development:Bison Mdws
- Listing ID #:21363914
- Added:1 day(s) ago
- Updated:August 20, 2026 at 12:52 PM
Rooms and interior
- Bedrooms:4
- Total bathrooms:3
- Full bathrooms:3
- Kitchen Description:Dishwasher, Disposal, Gas Cooktop, Microwave
- Living area:2,744 sq. ft.
Heating and cooling
- Cooling:Ceiling Fans, Central Air, Electric
- Heating:Central, Electric
- Central air:Yes
Structure and exterior
- Roof:Composition
- Year built:2026
- Building area:2,744 sq. ft.
- Lot area:1.11 Acres
- Lot Features:Interior Lot
- Construction Materials:Brick
- Foundation Description:Slab
- Levels:1 Story
Schools
- High school:Red Oak
- Middle school:Red Oak
- Elementary school:Wooden
Finances and disclosures
- Price:$664,990
- Price per sq. ft.:$242.34
- Tax amount:$1,437
Features and amenities
- Appliances:Dishwasher, Disposal, Gas Cooktop, Microwave
Parking
- Garage:Yes
- Garage spaces:3
 Information provided, in part, by North Texas Real Estate Information Systems, Inc. Last Updated August 20, 2026 Listings with the NTREIS logo are listed by brokerages other than ERA Courtyard Real Estate.
New listings near 4511 Matador Ranch Court
- New
 $424,900Active4 beds 3 baths2,660 sq. ft.
1533 Pierce Street, Waxahachie, TX 75165
MLS# 21363272Listed by: THE HUGHES GROUP REAL ESTATE - New
 $399,000Active4 beds 3 baths2,217 sq. ft.
433 Leopold Trail, Waxahachie, TX 75165
MLS# 21363424Listed by: KELLER WILLIAMS REALTY-FM - New
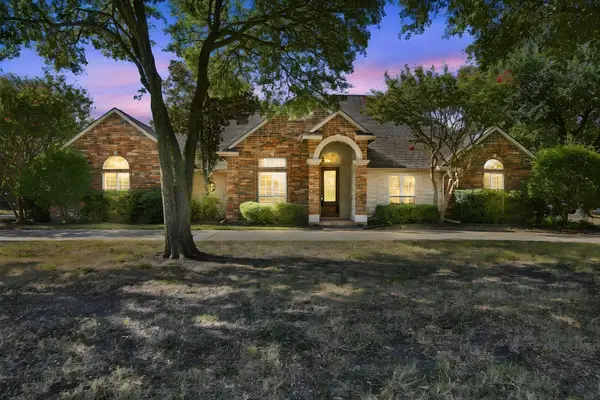 $599,997Active3 beds 3 baths3,066 sq. ft.
1212 N Creek Circle, Waxahachie, TX 75165
MLS# 21364108Listed by: CENTURY 21 JUDGE FITE COMPANY - Open Sat, 12 to 2pmNew
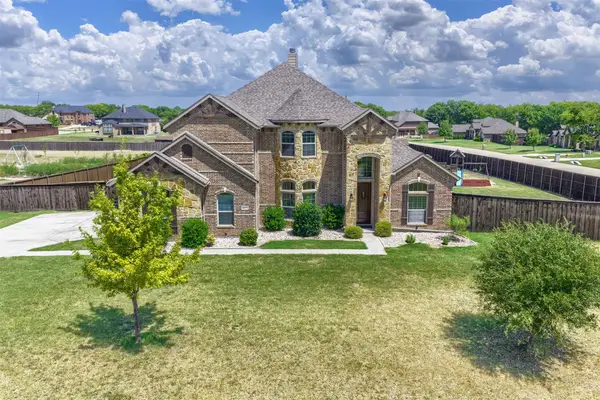 $699,000Active5 beds 4 baths3,292 sq. ft.
8871 Etta Court, Waxahachie, TX 75167
MLS# 21354768Listed by: EPIQUE REALTY - New
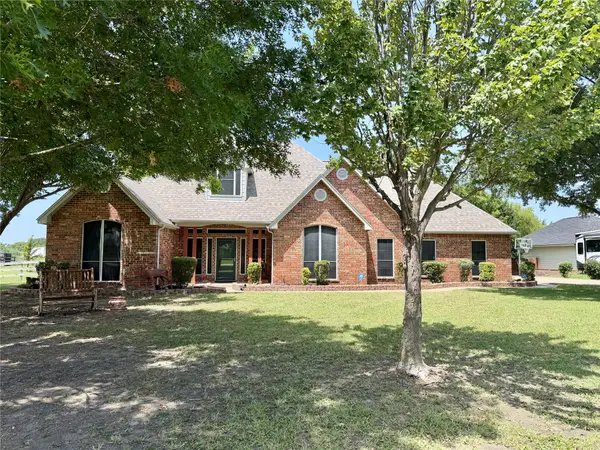 $549,500Active3 beds 4 baths2,378 sq. ft.
7830 Mavis Avenue, Waxahachie, TX 75167
MLS# 21337427Listed by: ALL CITY REAL ESTATE, LTD CO - New
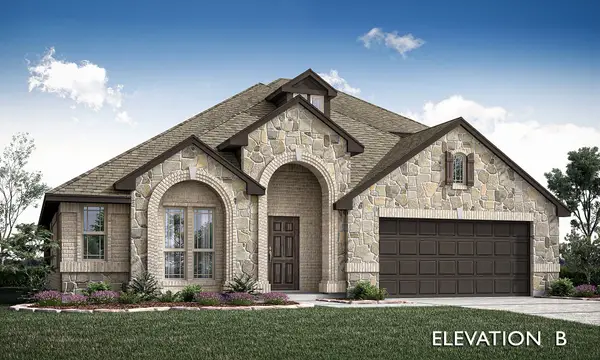 $529,265Active4 beds 3 baths2,760 sq. ft.
199 Memory Lane, Waxahachie, TX 75165
MLS# 21363199Listed by: VISIONS REALTY & INVESTMENTS - New
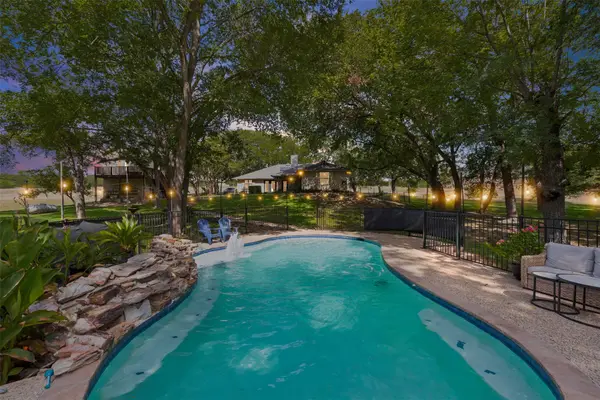 $600,000Active3 beds 2 baths1,819 sq. ft.
318 Ridge Creek Road, Waxahachie, TX 75167
MLS# 21360061Listed by: FRITZ REALTY GROUP LLC - New
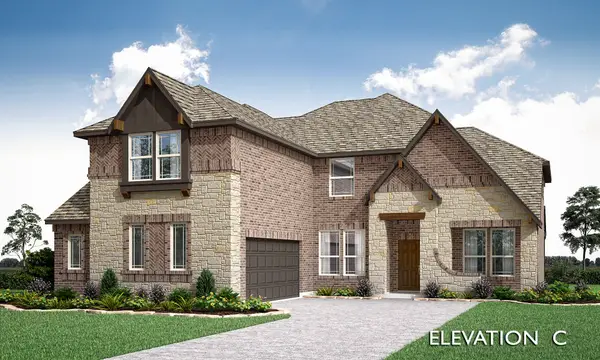 $555,963Active5 beds 4 baths3,695 sq. ft.
191 Honey Lane, Waxahachie, TX 75165
MLS# 21362823Listed by: VISIONS REALTY & INVESTMENTS - New
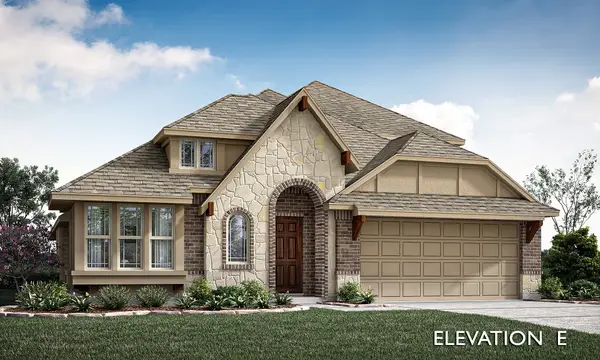 $496,624Active4 beds 3 baths2,454 sq. ft.
190 Honey Lane, Waxahachie, TX 75165
MLS# 21362938Listed by: VISIONS REALTY & INVESTMENTS


Protect your home and budget from life's surprises with an Assurant Home Warranty, backed by a partner that supports you through every step of homeownership. Explore Plans.
© 2023 - 2026 ERA Franchise Systems LLC. All rights reserved. ERA Franchise Systems LLC fully supports the principles of the Fair Housing Act and the Equal Opportunity Act. ERA, ERA Real Estate powered, and their respective logos are registered service marks of ERA Franchise Systems LLC. Each office is independently owned and operated.