
545 Red Maple Road, Waxahachie, TX 75165
Local realty services provided by:ERA Empower
Listed by: marsha ashlock
Office: visions realty & investments
MLS#:21353584
Source:GDAR
Price summary
- Price:$438,000
- Price per sq. ft.:$214.92
- Monthly HOA dues:$41.67
About this home
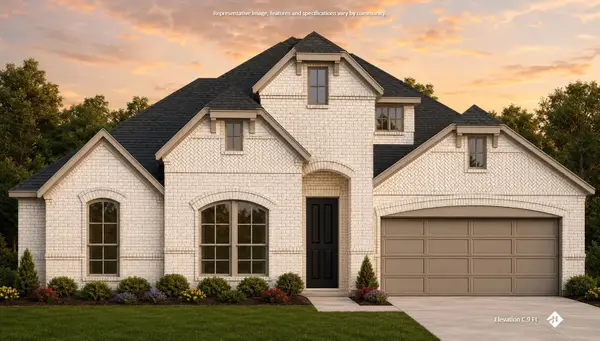
NEW! NEVER LIVED IN. Bloomfield Homes has built the Cypress, a single-story plan with 4 bedrooms, 2 baths, a study, and a 3-car garage, expected complete and Ready in October 2026! Everything lives on one level here, set on an oversized interior lot that backs to a greenbelt — open space behind you instead of another rooftop, and a wider-than-standard homesite to go with it. The three-car garage gives you the extra bay for a truck, a workshop, or the storage a two-car runs out of room for, and an 8' front door anchors the entry. Just off the entry, the study gives you a separate room to work from home, do homework, or set up the desk that otherwise ends up in a corner of the living room. From there the plan opens up around a large family room with a charming tile-to-ceiling fireplace, while an island kitchen built to stay connected to the room so whoever's cooking isn't shut off behind a wall. That kitchen runs all-electric and carries quartz counters, custom cabinets dressed with upgraded hardware, a pull-out trash cabinet, and a finished raised panel on the back of the island so it reads as built-in rather than boxed. The primary suite sits apart from the secondary bedrooms and includes a walk-in closet with room to actually organize, plus a bath with an enlarged separate shower expanded for a spa-like experience. Architectural windows carry natural light through the main living areas. Outdoor living runs front to back with a covered porch out front and a covered patio out back, giving you shade on both ends of the day. Gutters and a long list of energy-saving components come standard, at no added cost, the same as every home Bloomfield Homes builds. Come see the Cypress at Bloomfield Homes in North Grove!...
Contact an agent
Home facts
- Year built:2026
- Subdivision & Development:The Retreat at North Grove 60
- Listing ID #:21353584
- Added:49 day(s) ago
- Updated:September 30, 2026 at 12:46 PM
Rooms and interior
- Bedrooms:4
- Total bathrooms:2
- Full bathrooms:2
- Flooring:Carpet, Tile
- Kitchen Description:Dishwasher, Disposal, Electric Cooktop, Electric Oven, Microwave
- Living area:2,038 sq. ft.
Heating and cooling
- Cooling:Ceiling Fans, Central Air, Electric
- Heating:Central, Electric, Fireplaces
- Central air:Yes
Structure and exterior
- Roof:Composition
- Year built:2026
- Building area:2,038 sq. ft.
- Lot area:0.18 Acres
- Lot Features:Few Trees, Greenbelt, Interior Lot, Landscaped, Lawn, Sprinkler System, Subdivision
- Architectural Style:Traditional
- Construction Materials:Brick, Stone
- Foundation Description:Slab
- Levels:1 Story
Schools
- High school:Waxahachie
- Middle school:Finley
- Elementary school:Max H Simpson
Finances and disclosures
- Price:$438,000
- Price per sq. ft.:$214.92
Features and amenities
- Appliances:Dishwasher, Disposal, Electric Cooktop, Electric Oven, Electric Water Heater, Microwave
- Amenities:Carbon Monoxide Detectors, Smoke Detectors
Parking
- Garage:Yes
- Garage spaces:3
 Information provided, in part, by North Texas Real Estate Information Systems, Inc. Last Updated September 30, 2026 Listings with the NTREIS logo are listed by brokerages other than ERA Empower.
New listings near 545 Red Maple Road
- New
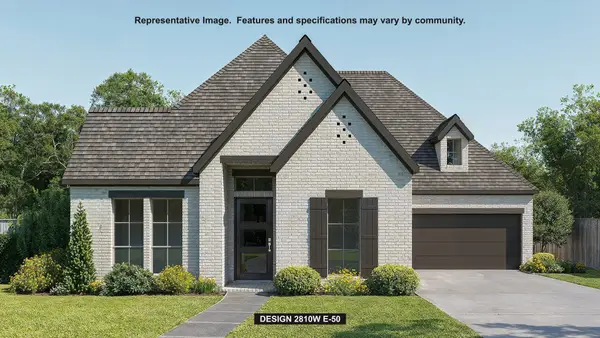 $637,900Active4 beds 5 baths2,810 sq. ft.
248 Rosemallow Lane, Waxahachie, TX 75165
MLS# 21398851Listed by: PERRY HOMES REALTY LLC - Open Sat, 1 to 4pmNew
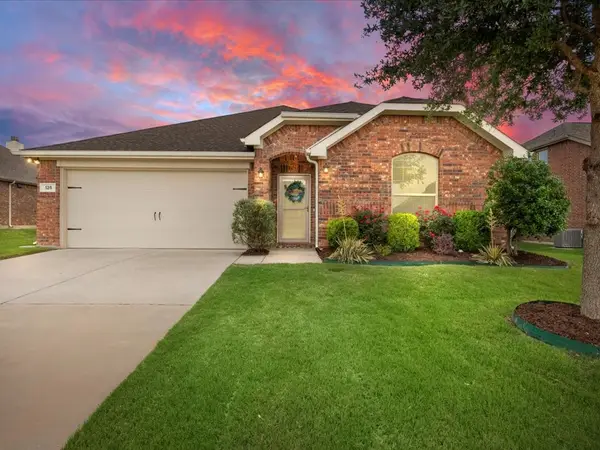 $374,400Active3 beds 2 baths2,186 sq. ft.
125 Lariat Trail, Waxahachie, TX 75165
MLS# 21398234Listed by: KELLER WILLIAMS REALTY - New
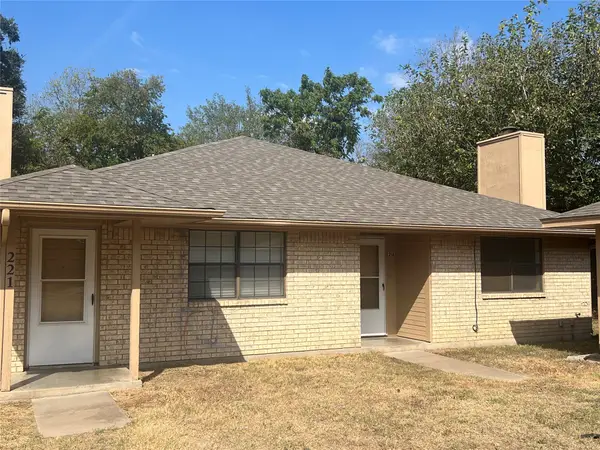 $299,999Active4 beds 4 baths2,047 sq. ft.
221 Highland Avenue, Waxahachie, TX 75165
MLS# 21397621Listed by: HI VIEW REAL ESTATE - New
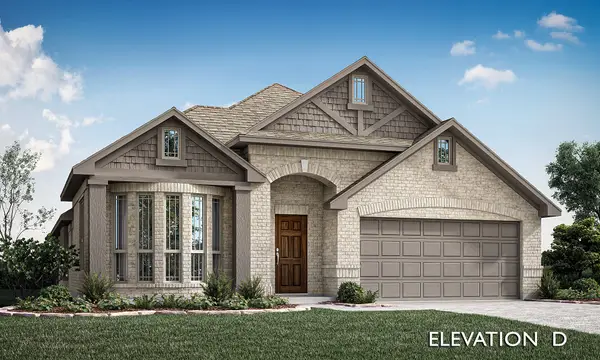 $455,000Active4 beds 3 baths2,450 sq. ft.
516 Red Maple Road, Waxahachie, TX 75165
MLS# 21397545Listed by: VISIONS REALTY & INVESTMENTS - New
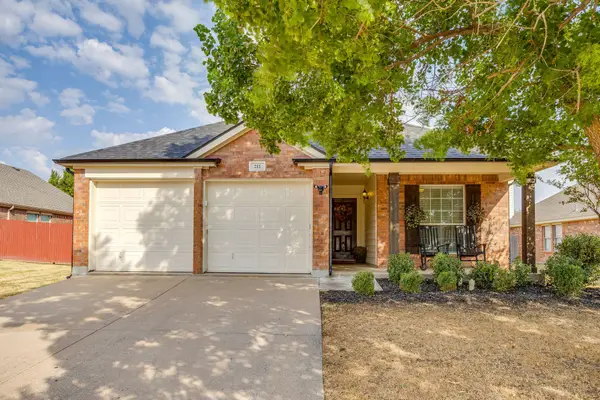 $306,000Active3 beds 2 baths1,753 sq. ft.
212 Bison Meadow Drive, Waxahachie, TX 75165
MLS# 21391454Listed by: LEAGUE REAL ESTATE - Open Thu, 10am to 6pmNew
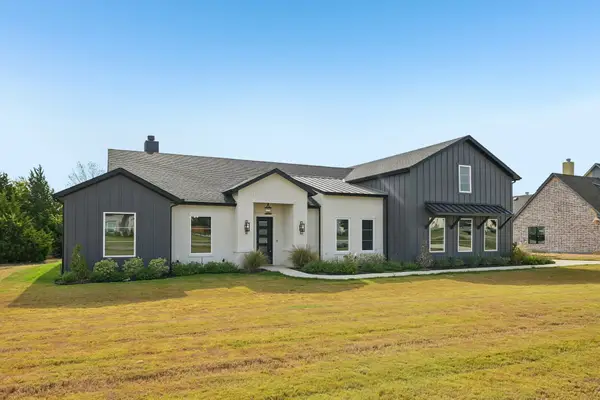 $819,900Active4 beds 4 baths3,406 sq. ft.
3080 Glen Oaks Drive, Waxahachie, TX 75165
MLS# 21397474Listed by: ERIC GERARD REALTY, LLC - New
 $599,999Active4 beds 2 baths2,400 sq. ft.
TBD H2 Farrar, Waxahachie, TX 75165
MLS# 21397294Listed by: HI VIEW REAL ESTATE - New
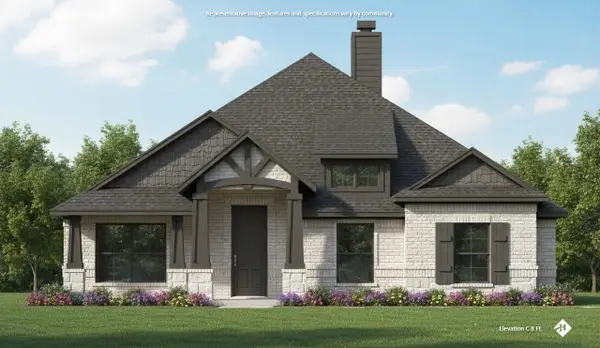 $399,990Active4 beds 2 baths1,856 sq. ft.
1788 Preserve Lane, Waxahachie, TX 75165
MLS# 21397239Listed by: KELLER WILLIAMS REALTY - New
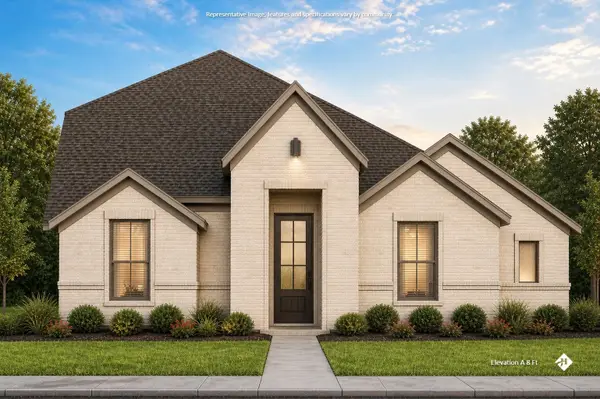 $429,990Active4 beds 3 baths2,252 sq. ft.
1792 Preserve Lane, Waxahachie, TX 75165
MLS# 21397265Listed by: KELLER WILLIAMS REALTY - New
 $449,990Active4 beds 3 baths2,181 sq. ft.
353 Resort Lane, Waxahachie, TX 75165
MLS# 21397273Listed by: KELLER WILLIAMS REALTY


Protect your home and budget from life's surprises with an Assurant Home Warranty, backed by a partner that supports you through every step of homeownership. Explore Plans.
© 2023 - 2026 ERA Franchise Systems LLC. All rights reserved. ERA Franchise Systems LLC fully supports the principles of the Fair Housing Act and the Equal Opportunity Act. ERA, ERA Real Estate powered, and their respective logos are registered service marks of ERA Franchise Systems LLC. Each office is independently owned and operated.