
561 Flint Road, Waxahachie, TX 75167
Local realty services provided by:ERA Newlin & Company
561 Flint Road,Waxahachie, TX 75167
$614,000
- 4 Beds
- 4 Baths
- 2,851 sq. ft.
- Single family
- Active
Listed by: dina verteramo
Office: highland homes realty
MLS#:21252448
Source:GDAR
Price summary
- Price:$614,000
- Price per sq. ft.:$215.36
- Monthly HOA dues:$66.67
About this home
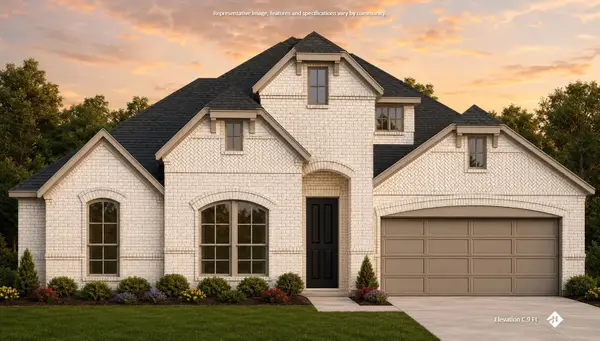
Brand new and built by award-winning Highland Homes, the sought-after Birchwood plan offers luxury living in the boutique community of Ridge Crossing. Ready for move-in this November, this spacious one-story home sits on a .23-acre homesite with a 3-car garage and beautifully curated designer finishes throughout! Striking curb appeal showcases Phoenix white brick, cedar accents, Onyx black roof, and a covered front porch. Inside, high ceilings, elegant arches, engineered wood flooring, and a private study create an elevated first impression. The stunning kitchen features light-stained cabinetry, quartz countertops, built-in appliances, gas cooktop, a hutch with glass accents, apron-front sink, and more! The family room boasts soaring 16-foot vaulted ceilings, a floor-to-ceiling gas fireplace, and a wall of windows overlooking the large covered patio. The extended primary suite offers a freestanding tub, oversized walk-in shower, dual vanities, and a spacious walk-in closet. A secondary bedroom features a private ensuite bath with a walk-in shower, providing added privacy and convenience. The entertainment room is perfect for movie nights or game days. Built with the quality craftsmanship Highland Homes is known for, this home also includes the builder warranty. Residents in Ridge Crossing enjoy a pickleball court, playground, walking trails, low tax rate, and no PID. Contact the Sales Counselor today to schedule your private tour of this beautifully designed Highland Home!...
Contact an agent
Home facts
- Year built:2026
- Subdivision & Development:Ridge Crossing
- Listing ID #:21252448
- Added:154 day(s) ago
- Updated:September 30, 2026 at 12:46 PM
Rooms and interior
- Bedrooms:4
- Total bathrooms:4
- Full bathrooms:3
- Half bathrooms:1
- Flooring:Carpet, Tile, Wood
- Kitchen Description:Dishwasher, Disposal, Electric Oven, Gas Cooktop, Microwave, Vented Exhaust Fan
- Living area:2,851 sq. ft.
Heating and cooling
- Cooling:Ceiling Fans, Central Air, Zoned
- Heating:Central, Fireplaces, Natural Gas, Zoned
- Central air:Yes
Structure and exterior
- Roof:Composition
- Year built:2026
- Building area:2,851 sq. ft.
- Lot area:0.23 Acres
- Lot Features:Few Trees, Interior Lot, Landscaped, Lawn, Sprinkler System
- Architectural Style:Traditional
- Construction Materials:Brick, Cedar, Concrete, Fiber Cement
- Foundation Description:Slab
- Levels:1 Story
Schools
- High school:Waxahachie
- Middle school:Evelyn Love Coleman
- Elementary school:Wedgeworth
Finances and disclosures
- Price:$614,000
- Price per sq. ft.:$215.36
Features and amenities
- Appliances:Dishwasher, Disposal, Electric Oven, Gas Cooktop, Gas Water Heater, Microwave, Plumbed For Gas, Some Gas Appliances, Tankless Water Heater, Vented Exhaust Fan
- Amenities:Carbon Monoxide Detectors, Smoke Detectors
Parking
- Garage:Yes
- Garage spaces:3
 Information provided, in part, by North Texas Real Estate Information Systems, Inc. Last Updated September 30, 2026 Listings with the NTREIS logo are listed by brokerages other than ERA Newlin & Company.
New listings near 561 Flint Road
- New
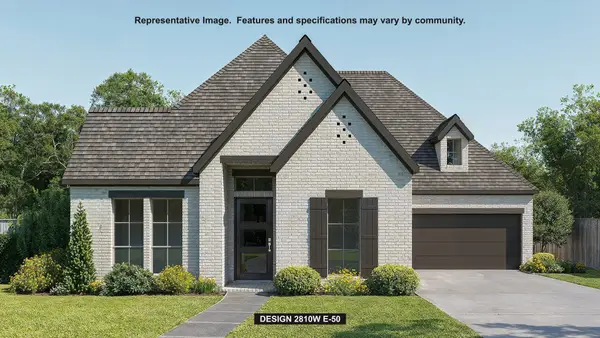 $637,900Active4 beds 5 baths2,810 sq. ft.
248 Rosemallow Lane, Waxahachie, TX 75165
MLS# 21398851Listed by: PERRY HOMES REALTY LLC - Open Sat, 1 to 4pmNew
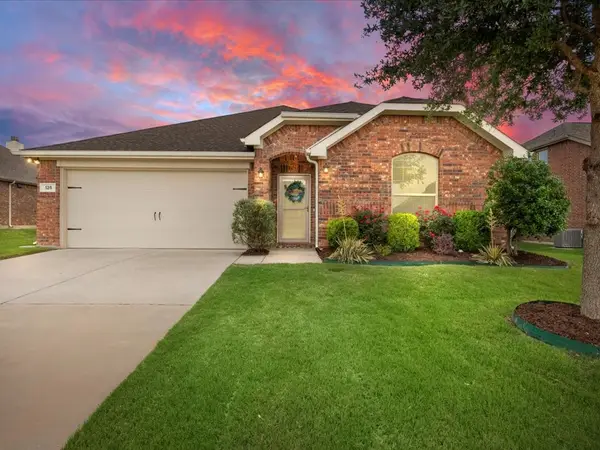 $374,400Active3 beds 2 baths2,186 sq. ft.
125 Lariat Trail, Waxahachie, TX 75165
MLS# 21398234Listed by: KELLER WILLIAMS REALTY - New
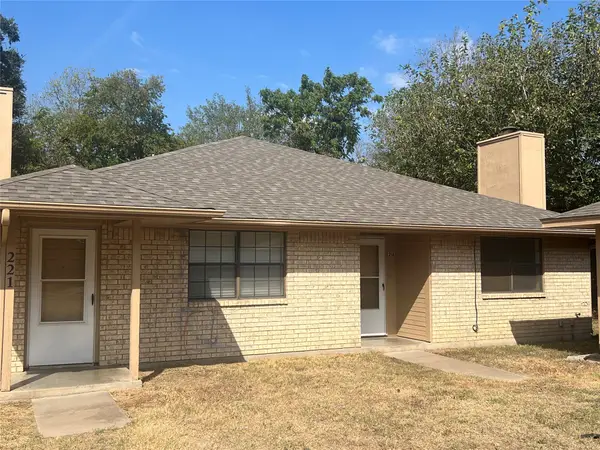 $299,999Active4 beds 4 baths2,047 sq. ft.
221 Highland Avenue, Waxahachie, TX 75165
MLS# 21397621Listed by: HI VIEW REAL ESTATE - New
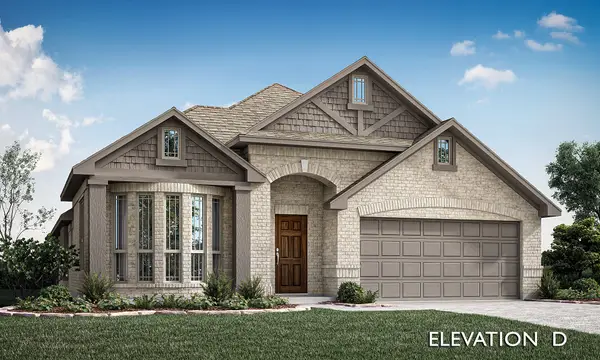 $455,000Active4 beds 3 baths2,450 sq. ft.
516 Red Maple Road, Waxahachie, TX 75165
MLS# 21397545Listed by: VISIONS REALTY & INVESTMENTS - New
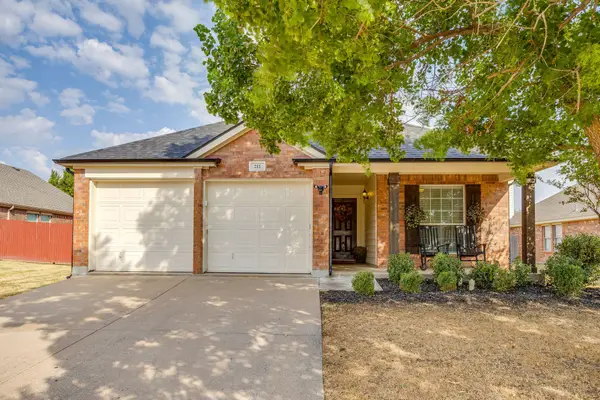 $306,000Active3 beds 2 baths1,753 sq. ft.
212 Bison Meadow Drive, Waxahachie, TX 75165
MLS# 21391454Listed by: LEAGUE REAL ESTATE - Open Thu, 10am to 6pmNew
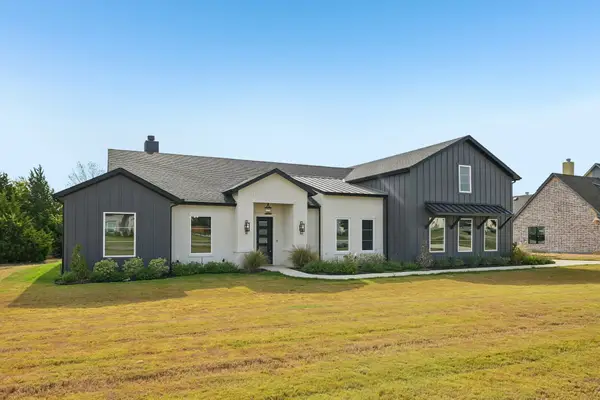 $819,900Active4 beds 4 baths3,406 sq. ft.
3080 Glen Oaks Drive, Waxahachie, TX 75165
MLS# 21397474Listed by: ERIC GERARD REALTY, LLC - New
 $599,999Active4 beds 2 baths2,400 sq. ft.
TBD H2 Farrar, Waxahachie, TX 75165
MLS# 21397294Listed by: HI VIEW REAL ESTATE - New
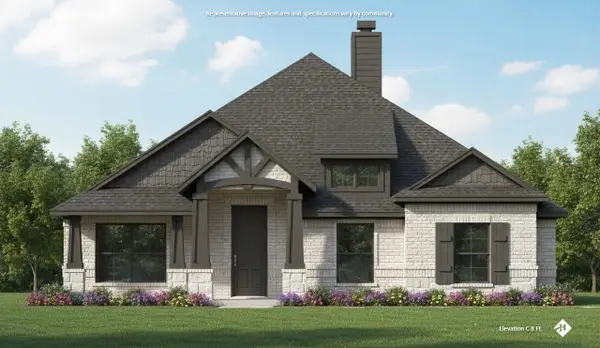 $399,990Active4 beds 2 baths1,856 sq. ft.
1788 Preserve Lane, Waxahachie, TX 75165
MLS# 21397239Listed by: KELLER WILLIAMS REALTY - New
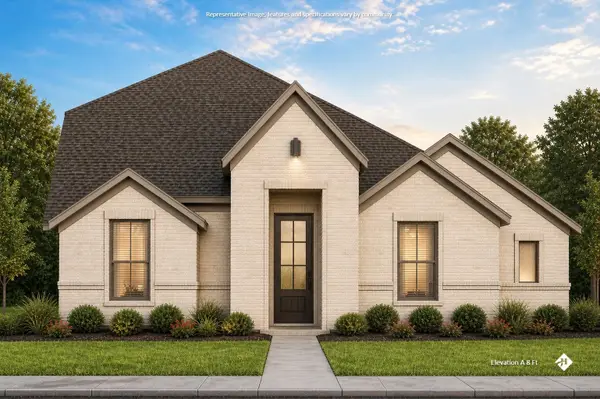 $429,990Active4 beds 3 baths2,252 sq. ft.
1792 Preserve Lane, Waxahachie, TX 75165
MLS# 21397265Listed by: KELLER WILLIAMS REALTY - New
 $449,990Active4 beds 3 baths2,181 sq. ft.
353 Resort Lane, Waxahachie, TX 75165
MLS# 21397273Listed by: KELLER WILLIAMS REALTY


Protect your home and budget from life's surprises with an Assurant Home Warranty, backed by a partner that supports you through every step of homeownership. Explore Plans.
© 2023 - 2026 ERA Franchise Systems LLC. All rights reserved. ERA Franchise Systems LLC fully supports the principles of the Fair Housing Act and the Equal Opportunity Act. ERA, ERA Real Estate powered, and their respective logos are registered service marks of ERA Franchise Systems LLC. Each office is independently owned and operated.