
760 Shinnery Oak Way, Waxahachie, TX 75165
Local realty services provided by:ERA Courtyard Real Estate
760 Shinnery Oak Way,Waxahachie, TX 75165
$489,990
- 4 Beds
- 3 Baths
- 2,676 sq. ft.
- Single family
- Active
Listed by: jimmy rado
Office: david m. weekley
MLS#:21352517
Source:GDAR
Price summary
- Price:$489,990
- Price per sq. ft.:$183.11
- Monthly HOA dues:$108.33
About this home
Comfort and luxury inspire every lifestyle refinement of The Ellwood by David Weekley Homes. A grand multi-function island and expansive sight lines through the sunlit family and dining spaces create a kitchen that is as beautiful as it is functional — thoughtfully designed for effortless entertaining, quiet mornings, and everyday connection. Warm designer finishes, natural textures, and timeless details bring an elevated yet welcoming feel to the heart of the home.
The serene Owner’s Retreat offers a peaceful escape with a spa-inspired en suite Owner’s Bath featuring a relaxing drop-in soaking tub with tile surround, a glass-enclosed shower, and an oversized walk-in closet designed to simplify daily living while adding a touch of luxury to your everyday routine.
French doors open to a spacious study, creating the perfect setting for a home office, reading lounge, creative space, or media room tailored to your lifestyle. The private covered porch extends your living space outdoors, offering a relaxing place to unwind in the evenings, gather with friends, or enjoy the beauty of the surrounding community year-round.
Located in Myrtle Creek, homeowners enjoy thoughtfully designed community amenities including a resort-style swimming pool, lazy river, clubhouse, playground, pickleball courts, game lawn, and scenic gathering spaces that encourage connection, recreation, and an active lifestyle for all ages.
Blending refined comfort with thoughtful functionality, The Ellwood delivers open-concept living with timeless style in every detail. From its inviting spaces to its carefully curated finishes, this home was designed to feel warm, elevated, and effortlessly livable.
Contact the David Weekley Homes team at Myrtle Creek to learn more about this exceptional new home opportunity in Waxahachie, TX....
Contact an agent
Home facts
- Year built:2026
- Subdivision & Development:Myrtle Creek
- Listing ID #:21352517
- Added:54 day(s) ago
- Updated:September 30, 2026 at 12:46 PM
Rooms and interior
- Bedrooms:4
- Total bathrooms:3
- Full bathrooms:3
- Kitchen Description:Dishwasher, Disposal, Electric Oven, Gas Cooktop
- Living area:2,676 sq. ft.
Heating and cooling
- Cooling:Central Air, Electric
- Heating:Central
- Central air:Yes
Structure and exterior
- Roof:Composition
- Year built:2026
- Building area:2,676 sq. ft.
- Lot area:0.19 Acres
- Architectural Style:Traditional
- Construction Materials:Brick
- Foundation Description:Slab
- Levels:1 Story
Schools
- High school:Waxahachie
- Middle school:Howard
- Elementary school:Ray
Finances and disclosures
- Price:$489,990
- Price per sq. ft.:$183.11
Features and amenities
- Appliances:Dishwasher, Disposal, Electric Oven, Gas Cooktop
- Amenities:Carbon Monoxide Detectors, Fire Alarm, Prewired
Parking
- Garage:Yes
- Garage spaces:3
 Information provided, in part, by North Texas Real Estate Information Systems, Inc. Last Updated September 30, 2026 Listings with the NTREIS logo are listed by brokerages other than ERA Courtyard Real Estate.
New listings near 760 Shinnery Oak Way
- New
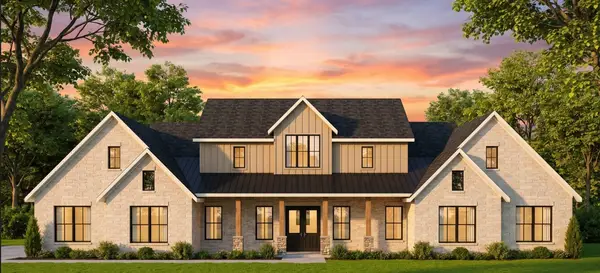 $727,000Active4 beds 4 baths3,243 sq. ft.
410 Creamer Court, Waxahachie, TX 75167
MLS# 21391897Listed by: EXP REALTY, LLC - New
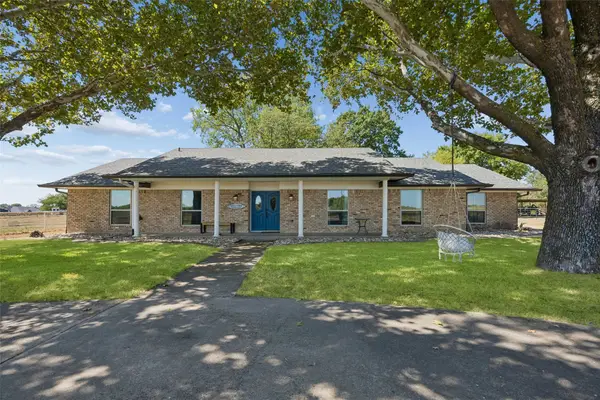 $675,000Active3 beds 2 baths1,976 sq. ft.
101 Laguna Vista Drive, Waxahachie, TX 75165
MLS# 21397570Listed by: CHRISTIE'S LONE STAR - New
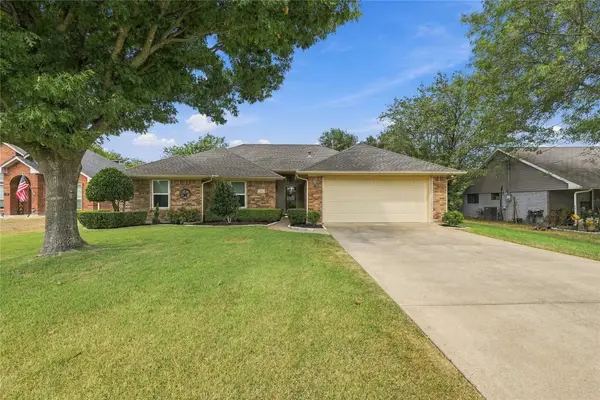 $359,000Active3 beds 2 baths1,418 sq. ft.
120 Country Drive, Waxahachie, TX 75165
MLS# 21399666Listed by: KELLER WILLIAMS REALTY - New
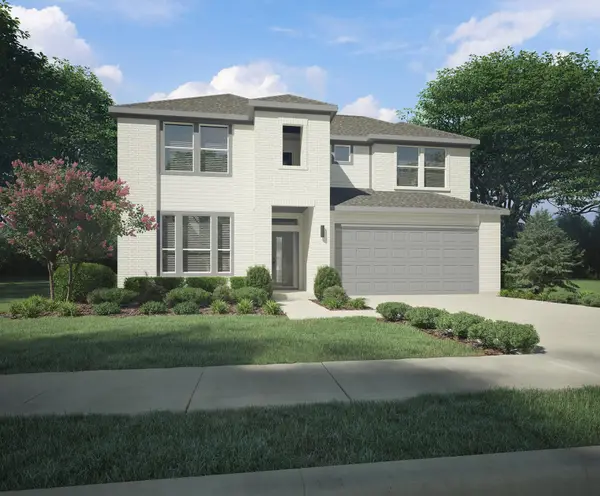 $429,990Active5 beds 4 baths2,955 sq. ft.
436 Hocking Hills Drive, Waxahachie, TX 75165
MLS# 21399769Listed by: HOMESUSA.COM - New
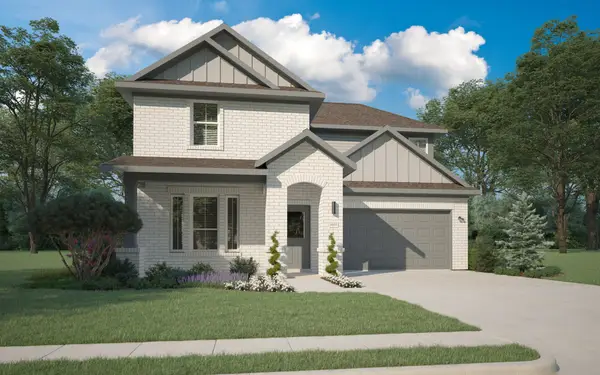 $394,990Active4 beds 3 baths2,444 sq. ft.
441 Hocking Hills Drive, Waxahachie, TX 75165
MLS# 21399782Listed by: HOMESUSA.COM - New
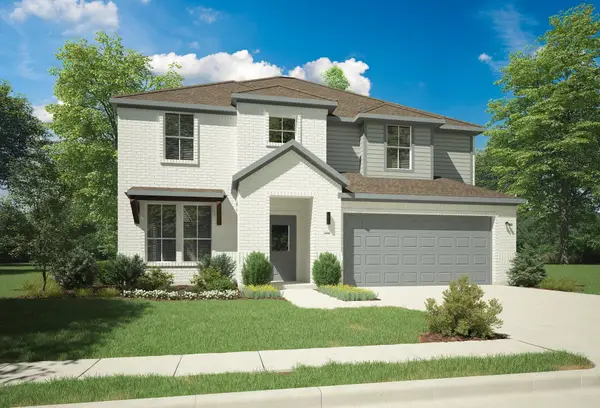 $474,990Active5 beds 4 baths3,639 sq. ft.
504 Arcane Drive, Waxahachie, TX 75165
MLS# 21399787Listed by: HOMESUSA.COM - New
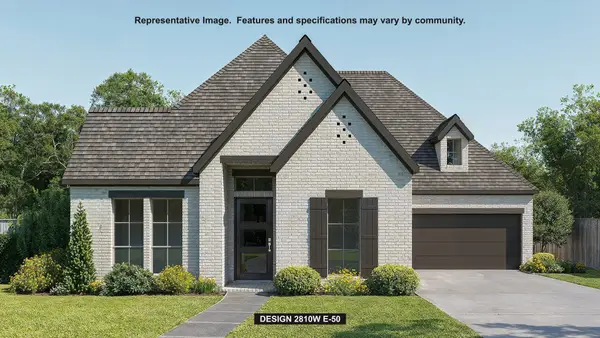 $637,900Active4 beds 5 baths2,810 sq. ft.
248 Rosemallow Lane, Waxahachie, TX 75165
MLS# 21398851Listed by: PERRY HOMES REALTY LLC - Open Sat, 1 to 4pmNew
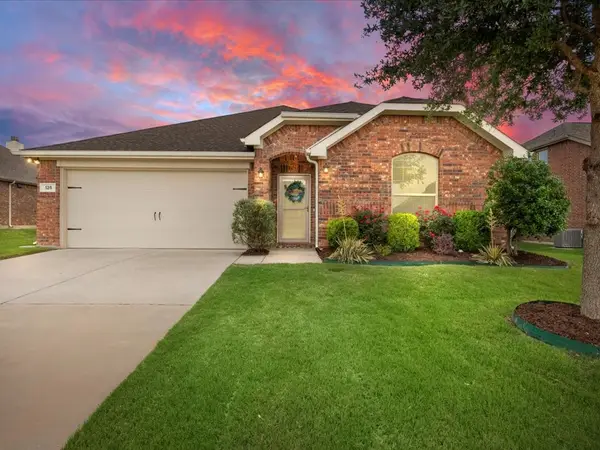 $374,400Active3 beds 2 baths2,186 sq. ft.
125 Lariat Trail, Waxahachie, TX 75165
MLS# 21398234Listed by: KELLER WILLIAMS REALTY - New
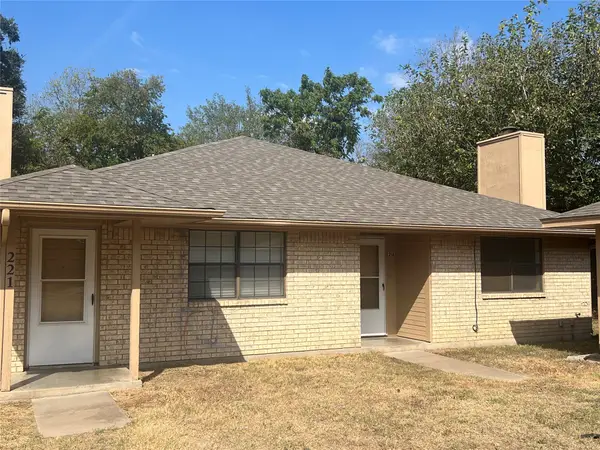 $299,999Active4 beds 4 baths2,047 sq. ft.
221 Highland Avenue, Waxahachie, TX 75165
MLS# 21397621Listed by: HI VIEW REAL ESTATE - New
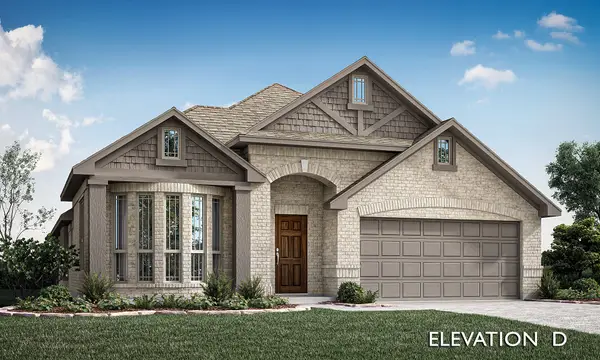 $455,000Active4 beds 3 baths2,450 sq. ft.
516 Red Maple Road, Waxahachie, TX 75165
MLS# 21397545Listed by: VISIONS REALTY & INVESTMENTS


Protect your home and budget from life's surprises with an Assurant Home Warranty, backed by a partner that supports you through every step of homeownership. Explore Plans.
© 2023 - 2026 ERA Franchise Systems LLC. All rights reserved. ERA Franchise Systems LLC fully supports the principles of the Fair Housing Act and the Equal Opportunity Act. ERA, ERA Real Estate powered, and their respective logos are registered service marks of ERA Franchise Systems LLC. Each office is independently owned and operated.