
8230 Palmer Lane, Waxahachie, TX 75167
Local realty services provided by:ERA Courtyard Real Estate
Listed by: elena ripple, hal ripple
Office: asset realty
MLS#:21231947
Source:GDAR
Price summary
- Price:$769,900
- Price per sq. ft.:$202.45
- Monthly HOA dues:$27.5
About this home
Price Reduced To Sell! Located in Highly acclaimed MIDLOTHIAN ISD. Attention VETS 3.25% Assumable Loan! Why Wait Months to Build when you can move into this barely lived in home that's already upgraded and Improved? Home is situated on One Full Acre of land and completely fenced. The standout features include a one-of-a-kind Game Room with custom cabinetry and dedicated Media room with Overhead Projector to Remain. Well-established neighborhood. A 3-car garage provides ample parking and storage space. Great Kitchen with Lots of Cabinets, gas cooktop, an oversized walk-in pantry, butler's pantry, undercabinet lighting. The primary suite is a luxurious retreat with separate vanities, abundant cabinet space and a large walk-in shower. Secondary bedrooms are large connected by a Jack and Jill Bathroom. Guest bedroom features bathroom with shower--perfect for visitors. Custom, high quality plantation shutters allow for optimal light control and privacy. Outdoor living area with a huge covered patio with gas line for grill and an outdoor television and an additional open patio area. The backyard offers plenty of space for a Pool, Outdoor Kitchen or to create your own Private Oasis. Take Advantage of the price reduction and schedule a showing today! Veterans Take Advantage of Assumable 3.25% VA Loan. Call for Details...
Contact an agent
Home facts
- Year built:2020
- Subdivision & Development:Legacy Estates Ph 2
- Listing ID #:21231947
- Added:169 day(s) ago
- Updated:September 30, 2026 at 12:47 PM
Rooms and interior
- Bedrooms:4
- Total bathrooms:4
- Full bathrooms:3
- Half bathrooms:1
- Flooring:Carpet, Wood
- Kitchen Description:Dishwasher, Disposal, Double Oven, Electric Oven, Gas Cooktop, Microwave, Refrigerator, Vented Exhaust Fan
- Living area:3,803 sq. ft.
Heating and cooling
- Cooling:Ceiling Fans, Central Air, Electric
- Heating:Central, Propane, Zoned
- Central air:Yes
Structure and exterior
- Roof:Composition
- Year built:2020
- Building area:3,803 sq. ft.
- Lot area:1.02 Acres
- Lot Features:Acreage, Interior Lot, Landscaped, Lawn, Level, Sprinkler System, Subdivision
- Architectural Style:Traditional
- Construction Materials:Brick
- Foundation Description:Slab
- Levels:2 Story
Schools
- High school:Heritage
- Middle school:Walnut Grove
- Elementary school:Longbranch
Finances and disclosures
- Price:$769,900
- Price per sq. ft.:$202.45
- Tax amount:$11,332
Features and amenities
- Appliances:Dishwasher, Disposal, Double Oven, Electric Oven, Gas Cooktop, Gas Water Heater, Microwave, Refrigerator, Vented Exhaust Fan
- Amenities:Home Theater, Security System, Smoke Detectors, Window Coverings
Parking
- Garage:Yes
- Garage spaces:3
 Information provided, in part, by North Texas Real Estate Information Systems, Inc. Last Updated September 30, 2026 Listings with the NTREIS logo are listed by brokerages other than ERA Courtyard Real Estate.
New listings near 8230 Palmer Lane
- New
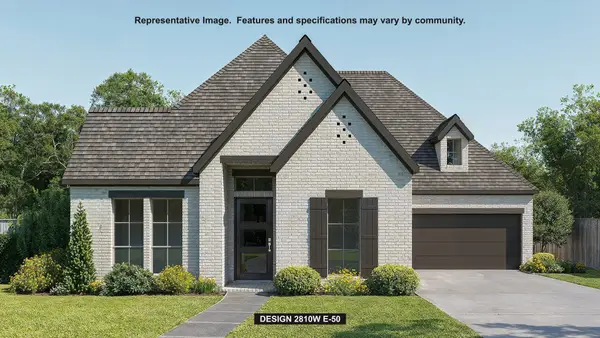 $637,900Active4 beds 5 baths2,810 sq. ft.
248 Rosemallow Lane, Waxahachie, TX 75165
MLS# 21398851Listed by: PERRY HOMES REALTY LLC - Open Sat, 1 to 4pmNew
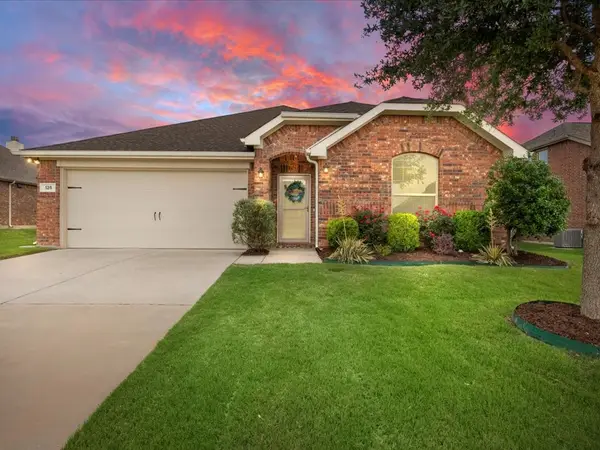 $374,400Active3 beds 2 baths2,186 sq. ft.
125 Lariat Trail, Waxahachie, TX 75165
MLS# 21398234Listed by: KELLER WILLIAMS REALTY - New
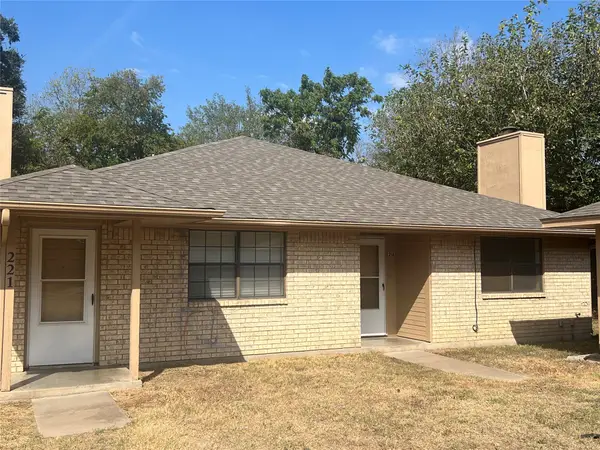 $299,999Active4 beds 4 baths2,047 sq. ft.
221 Highland Avenue, Waxahachie, TX 75165
MLS# 21397621Listed by: HI VIEW REAL ESTATE - New
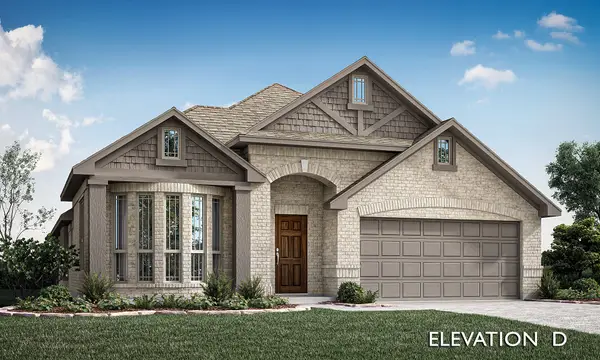 $455,000Active4 beds 3 baths2,450 sq. ft.
516 Red Maple Road, Waxahachie, TX 75165
MLS# 21397545Listed by: VISIONS REALTY & INVESTMENTS - New
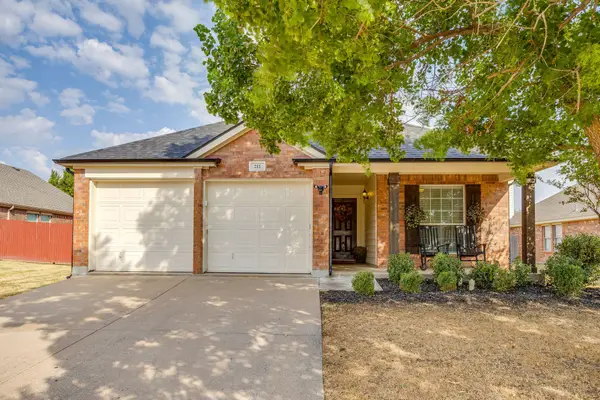 $306,000Active3 beds 2 baths1,753 sq. ft.
212 Bison Meadow Drive, Waxahachie, TX 75165
MLS# 21391454Listed by: LEAGUE REAL ESTATE - Open Thu, 10am to 6pmNew
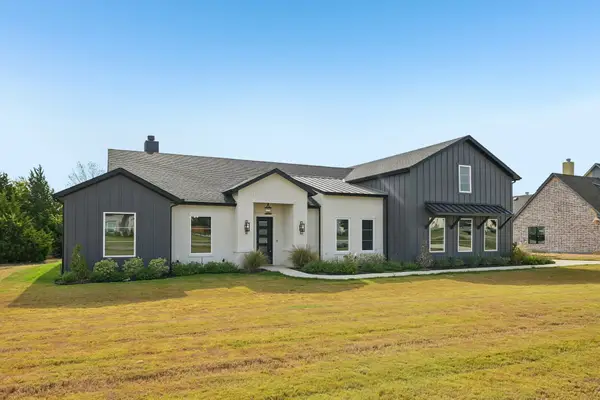 $819,900Active4 beds 4 baths3,406 sq. ft.
3080 Glen Oaks Drive, Waxahachie, TX 75165
MLS# 21397474Listed by: ERIC GERARD REALTY, LLC - New
 $599,999Active4 beds 2 baths2,400 sq. ft.
TBD H2 Farrar, Waxahachie, TX 75165
MLS# 21397294Listed by: HI VIEW REAL ESTATE - New
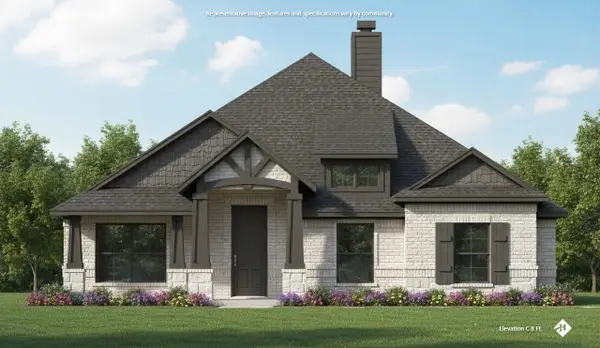 $399,990Active4 beds 2 baths1,856 sq. ft.
1788 Preserve Lane, Waxahachie, TX 75165
MLS# 21397239Listed by: KELLER WILLIAMS REALTY - New
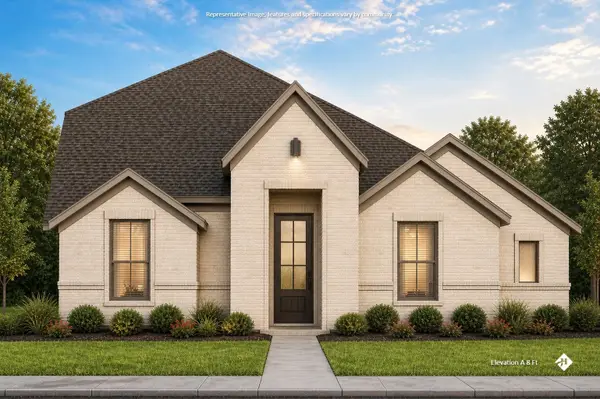 $429,990Active4 beds 3 baths2,252 sq. ft.
1792 Preserve Lane, Waxahachie, TX 75165
MLS# 21397265Listed by: KELLER WILLIAMS REALTY - New
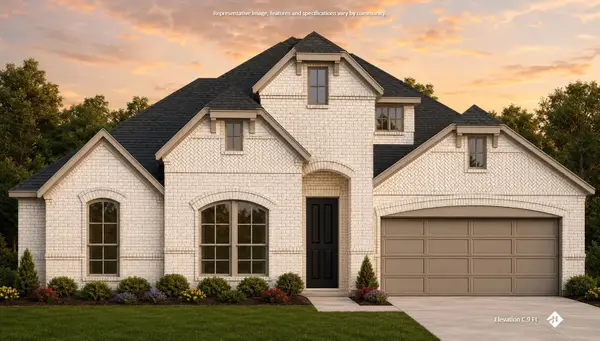 $449,990Active4 beds 3 baths2,181 sq. ft.
353 Resort Lane, Waxahachie, TX 75165
MLS# 21397273Listed by: KELLER WILLIAMS REALTY


Protect your home and budget from life's surprises with an Assurant Home Warranty, backed by a partner that supports you through every step of homeownership. Explore Plans.
© 2023 - 2026 ERA Franchise Systems LLC. All rights reserved. ERA Franchise Systems LLC fully supports the principles of the Fair Housing Act and the Equal Opportunity Act. ERA, ERA Real Estate powered, and their respective logos are registered service marks of ERA Franchise Systems LLC. Each office is independently owned and operated.