
374 Clark Lake Road, Weatherford Northwest, TX 76066
Local realty services provided by:ERA Newlin & Company
Listed by: jake link
Office: real broker, llc.
MLS#:21354139
Source:GDAR
Price summary
- Price:$529,999
- Price per sq. ft.:$259.93
About this home
This over 2,000 sqft 3 bedroom 2 full bath home sits on 2.48 acres conveniently located just 10 minutes from downtown Weatherford. Open floorpan design with a cozy wood burning fireplace. Granite countertops, electric DOUBLE oven, and a huge pantry. The BEST part of this home is the upgraded back porch. Running nearly the length of the entire rear side of the home is a covered back porch complete with removable screens. This porch has PLENTY of room for entertaining, cookouts, or patio dinning. All this with 2.48 acres with lots of potential for buyers with thoughts of creativity and expansion.
Contact an agent
Home facts
- Year built:2022
- Subdivision & Development:Graystone
- Listing ID #:21354139
- Added:9 day(s) ago
- Updated:August 17, 2026 at 11:59 AM
Rooms and interior
- Bedrooms:3
- Total bathrooms:2
- Full bathrooms:2
- Flooring:Laminate
- Kitchen Description:Dishwasher, Disposal, Double Oven, Electric Cooktop, Electric Oven
- Living area:2,039 sq. ft.
Heating and cooling
- Cooling:Ceiling Fans, Central Air, Electric
- Heating:Central, Electric
- Central air:Yes
Structure and exterior
- Roof:Composition
- Year built:2022
- Building area:2,039 sq. ft.
- Lot area:2.48 Acres
- Lot Features:Acreage, Sprinkler System
- Architectural Style:Traditional
- Construction Materials:Stone
- Foundation Description:Slab
- Levels:1 Story
Schools
- High school:Millsap
- Middle school:Millsap
- Elementary school:Millsap
Utilities
- Water:Well
Finances and disclosures
- Price:$529,999
- Price per sq. ft.:$259.93
Features and amenities
- Appliances:Dishwasher, Disposal, Double Oven, Electric Cooktop, Electric Oven, Electric Water Heater
- Amenities:Irrigation Equipment, Smoke Detectors
Parking
- Garage:Yes
- Garage spaces:2
 Information provided, in part, by North Texas Real Estate Information Systems, Inc. Last Updated August 17, 2026 Listings with the NTREIS logo are listed by brokerages other than ERA Newlin & Company.
New listings near 374 Clark Lake Road
- New
 $579,900Active4 beds 3 baths2,524 sq. ft.
5009 Glenoaks Court, Weatherford, TX 76088
MLS# 55691907Listed by: TEXAS SIGNATURE REALTY - New
 $650,000Active4 beds 3 baths2,685 sq. ft.
391 Sandpiper Drive, Weatherford, TX 76088
MLS# 21354872Listed by: WEICHERT REALTORS, TEAM REALTY - New
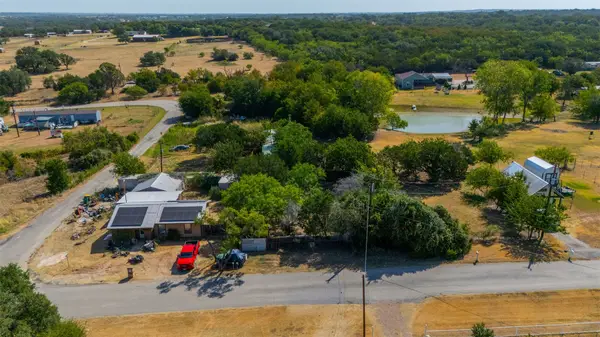 $20,000Active0.09 Acres
753 Lois Circle, Weatherford, TX 76086
MLS# 21361246Listed by: KELLER WILLIAMS HERITAGE WEST - New
 $799,000Active3 beds 2 baths1,814 sq. ft.
655 Hobson Bend Road, Weatherford, TX 76088
MLS# 21361016Listed by: BRAZOS RIVER LAND COMPANY - New
 $155,000Active5.77 Acres
Lot 51 TBD Turkey Court, Perrin, TX 76486
MLS# 21356764Listed by: POSSUM KINGDOM REAL ESTATE - New
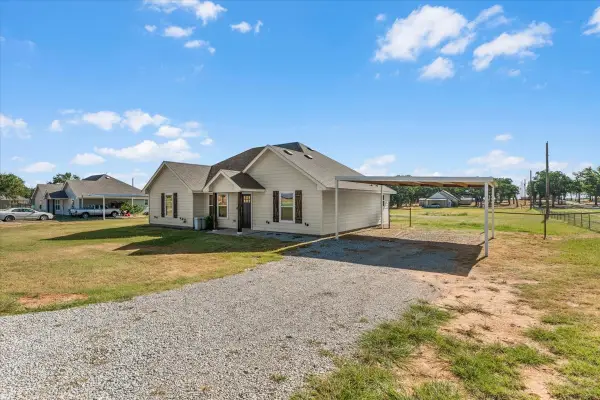 $299,900Active4 beds 2 baths1,655 sq. ft.
171 Brown Lane, Poolville, TX 76487
MLS# 21354440Listed by: SUMMIT COVE REALTY, INC. - New
 $390,000Active3 beds 2 baths1,635 sq. ft.
108 Tay Court, Weatherford, TX 76088
MLS# 21358425Listed by: EXP REALTY, LLC - New
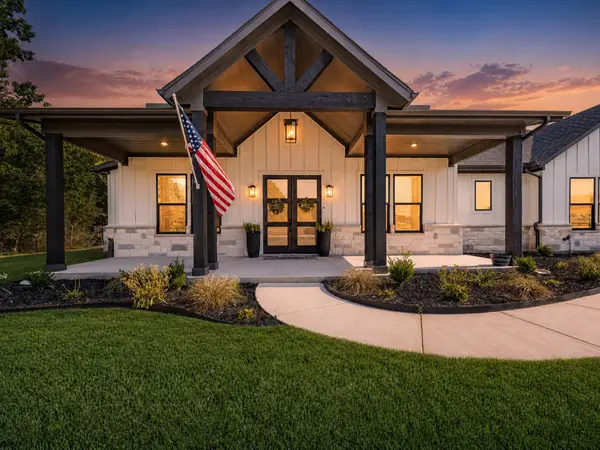 $655,000Active3 beds 3 baths2,467 sq. ft.
4000 Life Drive, Weatherford, TX 76088
MLS# 21359437Listed by: AGAPE AND ASSOCIATES LLC - New
 $460,000Active3 beds 2 baths2,032 sq. ft.
212 Dove Hill Lane, Weatherford, TX 76088
MLS# 21358186Listed by: CENTURY 21 JUDGE FITE CO. - New
 $999,900Active3 beds 3 baths2,338 sq. ft.
156 La Arroya Drive, Weatherford, TX 76088
MLS# 21359309Listed by: JPAR WEST METRO


Protect your home and budget from life's surprises with an Assurant Home Warranty, backed by a partner that supports you through every step of homeownership. Explore Plans.
© 2023 - 2026 ERA Franchise Systems LLC. All rights reserved. ERA Franchise Systems LLC fully supports the principles of the Fair Housing Act and the Equal Opportunity Act. ERA, ERA Real Estate powered, and their respective logos are registered service marks of ERA Franchise Systems LLC. Each office is independently owned and operated.