
4000 Life Drive, Weatherford, TX 76088
Local realty services provided by:ERA Courtyard Real Estate
4000 Life Drive,Weatherford, TX 76088
$655,000
- 3 Beds
- 3 Baths
- 2,467 sq. ft.
- Single family
- Active
Listed by: jessica childers
Office: agape and associates llc.
MLS#:21359437
Source:GDAR
Price summary
- Price:$655,000
- Price per sq. ft.:$265.5
- Monthly HOA dues:$25
About this home
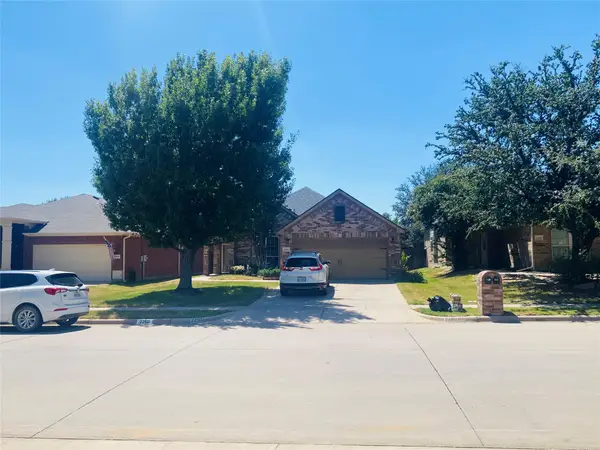
Built in 2025 and situated on 2.5 acres, this custom home delivers the space, quality, and thoughtful design that make everyday living feel a little more elevated. With 2,467 square feet, 3 bedrooms, a private study, and 2.5 bathrooms, every part of this home has been intentionally designed with both beauty and function in mind. Step inside to an open living space where vaulted ceilings create an impressive sense of scale and an electric fireplace anchors the room. Custom cabinetry and carefully selected finishes continue throughout the home, giving it the polished feel you expect from a high-end custom build without sacrificing warmth or livability. The kitchen offers plenty of room for gathering, cooking, and entertaining, while the massive walk-in pantry provides the kind of storage that quickly becomes a favorite feature. The split-bedroom floor plan gives the primary suite added privacy, and its layout is exceptionally functional. The utility room connects directly to the oversized primary closet, which flows into the en suite bathroom and then into the bedroom, making laundry and everyday routines incredibly convenient. A dedicated study provides a separate space for working from home, managing a busy household, or creating a quiet retreat. Outside, the larger corner lot offers 2.5 acres to enjoy with plenty of room between you and your neighbors. Covered front and back porches give you space to slow down, entertain, or simply enjoy the outdoors. Additional features, including a whole-home water filtration system and numerous custom finishes throughout, add to the quality and attention to detail found in this home.
If you have been looking for newer construction but want something beyond a standard builder home, this 2025 custom build offers the craftsmanship, acreage, layout, and elevated finishes that are increasingly hard to find....
Contact an agent
Home facts
- Year built:2025
- Subdivision & Development:Freeman Ranch
- Listing ID #:21359437
- Added:1 day(s) ago
- Updated:August 14, 2026 at 06:53 PM
Rooms and interior
- Bedrooms:3
- Total bathrooms:3
- Full bathrooms:2
- Half bathrooms:1
- Flooring:Ceramic Tile, Luxury Vinyl Plank
- Kitchen Description:Dishwasher, Disposal
- Living area:2,467 sq. ft.
Heating and cooling
- Cooling:Ceiling Fans, Central Air, Electric
- Heating:Central, Electric, Fireplaces
- Central air:Yes
Structure and exterior
- Roof:Composition
- Year built:2025
- Building area:2,467 sq. ft.
- Lot area:2.54 Acres
- Lot Features:Corner Lot, Few Trees, Landscaped, Lawn, Sprinkler System
- Architectural Style:Traditional
- Construction Materials:Stone
- Foundation Description:Slab
- Levels:1 Story
Schools
- High school:Millsap
- Middle school:Millsap
- Elementary school:Millsap
Utilities
- Water:Well
Finances and disclosures
- Price:$655,000
- Price per sq. ft.:$265.5
- Tax amount:$6,279
Features and amenities
- Appliances:Dishwasher, Disposal
- Amenities:Window Coverings
Parking
- Garage:Yes
- Garage spaces:2
 Information provided, in part, by North Texas Real Estate Information Systems, Inc. Last Updated August 14, 2026 Listings with the NTREIS logo are listed by brokerages other than ERA Courtyard Real Estate.
New listings near 4000 Life Drive
- New
 $329,900Active3 beds 2 baths1,733 sq. ft.
1052 Jodie Drive, Weatherford, TX 76087
MLS# 21360083Listed by: BHHS PREMIER PROPERTIES - New
 $295,000Active3 beds 2 baths1,419 sq. ft.
110 Oak Ridge Terrace, Weatherford, TX 76086
MLS# 21358803Listed by: PRIME REALTY, LLC - New
 $575,000Active3 beds 3 baths1,790 sq. ft.
1910 Circleview Drive, Weatherford, TX 76087
MLS# 21359858Listed by: BEYCOME BROKERAGE REALTY LLC - New
 $390,000Active4 beds 3 baths2,193 sq. ft.
1533 Salado Trail, Weatherford, TX 76087
MLS# 21358403Listed by: EXP REALTY, LLC - New
 $390,000Active3 beds 2 baths1,635 sq. ft.
108 Tay Court, Weatherford, TX 76088
MLS# 21358425Listed by: EXP REALTY, LLC - New
 $269,900Active2.96 Acres
3039 Palermo Drive, Weatherford, TX 76087
MLS# 21359631Listed by: REAL BROKER, LLC - New
 $460,000Active3 beds 2 baths2,032 sq. ft.
212 Dove Hill Lane, Weatherford, TX 76088
MLS# 21358186Listed by: CENTURY 21 JUDGE FITE CO. - New
 $1,297,500Active4 beds 5 baths3,995 sq. ft.
2161 Eagles Ridge Drive, Weatherford, TX 76087
MLS# 21358325Listed by: CATES & COMPANY - New
 $325,000Active4 beds 2 baths1,760 sq. ft.
2250 Kaitlyn Drive, Weatherford, TX 76087
MLS# 21359463Listed by: SOURCE 1 REAL ESTATE


Protect your home and budget from life's surprises with an Assurant Home Warranty, backed by a partner that supports you through every step of homeownership. Explore Plans.
© 2023 - 2026 ERA Franchise Systems LLC. All rights reserved. ERA Franchise Systems LLC fully supports the principles of the Fair Housing Act and the Equal Opportunity Act. ERA, ERA Real Estate powered, and their respective logos are registered service marks of ERA Franchise Systems LLC. Each office is independently owned and operated.