
2250 Kaitlyn Drive, Weatherford, TX 76087
Local realty services provided by:ERA Newlin & Company
Listed by: becky richards
Office: source 1 real estate
MLS#:21359463
Source:GDAR
Price summary
- Price:$325,000
- Price per sq. ft.:$184.66
- Monthly HOA dues:$38.33
About this home
Jewel found amongst the ordinary. 4,2,2 Brick home with Beautifully landscaped yard with sprinkler system. Sunroom off the kitchen gives you the privacy in your backyard as porch is screened in allowing relaxation without the worry of bugs. Backyard also boasts of Shed for extra storage. Home has open concept, oversized living room with a cozy built in corner fireplace perfect for those cold nights and warms the atmosphere during the holidays. Master bedroom includes a sitting area tucked in an alcove facing back yard. Master bath oversized tub with separate shower and dual sinks as well as an oversized walk in closet. Home has been well loved and is in immaculate state with roof installed 3 years ago and new HAVAC unit just installed. Garage boasts of epoxy floor covering. This home is a must and move in ready. Opportunity is knocking, you only have to answer and your dream home is waiting for you. All sizes of rooms are approximate and should be verified by buyer. Buyer agent or buyer should take the time to verify all information. Agent is not liable for information provided as all information is deemed reliable as it has been provided by public records or available resources....
Contact an agent
Home facts
- Year built:2008
- Subdivision & Development:Westover Village Estates Ph
- Listing ID #:21359463
- Added:50 day(s) ago
- Updated:October 03, 2026 at 12:44 PM
Rooms and interior
- Bedrooms:4
- Total bathrooms:2
- Full bathrooms:2
- Flooring:Carpet, Ceramic Tile
- Kitchen Description:Dishwasher, Disposal, Electric Range, Refrigerator
- Living area:1,760 sq. ft.
Heating and cooling
- Cooling:Central Air
- Heating:Electric
- Central air:Yes
Structure and exterior
- Roof:Composition
- Year built:2008
- Building area:1,760 sq. ft.
- Lot area:0.13 Acres
- Lot Features:Interior Lot
- Foundation Description:Slab
- Levels:1 Story
Schools
- High school:Weatherford
- Middle school:Hall
- Elementary school:Curtis
Finances and disclosures
- Price:$325,000
- Price per sq. ft.:$184.66
- Tax amount:$5,421
Features and amenities
- Appliances:Dishwasher, Disposal, Electric Range, Electric Water Heater, Refrigerator
- Amenities:Smoke Detectors
Parking
- Garage:Yes
- Garage spaces:2
 Information provided, in part, by North Texas Real Estate Information Systems, Inc. Last Updated October 3, 2026 Listings with the NTREIS logo are listed by brokerages other than ERA Newlin & Company.
New listings near 2250 Kaitlyn Drive
- New
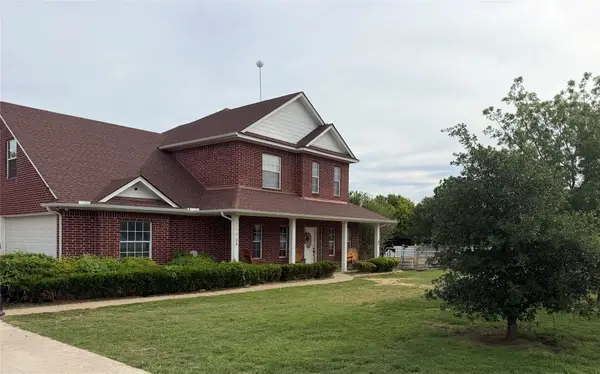 $585,000Active4 beds 3 baths2,380 sq. ft.
103 Tusk Court, Weatherford, TX 76085
MLS# 21399811Listed by: NEWFOUND REAL ESTATE - New
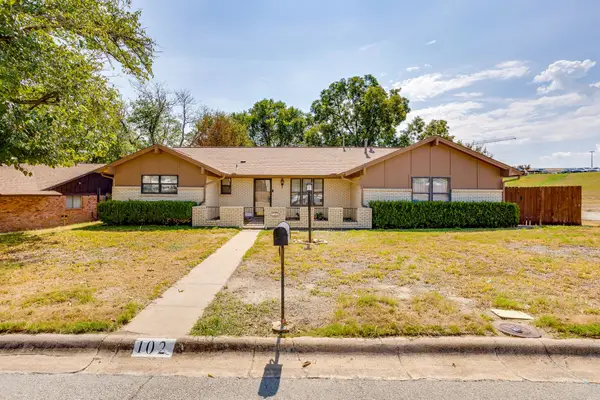 $375,000Active3 beds 2 baths2,088 sq. ft.
102 Roselawn Drive, Weatherford, TX 76086
MLS# 21402639Listed by: CHARITABLE REALTY - New
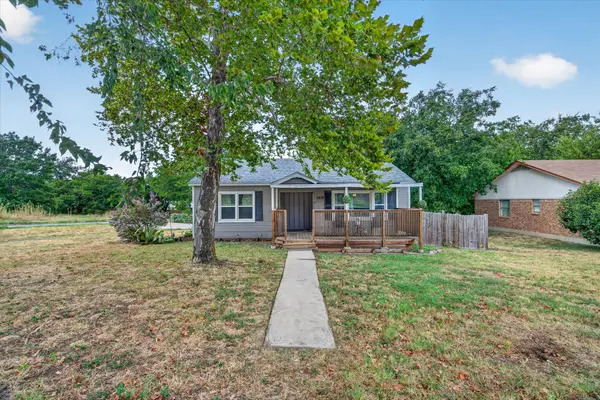 $290,000Active3 beds 2 baths1,566 sq. ft.
1412 Sloan Street, Weatherford, TX 76086
MLS# 21402225Listed by: RENDON REALTY, LLC - New
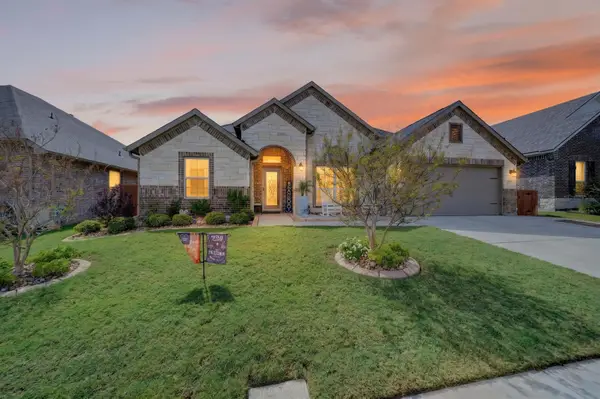 $475,000Active4 beds 3 baths2,629 sq. ft.
1528 Sidewinder Trail, Weatherford, TX 76087
MLS# 21397779Listed by: MONUMENT REALTY - New
 $562,900Active4 beds 2 baths2,121 sq. ft.
125 Graystone Drive, Weatherford, TX 76087
MLS# 21401981Listed by: REAL BROKER, LLC - New
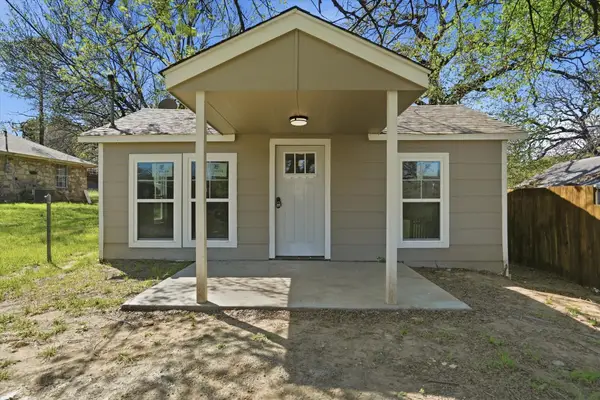 $160,000Active1 beds 1 baths568 sq. ft.
613 Bryan Street, Weatherford, TX 76086
MLS# 21401022Listed by: COLDWELL BANKER APEX, REALTORS - New
 $323,000Active3 beds 2 baths1,616 sq. ft.
1220 Scott Drive, Weatherford, TX 76087
MLS# 21401056Listed by: SOURCE 1 REAL ESTATE - New
 $120,000Active2 Acres
1059 Glenoaks Drive, Weatherford, TX 76088
MLS# 21401872Listed by: TEXAS PREMIER REALTY - New
 $399,900Active3 beds 2 baths1,634 sq. ft.
108 Butternut Court, Weatherford, TX 76088
MLS# 21386619Listed by: PARKER DOUGLAS REALTY, INC. - New
 $359,999Active3 beds 2 baths1,512 sq. ft.
167 Denton Heights Lane, Weatherford, TX 76085
MLS# 21400337Listed by: AVIATOR REALTY


Protect your home and budget from life's surprises with an Assurant Home Warranty, backed by a partner that supports you through every step of homeownership. Explore Plans.
© 2023 - 2026 ERA Franchise Systems LLC. All rights reserved. ERA Franchise Systems LLC fully supports the principles of the Fair Housing Act and the Equal Opportunity Act. ERA, ERA Real Estate powered, and their respective logos are registered service marks of ERA Franchise Systems LLC. Each office is independently owned and operated.