
15723 Firthridge Court, Webster, TX 77598
Local realty services provided by:ERA Experts
15723 Firthridge Court,Houston, TX 77598
$285,000
- 3 Beds
- 2 Baths
- 1,695 sq. ft.
- Single family
- Active
Listed by: grant rothberg, summer sherf
Office: keller williams preferred281-670-1800
MLS#:57560077
Source:HARMLS
Price summary
- Price:$285,000
- Price per sq. ft.:$168.14
- Monthly HOA dues:$26.25
About this home
Tucked away on a quiet cul-de-sac, this beautifully maintained home sits on a massive oversized lot and offers the perfect blend of comfort, style, and outdoor living. Enjoy your own backyard retreat featuring a sparkling pool and charming gazebo and deck, ideal for relaxing, entertaining, or weekend gatherings. The spacious primary suite includes a versatile flex area perfect for a home office, reading nook, or workout space, while the en-suite bath offers dual vanities and separate his-and-her closets. A formal dining room flows conveniently from the kitchen, making hosting effortless, and the inviting living room is anchored by a cozy wood-burning fireplace. Located just minutes from I-45, Baybrook Mall, HEB, NASA, dining, shopping, and entertainment, this home delivers exceptional convenience in a highly desirable location.
Contact an agent
Home facts
- Year built:1983
- Subdivision & Development:Pipers Meadow Sec 03
- Listing ID #:57560077
- Updated:August 15, 2026 at 01:15 PM
Rooms and interior
- Bedrooms:3
- Total bathrooms:2
- Full bathrooms:2
- Rooms Total:5
- Flooring:Carpet, Laminate, Tile
- Kitchen Description:Dishwasher, Disposal, Gas Oven, Gas Range, Microwave, Pantry
- Living area:1,695 sq. ft.
Heating and cooling
- Cooling:Central Air, Electric
- Heating:Central, Gas
- Central air:Yes
Structure and exterior
- Roof:Composition
- Year built:1983
- Building area:1,695 sq. ft.
- Lot area:0.32 Acres
- Lot Features:Cul De Sac, Side Yard, Subdivision
- Architectural Style:Traditional
- Construction Materials:Brick
- Exterior Features:Fence, Fully Fenced, Patio, Private Yard
- Foundation Description:Slab
- Levels:1 Story
Schools
- High school:CLEAR LAKE HIGH SCHOOL
- Middle school:CLEARLAKE INTERMEDIATE SCHOOL
- Elementary school:WHITCOMB ELEMENTARY SCHOOL
Utilities
- Sewer:Public Sewer
Finances and disclosures
- Price:$285,000
- Price per sq. ft.:$168.14
- Tax amount:$6,552 (2025)
Features and amenities
- Appliances:Dishwasher, Disposal, Gas Oven, Gas Range, Microwave
- Amenities:Ceiling Fans, Prewired, Programmable Thermostat, Security System - Owned, Smoke Detectors
- Pool features:In Ground
Parking
- Parking description:Garage
- Garage:Yes
- Garage spaces:2
New listings near 15723 Firthridge Court
- Open Sun, 1 to 3pmNew
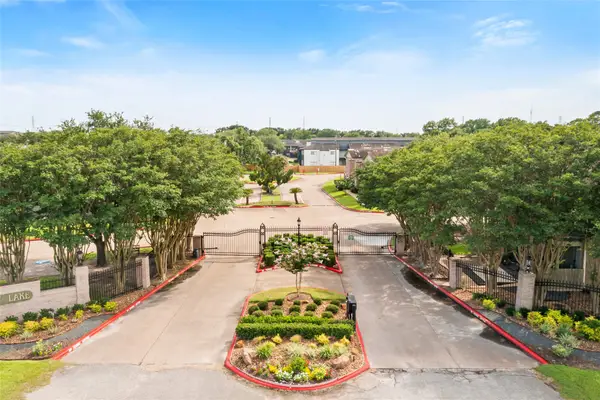 $133,000Active1 beds 2 baths932 sq. ft.
18800 Egret Bay Boulevard #119, Webster, TX 77058
MLS# 62926759Listed by: R3 PROPERTIES - New
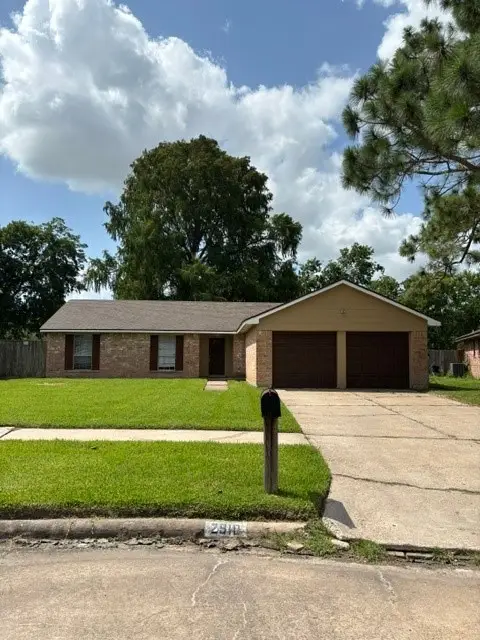 $259,900Active4 beds 2 baths1,508 sq. ft.
2910 Heritage House Drive, Webster, TX 77598
MLS# 58170088Listed by: NEWFOUND REAL ESTATE - New
 $172,000Active1 beds 2 baths960 sq. ft.
18809 Egret Bay Boulevard #214, Webster, TX 77058
MLS# 95313924Listed by: UTR TEXAS, REALTORS - New
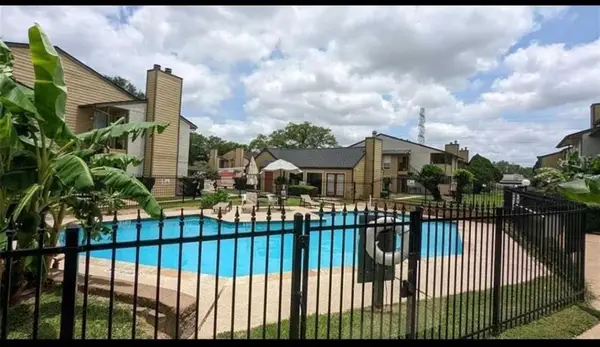 $99,000Active2 beds 2 baths864 sq. ft.
15534 Zabolio #214, Webster, TX 77598
MLS# 76424631Listed by: WALZEL PROPERTIES - CORPORATE OFFICE - New
 $345,000Active5 beds 4 baths3,354 sq. ft.
717 Via Lago, Webster, TX 77598
MLS# 57503527Listed by: AEA REALTY, LLC - New
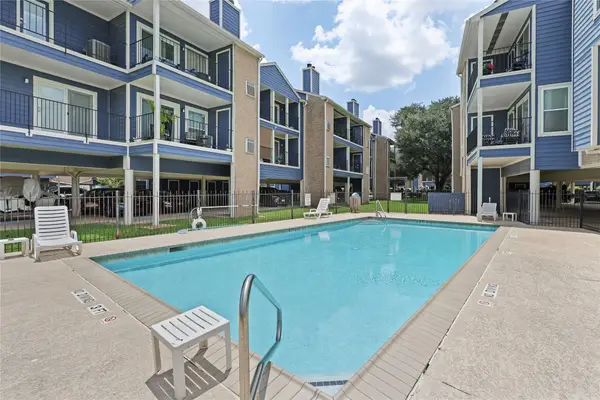 $114,900Active2 beds 1 baths788 sq. ft.
18511 Egret Bay Boulevard #614, Webster, TX 77058
MLS# 69973377Listed by: SHAW REAL ESTATE - New
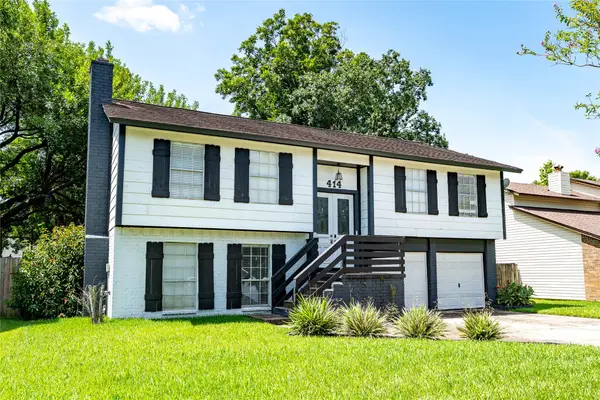 $285,000Active4 beds 2 baths2,180 sq. ft.
414 Dinerstein Street, Webster, TX 77598
MLS# 15178368Listed by: EXP REALTY LLC - New
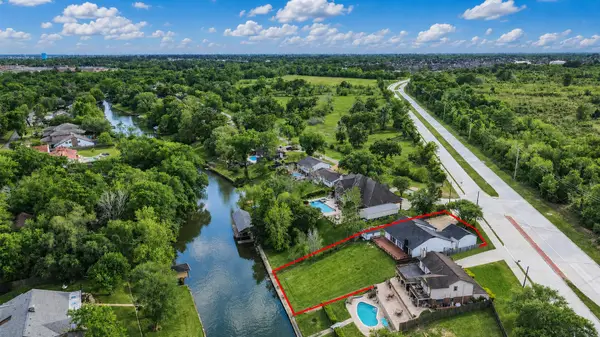 $390,000Active3 beds 2 baths1,807 sq. ft.
2703 Shady Lane, Webster, TX 77598
MLS# 25697205Listed by: BETTER HOMES AND GARDENS REAL ESTATE GARY GREENE - BAY AREA 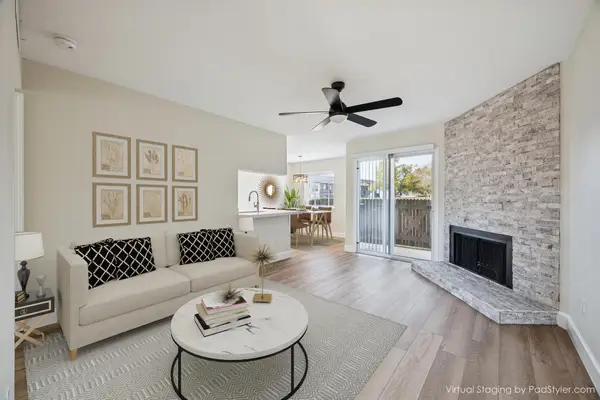 $119,900Active1 beds 1 baths685 sq. ft.
18800 Egret Bay Boulevard #907, Houston, TX 77058
MLS# 31437034Listed by: MARTHA TURNER SOTHEBY'S INTERNATIONAL REALTY - BAY AREA $584,900Active4 beds 3 baths2,778 sq. ft.
945 Goose Creek Street, Webster, TX 77598
MLS# 91521893Listed by: GULF COAST, REALTORS


Protect your home and budget from life's surprises with an Assurant Home Warranty, backed by a partner that supports you through every step of homeownership. Explore Plans.
© 2023 - 2026 ERA Franchise Systems LLC. All rights reserved. ERA Franchise Systems LLC fully supports the principles of the Fair Housing Act and the Equal Opportunity Act. ERA, ERA Real Estate powered, and their respective logos are registered service marks of ERA Franchise Systems LLC. Each office is independently owned and operated.