
15818 Castorglen Drive, Webster, TX 77598
Local realty services provided by:American Real Estate ERA Powered
15818 Castorglen Drive,Webster, TX 77598
- 3 Beds
- 2 Baths
- - sq. ft.
- Single family
- Sold
Listed by: michele lapoint, timothy sojka
Office: keller williams premier realty281-220-2100
MLS#:62717765
Source:HARMLS
Sorry, we are unable to map this address
Price summary
- Price:
- Monthly HOA dues:$29.17
About this home
Welcome home to this beautifully refreshed one-story, 3-bedroom, 2-bath residence nestled in the quiet, established community of Pipers Meadow in Webster, TX. Featuring fresh interior paint and brand-new (both just completed in July 2026) luxury vinyl plank flooring throughout, this move-in-ready home offers a clean feel from the moment you walk in. The thoughtfully designed single-story layout provides comfortable living spaces, a functional floor plan, and plenty of natural light. Whether you're relaxing at home or entertaining family and friends, you'll appreciate the inviting atmosphere and low-maintenance updates. Conveniently located near shopping, dining, parks, and major commuter routes, this home combines comfort, convenience, and value in one desirable package. With its fresh updates and sought-after location, this one won't stay on the market for long—schedule your showing today!
Contact an agent
Home facts
- Year built:1983
- Subdivision & Development:Pipers Meadow
- Listing ID #:62717765
- Updated:September 07, 2026 at 05:21 AM
Rooms and interior
- Bedrooms:3
- Total bathrooms:2
- Full bathrooms:2
- Rooms Total:8
- Flooring:Carpet, Tile
- Dining Description:Living Dining Room
- Kitchen Description:Dishwasher, Disposal, Gas Oven, Gas Range, Kitchen Island, Microwave, Pantry
Heating and cooling
- Cooling:Central Air, Electric
- Heating:Central, Gas
- Central air:Yes
Structure and exterior
- Roof:Composition
- Year built:1983
- Lot Features:Subdivision
- Architectural Style:Traditional
- Construction Materials:Brick, Cement Siding
- Exterior Features:Fence, Patio
- Foundation Description:Slab
- Levels:1 Story
Schools
- High school:CLEAR LAKE HIGH SCHOOL
- Middle school:CLEARLAKE INTERMEDIATE SCHOOL
- Elementary school:WHITCOMB ELEMENTARY SCHOOL
Utilities
- Sewer:Public Sewer
Finances and disclosures
- Price:
Features and amenities
- Appliances:Dishwasher, Disposal, Gas Oven, Gas Range, Microwave
- Amenities:Ceiling Fans, Handicap Access, High Ceilings, Security System - Owned, Smoke Detectors
Parking
- Parking description:Driveway, Garage
- Garage:Yes
- Garage spaces:2
New listings near 15818 Castorglen Drive
- New
 $325,000Active3 beds 2 baths2,332 sq. ft.
18219 Kings Lynn Street, Webster, TX 77058
MLS# 18216181Listed by: SKW REALTY - New
 $339,999Active3 beds 2 baths2,147 sq. ft.
18206 Kings Row, Houston, TX 77058
MLS# 11304538Listed by: KEYSTONE REALTY GROUP - New
 $535,732Active4 beds 4 baths2,685 sq. ft.
3023 Solace Springs Lane, Webster, TX 77598
MLS# 78247188Listed by: HIGHLAND HOMES REALTY - New
 $484,266Active4 beds 3 baths1,935 sq. ft.
3018 Solace Springs Lane, Webster, TX 77598
MLS# 25820856Listed by: HIGHLAND HOMES REALTY - New
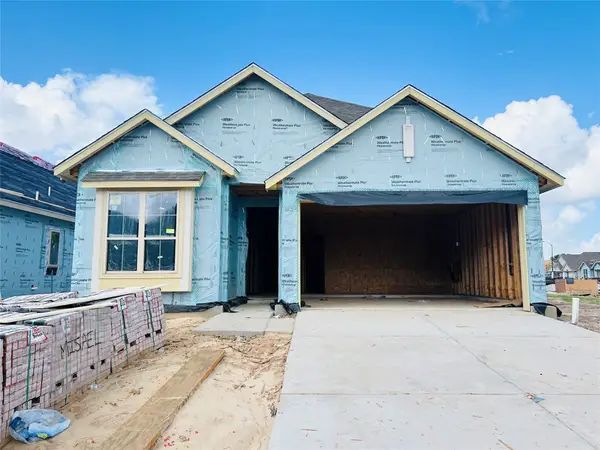 $478,650Active4 beds 3 baths2,328 sq. ft.
3014 Solace Springs Lane, Webster, TX 77598
MLS# 57469415Listed by: HIGHLAND HOMES REALTY - New
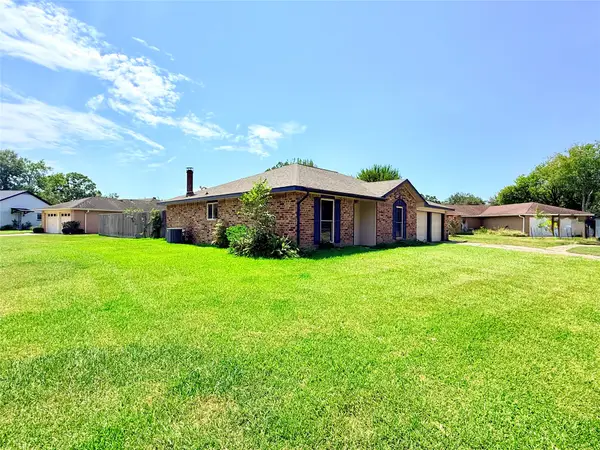 $275,000Active3 beds 2 baths1,740 sq. ft.
2410 Point Comfort Court, Webster, TX 77598
MLS# 65526327Listed by: COMPASS RE TEXAS, LLC - HOUSTON - New
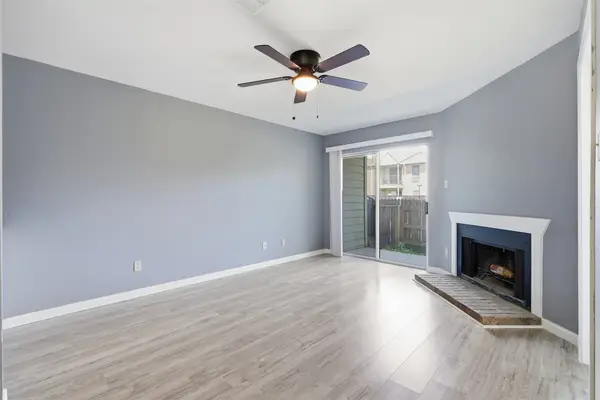 $129,999Active2 beds 2 baths976 sq. ft.
18800 Egret Bay Boulevard #1007, Webster, TX 77058
MLS# 63812078Listed by: NAN & COMPANY PROPERTIES-GALVESTON OFFICE - Open Fri, 11am to 4pm
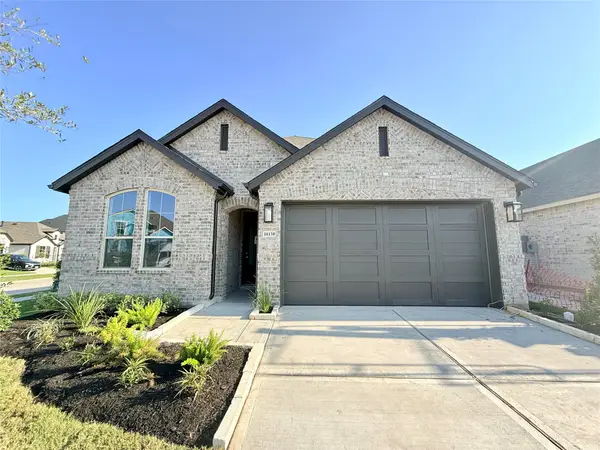 $425,000Active3 beds 2 baths1,935 sq. ft.
18130 Sunlit Oasis Drive, Webster, TX 77598
MLS# 77673149Listed by: HIGHLAND HOMES REALTY 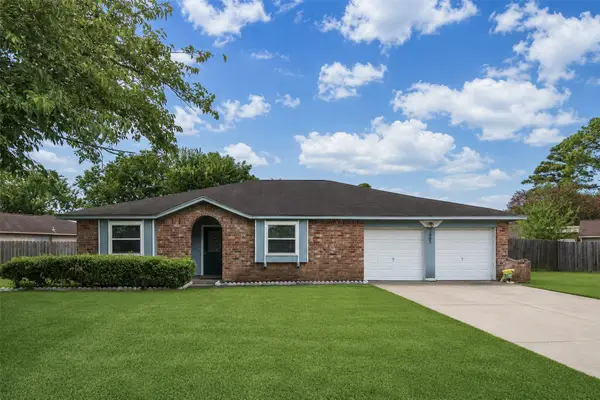 $280,000Active3 beds 2 baths1,712 sq. ft.
2907 Heritage House Drive, Webster, TX 77598
MLS# 55579804Listed by: TEXAS SIGNATURE REALTY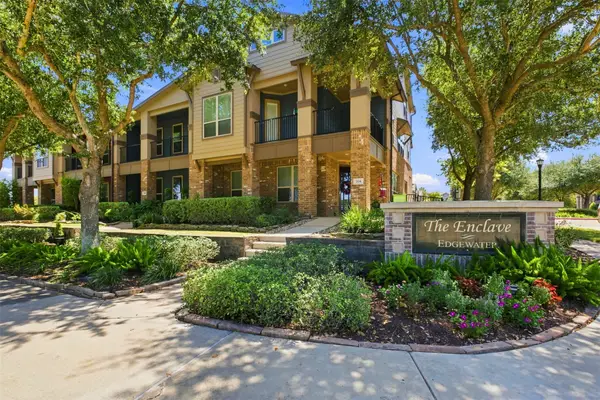 $355,000Active3 beds 4 baths3,304 sq. ft.
704 Water Street, Webster, TX 77598
MLS# 29678086Listed by: EXP REALTY, LLC


Protect your home and budget from life's surprises with an Assurant Home Warranty, backed by a partner that supports you through every step of homeownership. Explore Plans.
© 2023 - 2026 ERA Franchise Systems LLC. All rights reserved. ERA Franchise Systems LLC fully supports the principles of the Fair Housing Act and the Equal Opportunity Act. ERA, ERA Real Estate powered, and their respective logos are registered service marks of ERA Franchise Systems LLC. Each office is independently owned and operated.