
18800 Egret Bay Boulevard #609, Webster, TX 77058
Local realty services provided by:ERA Experts
18800 Egret Bay Boulevard #609,Webster, TX 77058
$127,500
- 2 Beds
- 1 Baths
- 903 sq. ft.
- Condominium
- Active
Listed by: claudia parr
Office: coldwell banker realty - houston bay area281-363-2500
MLS#:48155091
Source:HARMLS
Price summary
- Price:$127,500
- Price per sq. ft.:$141.2
- Monthly HOA dues:$410
About this home
Beautifully updated first-floor, two-bedroom condo ready for immediate move-in in a gated community! The remodeled kitchen features stainless steel appliances, granite countertops, updated cabinetry, a stylish backsplash, sink, faucet, and tile flooring. Both bathrooms have been refreshed with updated vanities and fixtures. Enjoy the beautifully maintained grounds, two community pools, all just steps from the Pierce Lake. Take a stroll on the wooden dock and catch fish in the creek! Close to the freeway access, restaurants, shops and more. Don't miss this move-in-ready gem, it won't last long!
Contact an agent
Home facts
- Year built:1983
- Subdivision & Development:Tranquility Lake Condo
- Listing ID #:48155091
- Updated:August 20, 2026 at 12:16 AM
Rooms and interior
- Bedrooms:2
- Total bathrooms:1
- Full bathrooms:1
- Rooms Total:5
- Flooring:Engineered Hardwood, Tile
- Bathrooms Description:Tub Shower
- Kitchen Description:Breakfast Bar, Dishwasher, Disposal, Electric Oven, Electric Range, Kitchen Family Room Combo, Microwave, Refrigerator
- Living area:903 sq. ft.
Heating and cooling
- Cooling:Central Air, Electric
- Heating:Central, Electric
- Central air:Yes
Structure and exterior
- Roof:Composition
- Year built:1983
- Building area:903 sq. ft.
- Architectural Style:Traditional
- Construction Materials:Brick, Wood Siding
- Foundation Description:Slab
- Levels:1 Story
Schools
- High school:CLEAR CREEK HIGH SCHOOL
- Middle school:CLEAR CREEK INTERMEDIATE SCHOOL
- Elementary school:LEAGUE CITY ELEMENTARY SCHOOL
Utilities
- Sewer:Public Sewer
Finances and disclosures
- Price:$127,500
- Price per sq. ft.:$141.2
- Tax amount:$2,493 (2025)
Features and amenities
- Appliances:Dishwasher, Disposal, Dryer, Electric Oven, Electric Range, Microwave, Refrigerator, Washer
- Laundry features:Dryer, Stacked, Washer
- Amenities:Controlled Access, Gated, Security Gate
Parking
- Parking description:Additional Parking, Assigned, Boat Parking
New listings near 18800 Egret Bay Boulevard #609
- Open Sat, 2 to 4pmNew
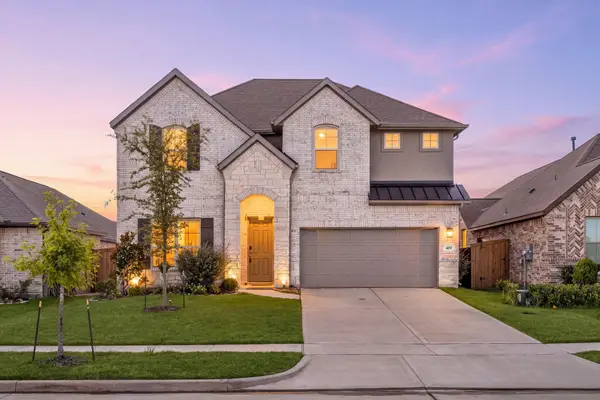 $505,000Active4 beds 3 baths2,659 sq. ft.
419 Amistad Court, Webster, TX 77598
MLS# 62100487Listed by: REDFIN CORPORATION - New
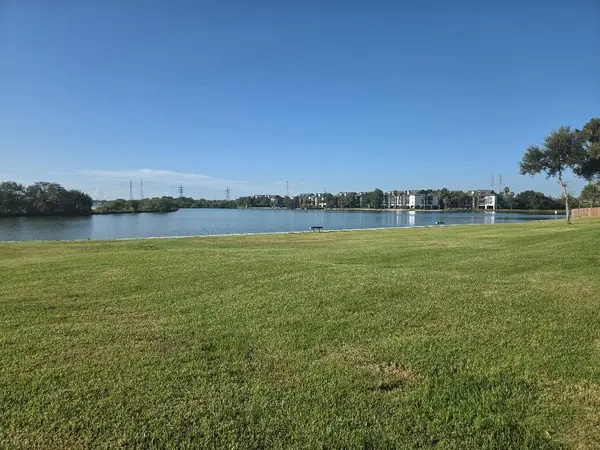 $130,000Active2 beds 2 baths976 sq. ft.
18800 Egret Bay Boulevard #1009, Webster, TX 77058
MLS# 70578925Listed by: REAL WORLD REALTY - New
 $216,830Active0 Acres
19511 Old Galveston Road, Webster, TX 77598
MLS# 79917086Listed by: BERKSHIRE HATHAWAY HOMESERVICES PREMIER PROPERTIES - New
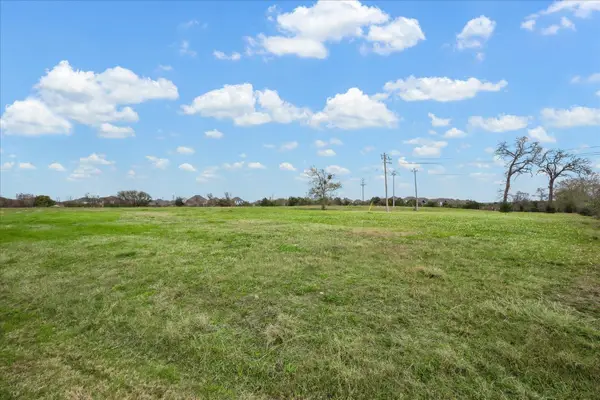 $712,050Active1.63 Acres
19605 Old Galveston Road, Webster, TX 77598
MLS# 67251181Listed by: BERKSHIRE HATHAWAY HOMESERVICES PREMIER PROPERTIES 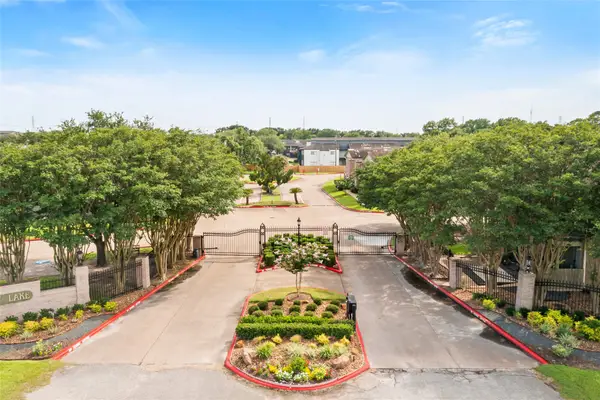 $133,000Pending1 beds 2 baths932 sq. ft.
18800 Egret Bay Boulevard #119, Webster, TX 77058
MLS# 62926759Listed by: R3 PROPERTIES- New
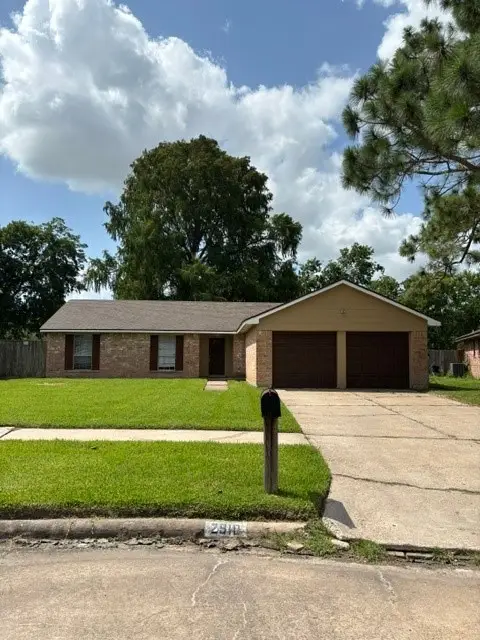 $259,900Active4 beds 2 baths1,508 sq. ft.
2910 Heritage House Drive, Webster, TX 77598
MLS# 58170088Listed by: NEWFOUND REAL ESTATE - New
 $172,000Active1 beds 2 baths960 sq. ft.
18809 Egret Bay Boulevard #214, Webster, TX 77058
MLS# 95313924Listed by: UTR TEXAS, REALTORS - New
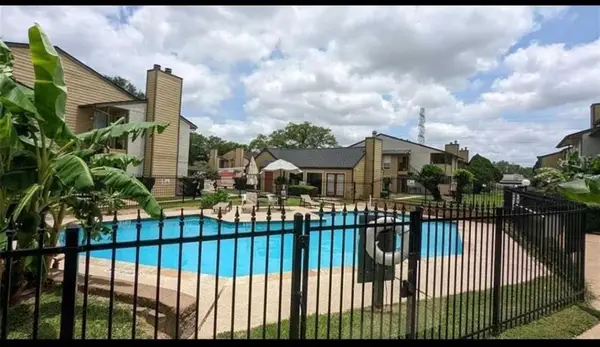 $99,000Active2 beds 2 baths864 sq. ft.
15534 Zabolio #214, Webster, TX 77598
MLS# 76424631Listed by: WALZEL PROPERTIES - CORPORATE OFFICE - New
 $345,000Active5 beds 4 baths3,354 sq. ft.
717 Via Lago, Webster, TX 77598
MLS# 57503527Listed by: AEA REALTY, LLC


Protect your home and budget from life's surprises with an Assurant Home Warranty, backed by a partner that supports you through every step of homeownership. Explore Plans.
© 2023 - 2026 ERA Franchise Systems LLC. All rights reserved. ERA Franchise Systems LLC fully supports the principles of the Fair Housing Act and the Equal Opportunity Act. ERA, ERA Real Estate powered, and their respective logos are registered service marks of ERA Franchise Systems LLC. Each office is independently owned and operated.