
2634 Plymouth Rock Drive, Webster, TX 77598
Local realty services provided by:ERA Experts
2634 Plymouth Rock Drive,Webster, TX 77598
$290,000
- 3 Beds
- 2 Baths
- 1,684 sq. ft.
- Single family
- Pending
Listed by: lorena perez
Office: levitate real estate832-775-6890
MLS#:70501960
Source:HARMLS
Price summary
- Price:$290,000
- Price per sq. ft.:$172.21
- Monthly HOA dues:$20.83
About this home
Experience this beautiful corner-lot home in Heritage Park—where style, comfort, and convenience come together. This thoughtfully refreshed property features a remodeled kitchen with Quartz countertops, new shaker cabinets, and an open-concept layout that flows seamlessly into the living room, creating an inviting space perfect for entertaining.
Enjoy added peace of mind with a new roof, new gutters, and double-pane windows. The expansive backyard is a true retreat, complete with a gazebo and a mounted TV that stays with the home, ideal for outdoor gatherings.
Located just minutes from Baybrook Mall, top restaurants, and entertainment, this home offers low HOA fees and low tax rates, making it an exceptional value. Heritage Park amenities include a tennis court, basketball court, playground, and splash pad—all without paying new-construction prices. Make this home yours TODAY! ***NEVER FLOODED
Contact an agent
Home facts
- Year built:1977
- Subdivision & Development:Heritage Park Sec 04
- Listing ID #:70501960
- Updated:September 06, 2026 at 07:37 AM
Rooms and interior
- Bedrooms:3
- Total bathrooms:2
- Full bathrooms:2
- Rooms Total:4
- Flooring:Carpet, Laminate, Tile
- Dining Description:Kitchen Dining Combo, Living Dining Room
- Bathrooms Description:Tub Shower
- Kitchen Description:Breakfast Bar, Electric Oven, Electric Range, Kitchen Dining Combo, Kitchen Family Room Combo, Microwave, Pantry, Quartz Counters
- Living area:1,684 sq. ft.
Heating and cooling
- Cooling:Central Air, Electric
- Heating:Central, Electric
- Central air:Yes
Structure and exterior
- Roof:Composition
- Year built:1977
- Building area:1,684 sq. ft.
- Lot area:0.22 Acres
- Lot Features:Corner Lot, Side Yard
- Architectural Style:Traditional
- Construction Materials:Brick
- Exterior Features:Fence, Storage, Tennis Courts
- Foundation Description:Slab
- Levels:1 Story
Schools
- High school:CLEAR BROOK HIGH SCHOOL
- Middle school:BROOKSIDE INTERMEDIATE SCHOOL
- Elementary school:GREENE ELEMENTARY SCHOOL
Utilities
- Sewer:Public Sewer
Finances and disclosures
- Price:$290,000
- Price per sq. ft.:$172.21
- Tax amount:$5,498 (2025)
Features and amenities
- Appliances:Electric Oven, Electric Range, Microwave
- Amenities:Ceiling Fans
- Pool features:Above Ground
Parking
- Parking description:Garage
- Garage:Yes
- Garage spaces:2
New listings near 2634 Plymouth Rock Drive
- New
 $325,000Active3 beds 2 baths2,332 sq. ft.
18219 Kings Lynn Street, Webster, TX 77058
MLS# 18216181Listed by: SKW REALTY - New
 $339,999Active3 beds 2 baths2,147 sq. ft.
18206 Kings Row, Houston, TX 77058
MLS# 11304538Listed by: KEYSTONE REALTY GROUP - New
 $535,732Active4 beds 4 baths2,685 sq. ft.
3023 Solace Springs Lane, Webster, TX 77598
MLS# 78247188Listed by: HIGHLAND HOMES REALTY - New
 $484,266Active4 beds 3 baths1,935 sq. ft.
3018 Solace Springs Lane, Webster, TX 77598
MLS# 25820856Listed by: HIGHLAND HOMES REALTY - New
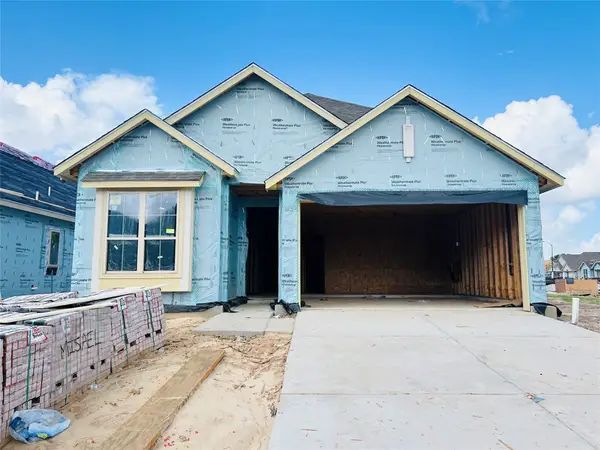 $478,650Active4 beds 3 baths2,328 sq. ft.
3014 Solace Springs Lane, Webster, TX 77598
MLS# 57469415Listed by: HIGHLAND HOMES REALTY - New
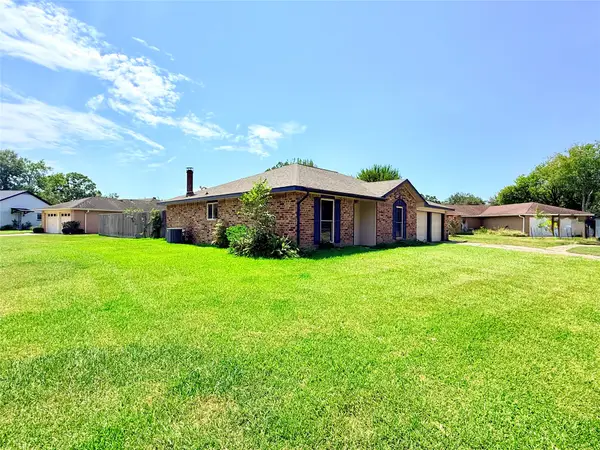 $275,000Active3 beds 2 baths1,740 sq. ft.
2410 Point Comfort Court, Webster, TX 77598
MLS# 65526327Listed by: COMPASS RE TEXAS, LLC - HOUSTON - New
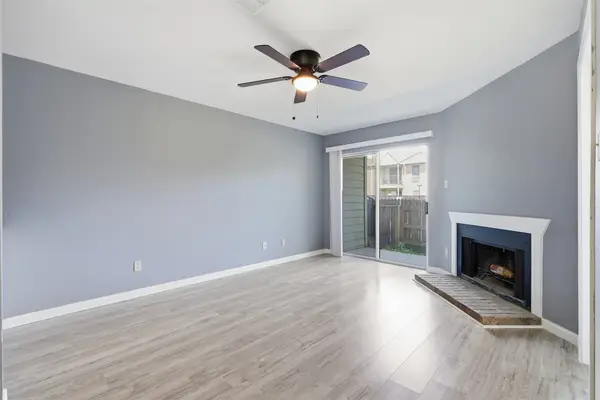 $129,999Active2 beds 2 baths976 sq. ft.
18800 Egret Bay Boulevard #1007, Webster, TX 77058
MLS# 63812078Listed by: NAN & COMPANY PROPERTIES-GALVESTON OFFICE - Open Fri, 11am to 4pmNew
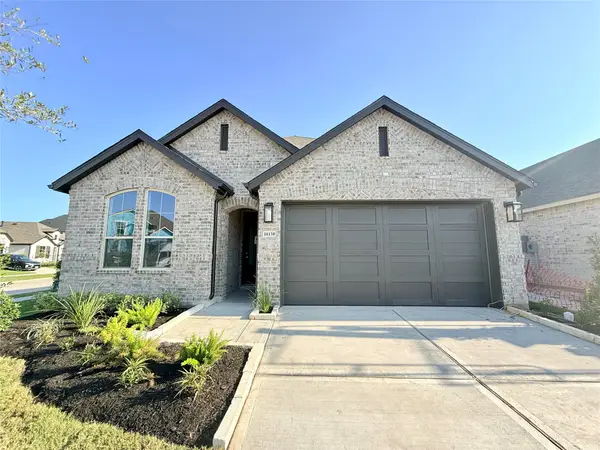 $425,000Active3 beds 2 baths1,935 sq. ft.
18130 Sunlit Oasis Drive, Webster, TX 77598
MLS# 77673149Listed by: HIGHLAND HOMES REALTY - New
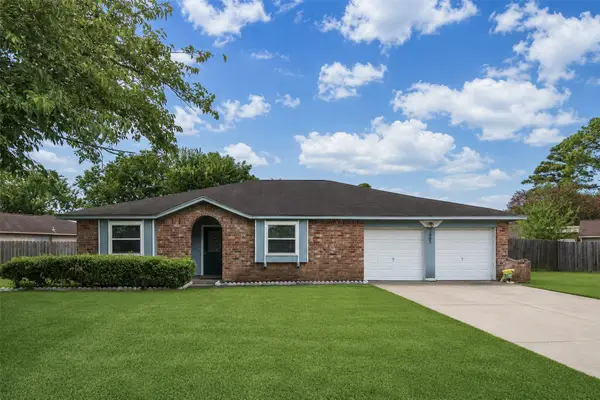 $280,000Active3 beds 2 baths1,712 sq. ft.
2907 Heritage House Drive, Webster, TX 77598
MLS# 55579804Listed by: TEXAS SIGNATURE REALTY 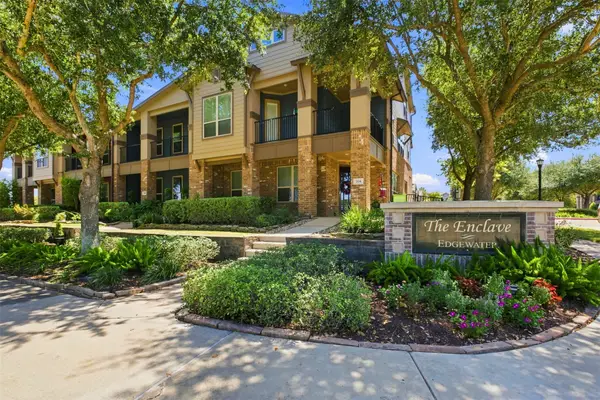 $355,000Active3 beds 4 baths3,304 sq. ft.
704 Water Street, Webster, TX 77598
MLS# 29678086Listed by: EXP REALTY, LLC


Protect your home and budget from life's surprises with an Assurant Home Warranty, backed by a partner that supports you through every step of homeownership. Explore Plans.
© 2023 - 2026 ERA Franchise Systems LLC. All rights reserved. ERA Franchise Systems LLC fully supports the principles of the Fair Housing Act and the Equal Opportunity Act. ERA, ERA Real Estate powered, and their respective logos are registered service marks of ERA Franchise Systems LLC. Each office is independently owned and operated.