
412 Ridgewood Rd, West Lake Hills, TX 78746
Local realty services provided by:ERA Experts
Listed by: erika van der vlugt
Office: kuper sotheby's int'l realty
MLS#:3778936
Source:ACTRIS
412 Ridgewood Rd,West Lake Hills, TX 78746
$1,995,000
- 4 Beds
- 3 Baths
- 2,200 sq. ft.
- Single family
- Active
Price summary
- Price:$1,995,000
- Price per sq. ft.:$906.82
About this home
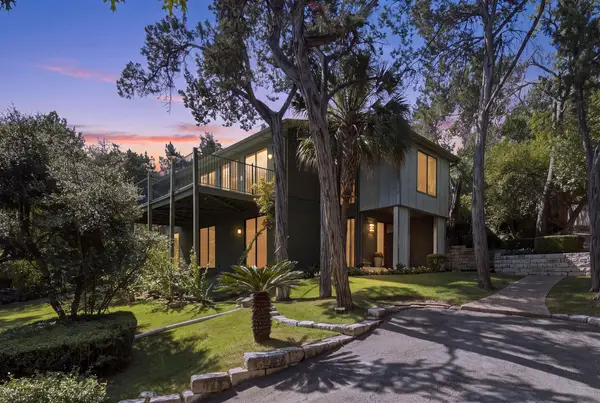
Luxury is measured by how effortlessly it supports your life. At 412 Ridgewood Rd., every space is designed to simplify daily living while elevating every experience.
Originally created by renowned Austin modernist A.D. Stenger and thoughtfully reimagined for today, the home centers around a light-filled great room, seamless indoor-outdoor living, a resort-style pool, expansive terraces, and an owner's retreat inspired by a boutique hotel. Every square foot has purpose, valuing design over excess and moments over maintenance.
Perfectly positioned in West Lake Hills, adjacent to Rollingwood, the home offers exceptional privacy just minutes from downtown Austin, premier business districts, acclaimed restaurants, and cultural attractions. Zilker Park, Barton Springs, Lady Bird Lake, and the Ann and Roy Butler Hike-and-Bike Trail are all within walking or biking distance, creating a lifestyle few luxury homes can match.
Long before Austin became an international center for architecture and design, A.D. Stenger was shaping the city's residential landscape. His homes remain celebrated for timeless modernism, honest materials, and a deep connection to nature. Authentic Stenger residences rarely become available, making ownership an opportunity to steward an important piece of Austin's architectural legacy.
Surrounded by mature trees and lush landscaping, the property lives like a private resort. A sparkling pool, multiple outdoor living spaces, and peaceful surroundings create a retreat that feels worlds away from the city while remaining close to everything Austin offers.
More than a luxury home, 412 Ridgewood Rd. is an authentic work by one of Austin's defining architects—offering architectural provenance, timeless design, exceptional livability with a flexible floor-plan, and a lifestyle that makes everyday living easier.
—You can find more property information on the property website—...
Contact an agent
Home facts
- Year built:1965
- Subdivision & Development:Ridgewood Village Sec 02
- Listing ID #:3778936
- Updated:September 18, 2026 at 02:50 AM
Rooms and interior
- Bedrooms:4
- Total bathrooms:3
- Full bathrooms:3
- Flooring:Carpet, Tile
- Kitchen Description:Built-In Oven(s), Cooktop, Dishwasher, Disposal, Gas Cooktop, Microwave, Stainless Steel Appliance(s)
- Living area:2,200 sq. ft.
Heating and cooling
- Heating:Natural Gas
- Central air:Yes
Structure and exterior
- Roof:Metal
- Year built:1965
- Building area:2,200 sq. ft.
- Lot area:0.23 Acres
- Lot Features:Back Yard, Curbs, Front Yard, Landscaped, Level, Sprinkler - Automatic
- Construction Materials:Stone Veneer, Stucco, Vertical Siding
- Exterior Features:Electric Car Plug-in, Private Yard
- Foundation Description:Slab
Schools
- High school:Westlake
- Elementary school:Eanes
Utilities
- Water:MUD
- Sewer:Public Sewer
Finances and disclosures
- Price:$1,995,000
- Price per sq. ft.:$906.82
- Tax amount:$25,248 (2025)
Features and amenities
- Appliances:Built-In Oven(s), Cooktop, Dishwasher, Disposal, Gas Cooktop, Microwave, Stainless Steel Appliance(s)
- Amenities:Bookcases
Parking
- Total parking spaces:3
- Parking description:Attached Carport, Carport, Covered, Driveway
New listings near 412 Ridgewood Rd
- New
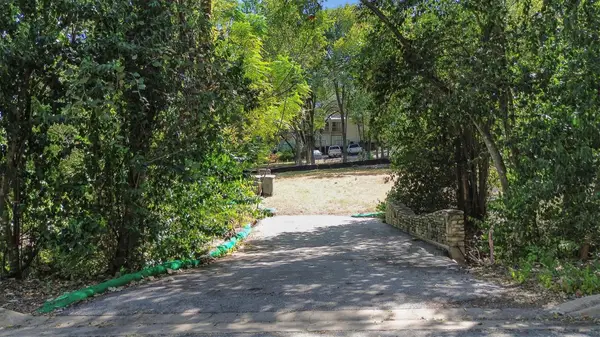
 $1,695,000Active3 beds 2 baths2,934 sq. ft.
515 Yaupon Valley Rd, Austin, TX 78746
MLS# 9691673Listed by: COMPASS RE TEXAS, LLC - New
 $1,250,000Active0.42 Acres
613 Rock Park Dr, Austin, TX 78746
MLS# 8968440Listed by: REAL BROKER, LLC - New
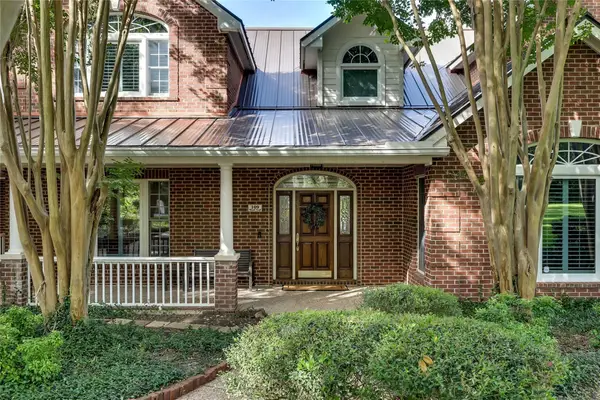 $2,899,950Active6 beds 6 baths5,549 sq. ft.
109 Wood Trl, West Lake Hills, TX 78746
MLS# 7637402Listed by: MORELAND PROPERTIES - New
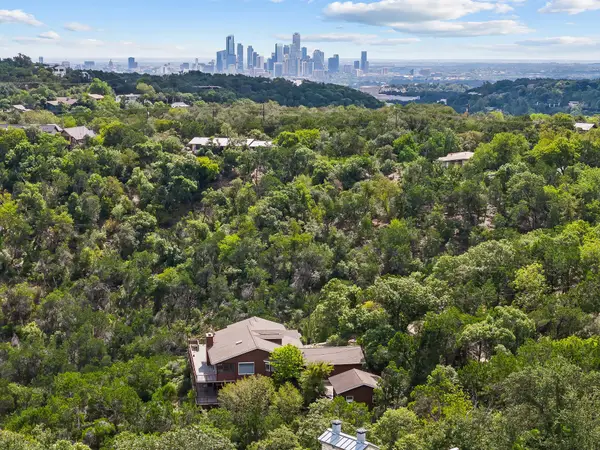 $1,700,000Active5 beds 6 baths4,552 sq. ft.
1302 Circle Ridge Dr, West Lake Hills, TX 78746
MLS# 3750087Listed by: GOTTESMAN RESIDENTIAL R.E. - New
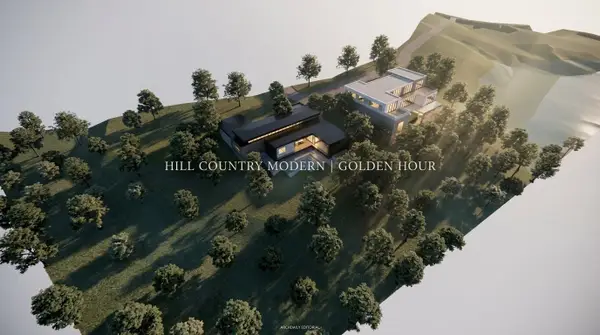 $7,500,000Active8.42 Acres
803 Westlake Dr, West Lake Hills, TX 78746
MLS# 1783741Listed by: COTTON REAL ESTATE VENTURES LLC  $2,250,000Active3 beds 4 baths3,640 sq. ft.
705 Windsong Trl, West Lake Hills, TX 78746
MLS# 8394197Listed by: MORELAND PROPERTIES $890,000Active0.53 Acres
1204 Yaupon Valley Rd, West Lake Hills, TX 78746
MLS# 4833863Listed by: COMPASS RE TEXAS, LLC $890,000Active-- beds -- baths2,458 sq. ft.
1204 Yaupon Valley Rd #A&B, West Lake Hills, TX 78746
MLS# 8991838Listed by: COMPASS RE TEXAS, LLC $2,700,000Pending3 beds -- baths1,659 sq. ft.
1403 Redbud Trl, West Lake Hills, TX 78746
MLS# 8909950Listed by: AUSTIN LOOP 1 REALTY, LLC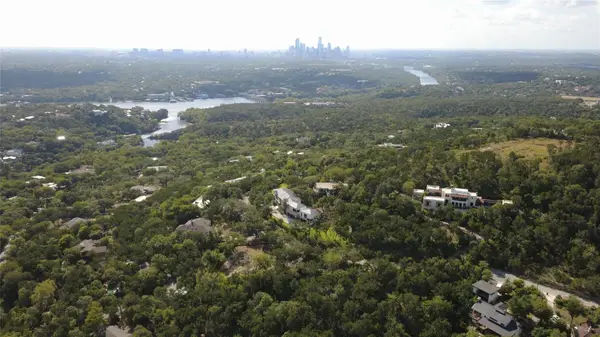 $2,450,000Pending1.09 Acres
1 Martelli Ln, West Lake Hills, TX 78746
MLS# 4308209Listed by: DEN PROPERTY GROUP


Protect your home and budget from life's surprises with an Assurant Home Warranty, backed by a partner that supports you through every step of homeownership. Explore Plans.
© 2023 - 2026 ERA Franchise Systems LLC. All rights reserved. ERA Franchise Systems LLC fully supports the principles of the Fair Housing Act and the Equal Opportunity Act. ERA, ERA Real Estate powered, and their respective logos are registered service marks of ERA Franchise Systems LLC. Each office is independently owned and operated.