
509 Terrace Mountain Dr, West Lake Hills, TX 78746
Local realty services provided by:ERA Experts
Listed by: chad mize
Office: compass re texas, llc.
MLS#:2290810
Source:ACTRIS
Price summary
- Price:$2,195,000
- Price per sq. ft.:$675.59
About this home
A Quiet Retreat in West Lake Hills
Positioned on a secluded 0.76-acre homesite in prestigious West Lake Hills, this thoughtfully reimagined residence blends contemporary design with the natural beauty of the Texas Hill Country. Offering 4 bedrooms, 3.5 bathrooms, and 3,249 square feet, the home is oriented to capture expansive canyon views while creating a seamless connection between its sophisticated interiors and inviting outdoor spaces.
Floor-to-ceiling windows, warm natural finishes, and clean architectural lines are complemented by multiple terraces, a resort-inspired lap pool, and thoughtfully curated native landscaping anchored by mature oaks. Together, they create a rare sense of quiet, privacy, and solitude, where the home's refined interiors and outdoor living spaces feel effortlessly connected to the surrounding canyon landscape.
Located just minutes from downtown Austin and within acclaimed Eanes ISD, 509 Terrace Mountain Drive offers a unique opportunity to experience one of West Lake Hills' most coveted settings....
Contact an agent
Home facts
- Year built:1970
- Subdivision & Development:Stonehedge Estates
- Listing ID #:2290810
- Updated:August 12, 2026 at 02:28 PM
Rooms and interior
- Bedrooms:4
- Total bathrooms:4
- Full bathrooms:3
- Half bathrooms:1
- Flooring:Tile, Wood
- Kitchen Description:Built-In Refrigerator, Cooktop, Dishwasher, Disposal
- Living area:3,249 sq. ft.
Heating and cooling
- Cooling:Central
- Heating:Central
- Central air:Yes
Structure and exterior
- Roof:Metal
- Year built:1970
- Building area:3,249 sq. ft.
- Lot area:0.76 Acres
- Lot Features:Landscaped, Native Plants, Trees-Heavy
- Construction Materials:Stucco
- Exterior Features:Balcony, Private Yard
- Foundation Description:Slab
Schools
- High school:Westlake
- Elementary school:Eanes
Utilities
- Sewer:Septic Tank
Finances and disclosures
- Price:$2,195,000
- Price per sq. ft.:$675.59
- Tax amount:$36,056 (2026)
Features and amenities
- Appliances:Built-In Refrigerator, Cooktop, Dishwasher, Disposal, See Remarks, Washer/Dryer
- Laundry features:Washer/Dryer
Parking
- Total parking spaces:6
- Parking description:Driveway, Garage
- Garage:Yes
- Garage spaces:2
New listings near 509 Terrace Mountain Dr
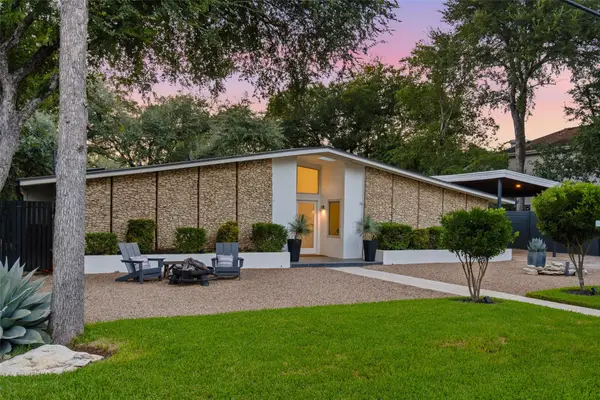 $1,995,000Active4 beds 3 baths2,200 sq. ft.
412 Ridgewood Rd, West Lake Hills, TX 78746
MLS# 3778936Listed by: KUPER SOTHEBY'S INT'L REALTY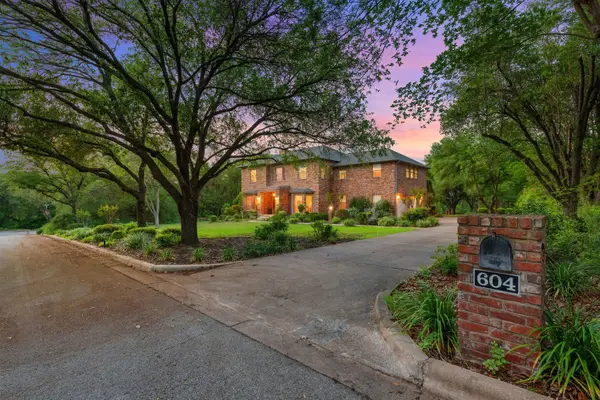 $2,695,000Active4 beds 3 baths3,545 sq. ft.
604 Rainbow Cv, West Lake Hills, TX 78746
MLS# 6704596Listed by: KUPER SOTHEBY'S INT'L REALTY $2,999,000Active5 beds 5 baths4,359 sq. ft.
5000 Jeffery Pl, West Lake Hills, TX 78746
MLS# 2182267Listed by: AUSTINREALESTATE.COM $1,600,000Active4 beds 2 baths3,551 sq. ft.
468 Spiller Ln, West Lake Hills, TX 78746
MLS# 8102307Listed by: DOUGLAS ELLIMAN REAL ESTATE $2,749,000Active3.72 Acres
5 Little Bend Dr, West Lake Hills, TX 78746
MLS# 3282648Listed by: TEXAS PREMIER REALTY $1,100,000Active3 beds 2 baths1,773 sq. ft.
7 Hull Circle Dr, Austin, TX 78746
MLS# 6044921Listed by: SPIRIT REAL ESTATE $2,650,000Active4 beds 5 baths3,723 sq. ft.
500 Laurel Valley Rd, West Lake Hills, TX 78746
MLS# 7954928Listed by: COMPASS RE TEXAS, LLC $1,595,000Active5 beds 4 baths3,494 sq. ft.
709 Lost Cyn, West Lake Hills, TX 78746
MLS# 6790000Listed by: EXP REALTY, LLC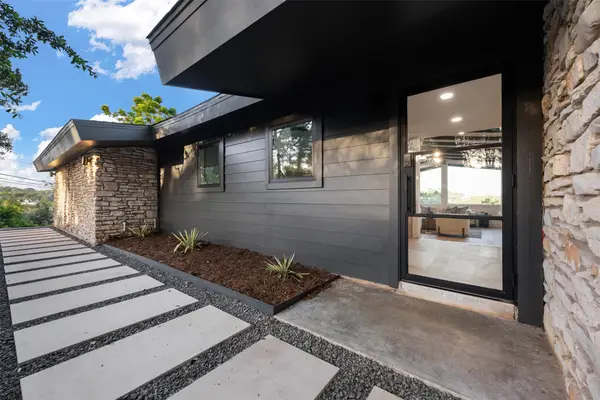 $2,195,000Active4 beds 3 baths2,658 sq. ft.
803 Terrace Mountain Dr, West Lake Hills, TX 78746
MLS# 2391609Listed by: CB&A, REALTORS


Protect your home and budget from life's surprises with an Assurant Home Warranty, backed by a partner that supports you through every step of homeownership. Explore Plans.
© 2023 - 2026 ERA Franchise Systems LLC. All rights reserved. ERA Franchise Systems LLC fully supports the principles of the Fair Housing Act and the Equal Opportunity Act. ERA, ERA Real Estate powered, and their respective logos are registered service marks of ERA Franchise Systems LLC. Each office is independently owned and operated.