
816 Terrace Mountain Dr, West Lake Hills, TX 78746
Local realty services provided by:ERA Experts
Listed by: shelley riley, jeannette spinelli
Office: kw-austin portfolio real estate
MLS#:5156111
Source:ACTRIS
Price summary
- Price:$1,850,000
- Price per sq. ft.:$678.9
About this home
A rare single-story retreat tucked beneath heritage oaks in the heart of West Lake Hills — thoughtfully updated and ready for its next chapter. Set on a private .55-acre lot at the end of a circular drive, this 5-bedroom, 3-bath home offers 2,725 square feet of easy one-level living. Beamed, cathedral and vaulted ceilings give the main rooms real scale, anchored by a wood-burning fireplace, while reclaimed tobacco pine floors bring warmth and patina you simply cannot replicate. The kitchen is finished with quartz counters, a breakfast bar, built-in double ovens and generous storage, opening to a dining room sized for real gatherings. A second living area with a marble-topped bar makes entertaining effortless. The primary suite is a true retreat, set apart from the secondary bedrooms with high ceilings, a walk-in closet, and sliders leading to a deck just off the bedroom with oak canopy view. The en suite bath is finished with a dual vanity and a separate walk-in shower. Recent improvements mean the work is already done: fresh interior paint throughout, new carpet in three bedrooms (2026), a new garage roof (2026), house roof (2016), replacement windows and doors at the front (2020) and rear (2024), updated light fixtures throughout, and both HVAC systems have been replaced in recent years. Outside, mature heavy trees deliver genuine seclusion and layered Hill Country and treetop views, with a screened porch, multiple patios and composite decks made for shaded Texas evenings. A detached two-car garage with built-in cabinetry, workshop space and epoxy flooring adds rare functionality, plus ample parking on the circular drive. All of it inside the City of West Lake Hills and zoned to acclaimed Eanes ISD — feeding Eanes Elementary, Hill Country Middle and Westlake High — with downtown Austin, Lake Austin and Westlake shopping and dining just minutes away....
Contact an agent
Home facts
- Year built:1980
- Subdivision & Development:Stonehedge Estates
- Listing ID #:5156111
- Updated:October 04, 2026 at 03:49 PM
Rooms and interior
- Bedrooms:5
- Total bathrooms:3
- Full bathrooms:3
- Flooring:Carpet, Tile, Wood
- Kitchen Description:Built-In Oven(s), Dishwasher, Disposal, Double Oven, Electric Cooktop, Exhaust Fan, Microwave, Refrigerator, Self Cleaning Oven, Stainless Steel Appliance(s), Wine Refrigerator
- Living area:2,725 sq. ft.
Heating and cooling
- Cooling:Central, Electric
- Heating:Central, Electric
- Central air:Yes
Structure and exterior
- Roof:Composition, Metal, Mixed
- Year built:1980
- Building area:2,725 sq. ft.
- Lot area:0.55 Acres
- Lot Features:Back Yard, Front Yard, Interior Lot, Many Trees, Sloped Down, Sprinkler - Automatic, Trees-Heavy, Trees-Large (Over 40 Ft)
- Construction Materials:Masonry Partial, Stone
- Exterior Features:Exterior Steps, Private Yard
- Foundation Description:Slab
Schools
- High school:Westlake
- Elementary school:Eanes
Utilities
- Water:MUD
- Sewer:Septic Tank
Finances and disclosures
- Price:$1,850,000
- Price per sq. ft.:$678.9
- Tax amount:$19,143 (2025)
Features and amenities
- Appliances:Built-In Oven(s), Dishwasher, Disposal, Double Oven, Electric Cooktop, Exhaust Fan, Microwave, Refrigerator, Self Cleaning Oven, Stainless Steel Appliance(s), Water Heater, Wine Refrigerator
Parking
- Total parking spaces:6
- Parking description:Circular Driveway, Detached, Door-Multi, Driveway, Garage, Garage Door Opener, Garage Faces Side, Workshop in Garage
- Garage:Yes
- Garage spaces:2
New listings near 816 Terrace Mountain Dr
- New
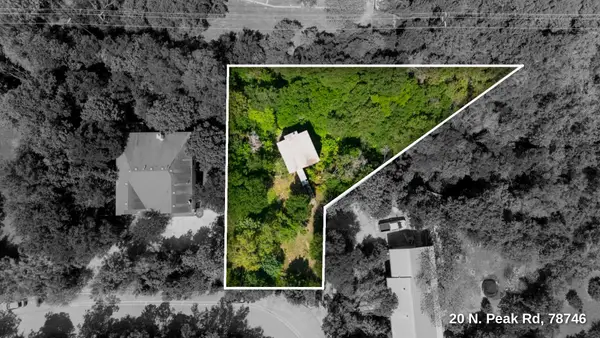 $975,000Active0.44 Acres
20 N Peak Rd, West Lake Hills, TX 78746
MLS# 4422385Listed by: MORELAND PROPERTIES - New
 $2,375,000Active3 beds 2 baths2,334 sq. ft.
609 Laurel Valley Rd, West Lake Hills, TX 78746
MLS# 5504749Listed by: SKOUT REAL ESTATE  $845,000Active0.51 Acres
103 Yaupon Valley Rd, Austin, TX 78746
MLS# 3355153Listed by: COMPASS RE TEXAS, LLC- Open Sun, 12 to 1:30pm
 $1,295,000Active3 beds 3 baths1,856 sq. ft.
108 W Spring Dr, West Lake Hills, TX 78746
MLS# 3571001Listed by: COMPASS RE TEXAS, LLC 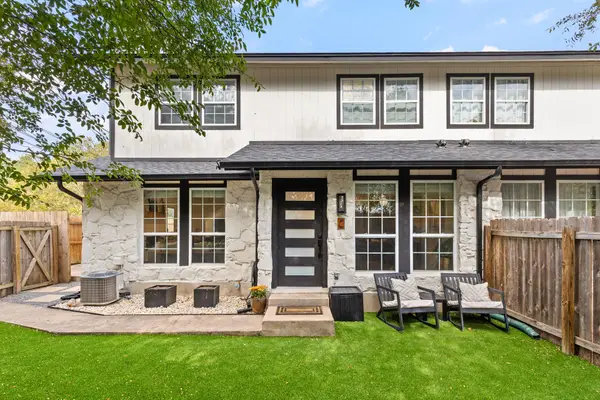 $475,000Active2 beds 2 baths1,014 sq. ft.
1409 Camp Craft Rd, West Lake Hills, TX 78746
MLS# 3955202Listed by: COMPASS RE TEXAS, LLC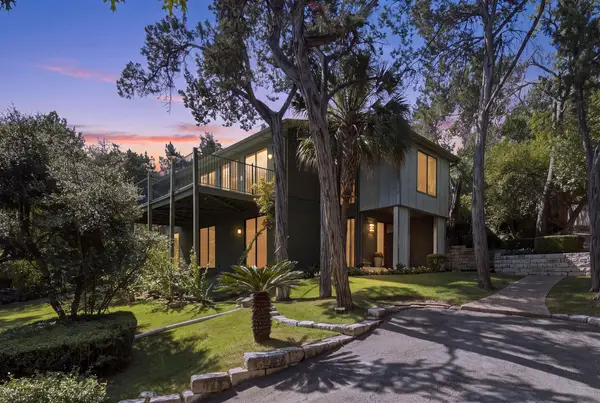 $1,695,000Pending3 beds 2 baths2,934 sq. ft.
515 Yaupon Valley Rd, Austin, TX 78746
MLS# 9691673Listed by: COMPASS RE TEXAS, LLC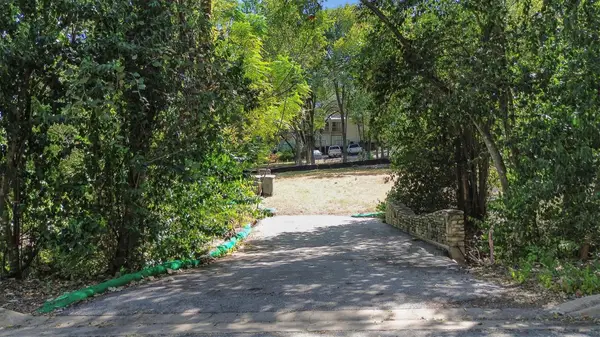 $1,250,000Active0.42 Acres
613 Rock Park Dr, Austin, TX 78746
MLS# 8968440Listed by: REAL BROKER, LLC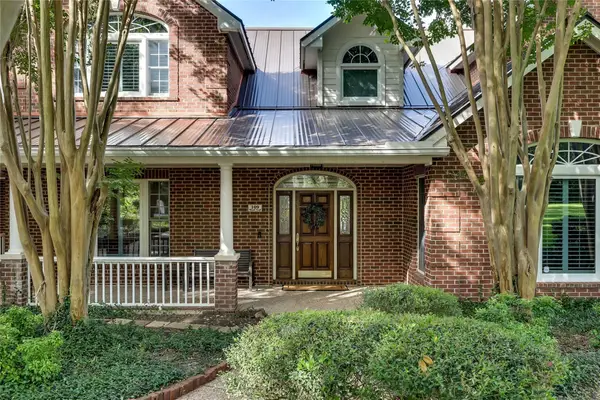 $2,899,950Active6 beds 6 baths5,549 sq. ft.
109 Wood Trl, West Lake Hills, TX 78746
MLS# 7637402Listed by: MORELAND PROPERTIES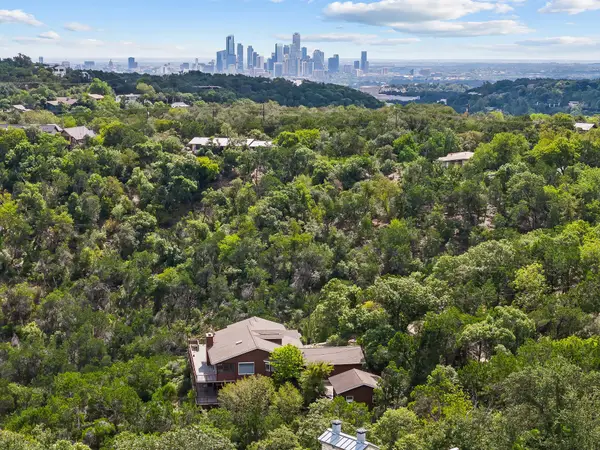 $1,700,000Active5 beds -- baths4,552 sq. ft.
1302 Circle Ridge Dr, West Lake Hills, TX 78746
MLS# 3750087Listed by: GOTTESMAN RESIDENTIAL R.E.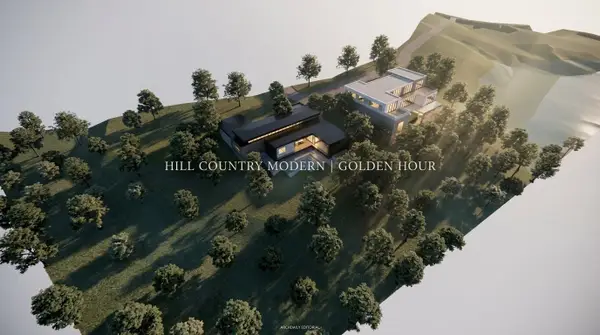 $7,500,000Active8.42 Acres
803 Westlake Dr, West Lake Hills, TX 78746
MLS# 1783741Listed by: COTTON REAL ESTATE VENTURES LLC


Protect your home and budget from life's surprises with an Assurant Home Warranty, backed by a partner that supports you through every step of homeownership. Explore Plans.
© 2023 - 2026 ERA Franchise Systems LLC. All rights reserved. ERA Franchise Systems LLC fully supports the principles of the Fair Housing Act and the Equal Opportunity Act. ERA, ERA Real Estate powered, and their respective logos are registered service marks of ERA Franchise Systems LLC. Each office is independently owned and operated.