
257 Caro Drive, West Tawakoni, TX 75474
Local realty services provided by:ERA Courtyard Real Estate
Listed by: sara thomas
Office: century 21 judge fite co.
MLS#:21331033
Source:GDAR
Price summary
- Price:$755,000
- Price per sq. ft.:$306.79
- Monthly HOA dues:$100
About this home
LAKEFRONT LIVING AT ITS BEST! This newly completed home sits on a spacious 1-acre lot with breathtaking lake views and a desirable lakeside location with land leased back from the SRA. Located in a gated community, this property offers the perfect blend of privacy, comfort, and outdoor recreation. Step inside to a bright, open-concept floor plan designed for effortless living and entertaining. The spacious kitchen features a huge center island, granite countertops, and a large pantry with abundant storage. The living area showcases vaulted ceilings and a cozy fireplace, creating an inviting space to relax and enjoy the views. The home offers 3 bedrooms and 2 bathrooms, including a spacious primary suite with a soaking tub, separate shower, his-and-her vanities, and walk-in closets. Step outside to the oversized covered patio overlooking the lake‹”the perfect spot for morning coffee, evening sunsets, or entertaining family and friends. The gated community features a private boat ramp and underground utilities, with easy access to boating, fishing, and all the recreational opportunities the lake has to offer. Conveniently located approximately 45 minutes from Rockwall and Terrell, this lakefront retreat offers a peaceful escape while keeping you within reach of nearby amenities. Come experience lake living, wide-open spaces, and the comfort of a brand-new home!...
Contact an agent
Home facts
- Year built:2026
- Subdivision & Development:Wichita Bay Estates
- Listing ID #:21331033
- Added:1 day(s) ago
- Updated:September 07, 2026 at 09:50 PM
Rooms and interior
- Bedrooms:3
- Total bathrooms:2
- Full bathrooms:2
- Flooring:Luxury Vinyl Plank, Tile
- Kitchen Description:Dishwasher, Disposal, Electric Cooktop, Electric Oven, Microwave, Refrigerator
- Living area:2,461 sq. ft.
Heating and cooling
- Cooling:Ceiling Fans, Central Air, Electric
- Heating:Central, Electric
- Central air:Yes
Structure and exterior
- Roof:Composition
- Year built:2026
- Building area:2,461 sq. ft.
- Lot area:0.48 Acres
- Lot Features:Acreage, Cleared, Interior Lot, Lawn, Waterfront
- Foundation Description:Slab
- Levels:1 Story
Schools
- High school:Ford
- Middle school:Thompson
- Elementary school:Cannon
Finances and disclosures
- Price:$755,000
- Price per sq. ft.:$306.79
- Tax amount:$3,228
Features and amenities
- Appliances:Dishwasher, Disposal, Electric Cooktop, Electric Oven, Electric Water Heater, Microwave, Refrigerator
- Amenities:Smoke Detectors
Parking
- Garage:Yes
- Garage spaces:2
 Information provided, in part, by North Texas Real Estate Information Systems, Inc. Last Updated September 7, 2026 Listings with the NTREIS logo are listed by brokerages other than ERA Courtyard Real Estate.
New listings near 257 Caro Drive
- Open Sat, 10am to 12pmNew
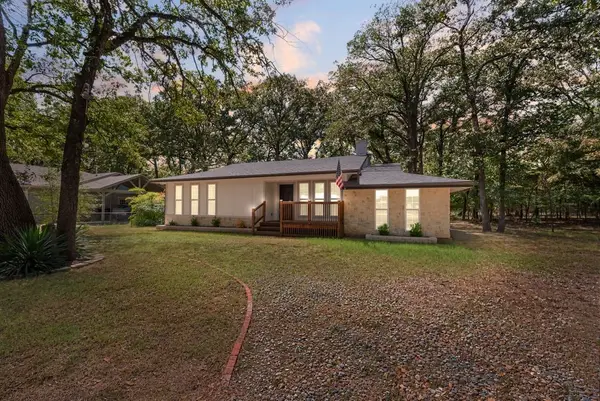 $249,900Active4 beds 2 baths1,786 sq. ft.
1345 Tawakoni Drive, West Tawakoni, TX 75474
MLS# 21374570Listed by: CATTELL REAL ESTATE GROUP - New
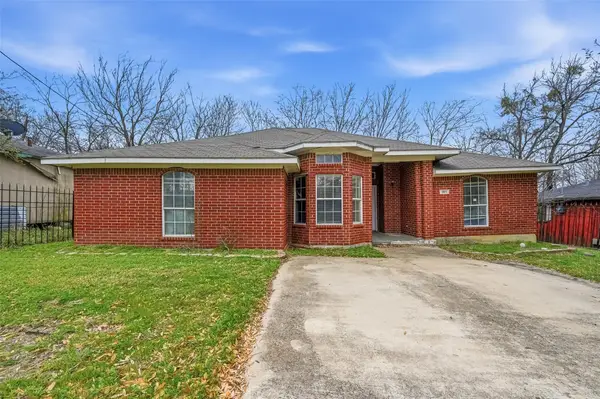 $169,900Active3 beds 2 baths2,121 sq. ft.
201 West Lane, West Tawakoni, TX 75474
MLS# 21377154Listed by: PINNACLE REALTY ADVISORS - New
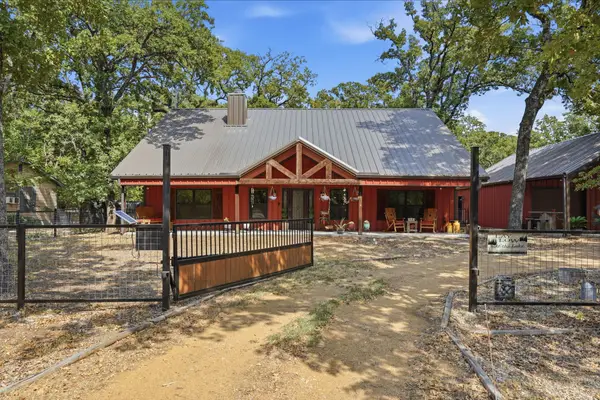 $329,990Active3 beds 2 baths1,607 sq. ft.
1404 Grove Drive, West Tawakoni, TX 75474
MLS# 21375697Listed by: MONUMENT REALTY - New
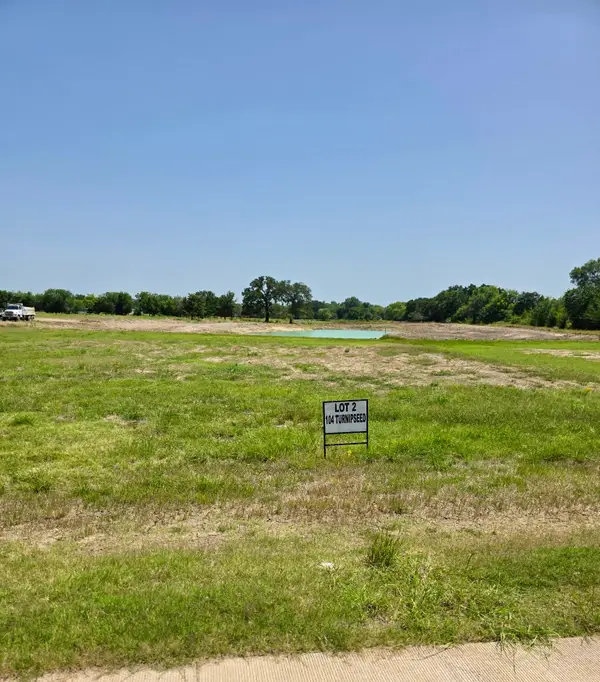 $108,000Active0.47 Acres
104 Turnipseed Lane, West Tawakoni, TX 75474
MLS# 21371364Listed by: CENTURY 21 JUDGE FITE CO. 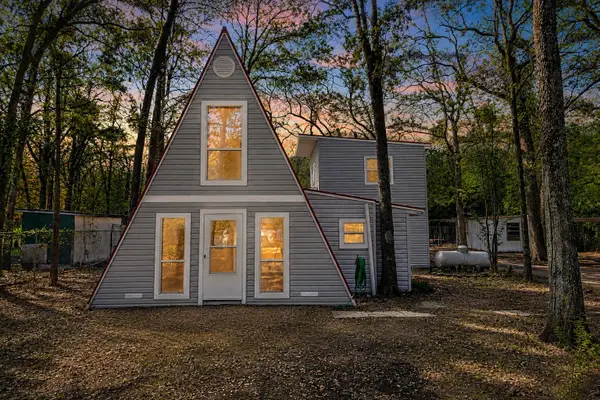 $189,000Active3 beds 2 baths1,802 sq. ft.
1921 Lone Eagle Drive, West Tawakoni, TX 75474
MLS# 21371009Listed by: 1ST CHOICE REALTY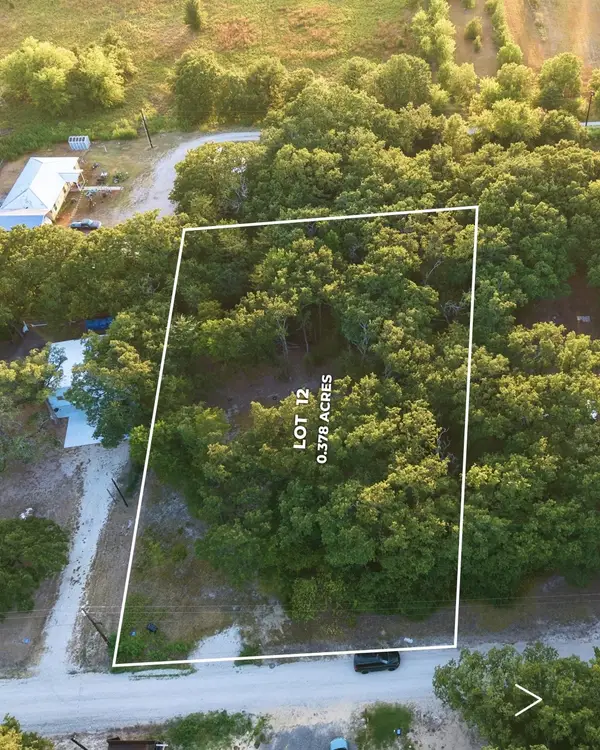 $60,000Active0.38 Acres
305 Sandy Lynn, West Tawakoni, TX 75474
MLS# 21367887Listed by: MONUMENT REALTY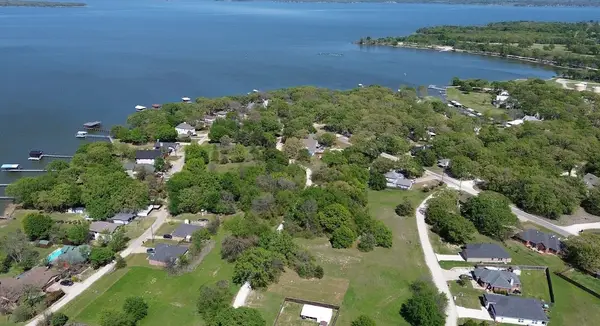 $21,900Active0.2 Acres
920 Woodland Drive, West Tawakoni, TX 75474
MLS# 21365589Listed by: EXIT REALTY PINNACLE GROUP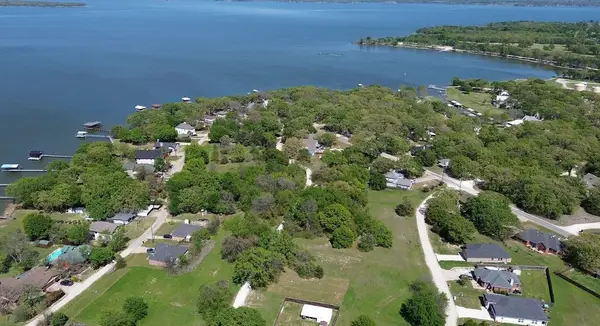 $21,900Active0.2 Acres
Lot 9 Woodland Drive, West Tawakoni, TX 75474
MLS# 21365602Listed by: EXIT REALTY PINNACLE GROUP $21,900Active0.2 Acres
916 Woodland Drive, West Tawakoni, TX 75474
MLS# 21365610Listed by: EXIT REALTY PINNACLE GROUP


Protect your home and budget from life's surprises with an Assurant Home Warranty, backed by a partner that supports you through every step of homeownership. Explore Plans.
© 2023 - 2026 ERA Franchise Systems LLC. All rights reserved. ERA Franchise Systems LLC fully supports the principles of the Fair Housing Act and the Equal Opportunity Act. ERA, ERA Real Estate powered, and their respective logos are registered service marks of ERA Franchise Systems LLC. Each office is independently owned and operated.