
701 Shoreline Drive, West Tawakoni, TX 75474
Local realty services provided by:ERA Myers & Myers Realty
701 Shoreline Drive,West Tawakoni, TX 75474
$165,000
- 2 Beds
- 2 Baths
- 1,151 sq. ft.
- Single family
- Active
Listed by: kim bentley
Office: coldwell banker apex, realtors
MLS#:21401167
Source:GDAR
Price summary
- Price:$165,000
- Price per sq. ft.:$143.35
About this home
INVESTOR SPECIAL!!! Dreaming of finishing a home to your style and needs, this could be the one! 2 Bedrooms, 2 baths, with an open floorplan to bring your design ideas to reality. This home sits on a cul de sac lot across the street from Lake Tawakoni. Buyer and Buyers agents to verify all details within for accuracy and acceptance.
Contact an agent
Home facts
- Year built:2015
- Subdivision & Development:Indian Oaks Add
- Listing ID #:21401167
- Added:4 day(s) ago
- Updated:October 06, 2026 at 12:12 PM
Rooms and interior
- Bedrooms:2
- Total bathrooms:2
- Full bathrooms:2
- Flooring:Ceramic Tile, Concrete, Wood
- Living area:1,151 sq. ft.
Heating and cooling
- Cooling:None
- Heating:None
Structure and exterior
- Roof:Composition
- Year built:2015
- Building area:1,151 sq. ft.
- Lot area:0.15 Acres
- Lot Features:Cul De Sac
- Architectural Style:Traditional
- Construction Materials:Concrete, Stucco
- Levels:1 Story
Schools
- High school:Ford
- Middle school:Thompson
- Elementary school:Cannon
Finances and disclosures
- Price:$165,000
- Price per sq. ft.:$143.35
- Tax amount:$3,335
Parking
- Garage:Yes
- Garage spaces:2
 Information provided, in part, by North Texas Real Estate Information Systems, Inc. Last Updated October 6, 2026 Listings with the NTREIS logo are listed by brokerages other than ERA Myers & Myers Realty.
New listings near 701 Shoreline Drive
- New
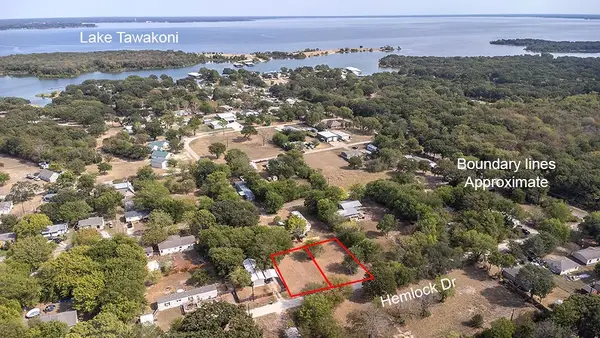 $30,000Active0.21 Acres
1012 Hemlock Drive, West Tawakoni, TX 75474
MLS# 21395655Listed by: CATTELL REAL ESTATE GROUP - New
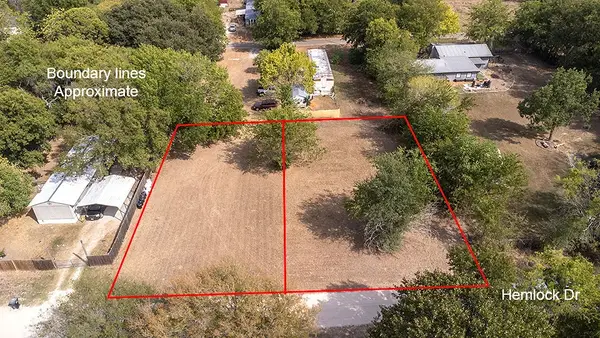 $30,000Active0.21 Acres
1016 Hemlock Drive, West Tawakoni, TX 75474
MLS# 21395657Listed by: CATTELL REAL ESTATE GROUP - New
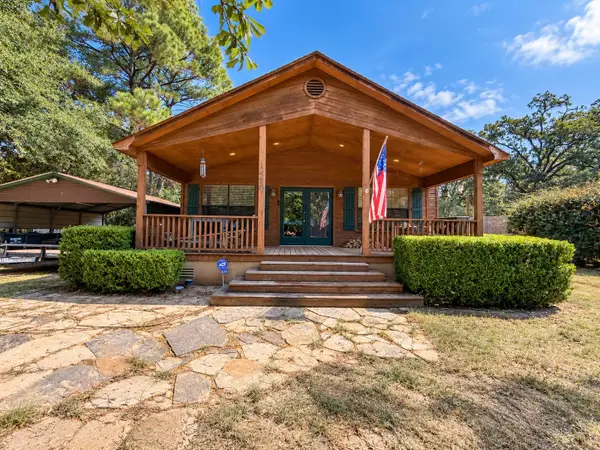 $194,400Active2 beds 2 baths1,200 sq. ft.
1420 Arrowhead Drive, West Tawakoni, TX 75474
MLS# 21394892Listed by: EXP REALTY LLC 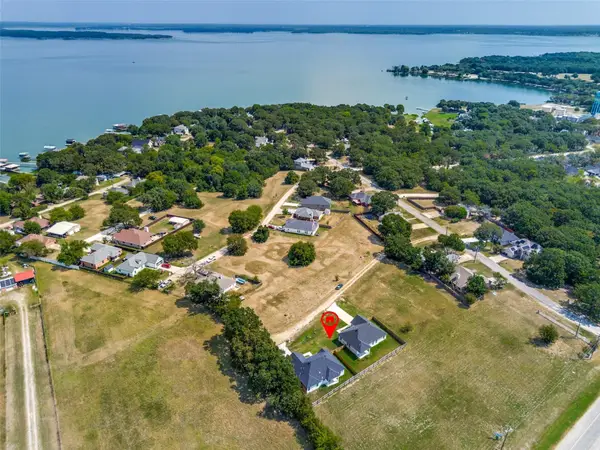 $275,000Active3 beds 2 baths1,342 sq. ft.
705 Lakeland Drive, West Tawakoni, TX 75474
MLS# 21395599Listed by: THE MICHAEL GROUP REAL ESTATE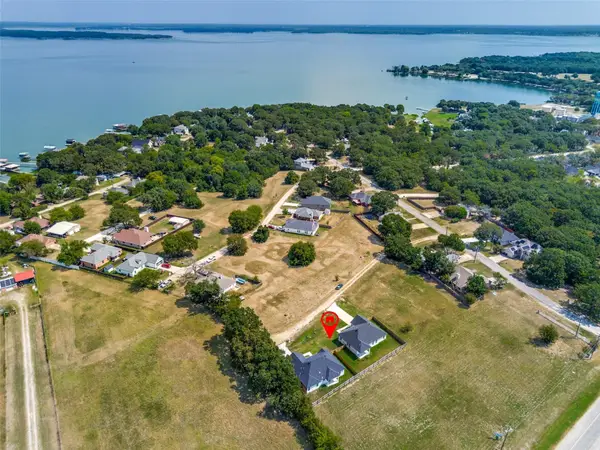 $285,000Active3 beds 2 baths1,652 sq. ft.
701 Lakeland Drive, West Tawakoni, TX 75474
MLS# 21394029Listed by: THE MICHAEL GROUP REAL ESTATE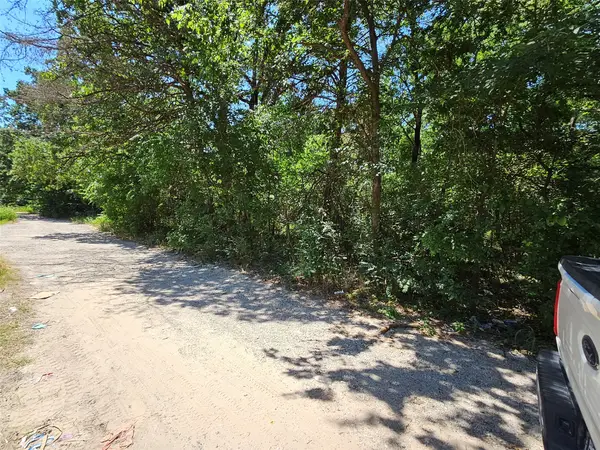 $15,800Active0.11 Acres
Lot 2 Bird Hill Drive, Quinlan, TX 75474
MLS# 21388378Listed by: VICKIES REAL ESTATE GROUP, INC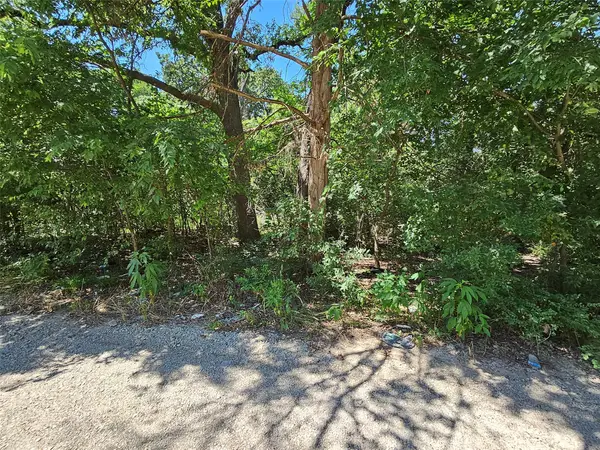 $15,800Active0.11 Acres
Lot 1 Bird Hill Drive, Quinlan, TX 75474
MLS# 21388392Listed by: VICKIES REAL ESTATE GROUP, INC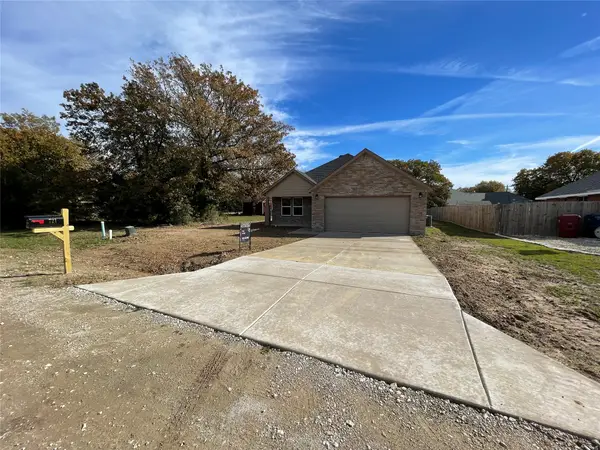 $249,900Active4 beds 3 baths1,577 sq. ft.
721 Hillburn, West Tawakoni, TX 75474
MLS# 21372107Listed by: CENTURY 21 FIRST GROUP $755,000Active3 beds 2 baths2,461 sq. ft.
257 Caro Drive, West Tawakoni, TX 75474
MLS# 21331033Listed by: CENTURY 21 JUDGE FITE CO.


Protect your home and budget from life's surprises with an Assurant Home Warranty, backed by a partner that supports you through every step of homeownership. Explore Plans.
© 2023 - 2026 ERA Franchise Systems LLC. All rights reserved. ERA Franchise Systems LLC fully supports the principles of the Fair Housing Act and the Equal Opportunity Act. ERA, ERA Real Estate powered, and their respective logos are registered service marks of ERA Franchise Systems LLC. Each office is independently owned and operated.