
414 Wyndham Crest, Westworth Village, TX 76114
Local realty services provided by:ERA Courtyard Real Estate
Listed by: martha williams
Office: williams trew real estate
MLS#:21342406
Source:GDAR
Price summary
- Price:$1,750,000
- Price per sq. ft.:$551.35
- Monthly HOA dues:$350
About this home
Beautiful one-story Mediterranean home located in the gated community of Westworth Park. A peaceful courtyard with a fireplace and spacious covered outdoor living area welcomes you to the home. The light filled, open floor plan offers a comfortable flow between the living room, dining area, and kitchen. The kitchen features a generous butler's pantry and plenty of storage. The split-bedroom layout provides privacy, with en suite baths for every bedroom. A dedicated study with custom built-ins and a full bath can easily serve as a fourth bedroom. Additional highlights include an oversized three-car garage and a low-maintenance yard, making this home ideal for easy everyday living.
Contact an agent
Home facts
- Year built:2012
- Subdivision & Development:Westworth Park Add
- Listing ID #:21342406
- Added:51 day(s) ago
- Updated:September 17, 2026 at 11:55 AM
Rooms and interior
- Bedrooms:3
- Total bathrooms:5
- Full bathrooms:4
- Half bathrooms:1
- Flooring:Carpet, Ceramic Tile, Wood
- Kitchen Description:Built In Gas Range, Convection Oven, Dishwasher, Disposal, Electric Oven, Gas Cooktop, Gas Range, Microwave, Refrigerator, Wine Cooler
- Living area:3,174 sq. ft.
Heating and cooling
- Cooling:Central Air, Electric
- Heating:Central, Natural Gas
- Central air:Yes
Structure and exterior
- Roof:Tile
- Year built:2012
- Building area:3,174 sq. ft.
- Lot area:0.17 Acres
- Lot Features:Few Trees, Interior Lot, Landscaped, Sprinkler System, Subdivision
- Architectural Style:Mediterranean
- Construction Materials:Stucco
- Foundation Description:Slab
- Levels:1 Story
Schools
- High school:Arlington Heights
- Middle school:Stripling
- Elementary school:Burtonhill
Finances and disclosures
- Price:$1,750,000
- Price per sq. ft.:$551.35
Features and amenities
- Appliances:Built In Gas Range, Convection Oven, Dishwasher, Disposal, Electric Oven, Gas Cooktop, Gas Range, Microwave, Refrigerator, Wine Cooler
- Amenities:Carbon Monoxide Detectors, Fire Alarm, Security System, Skylights, Window Coverings
Parking
- Garage:Yes
- Garage spaces:3
 Information provided, in part, by North Texas Real Estate Information Systems, Inc. Last Updated September 17, 2026 Listings with the NTREIS logo are listed by brokerages other than ERA Courtyard Real Estate.
New listings near 414 Wyndham Crest
- New
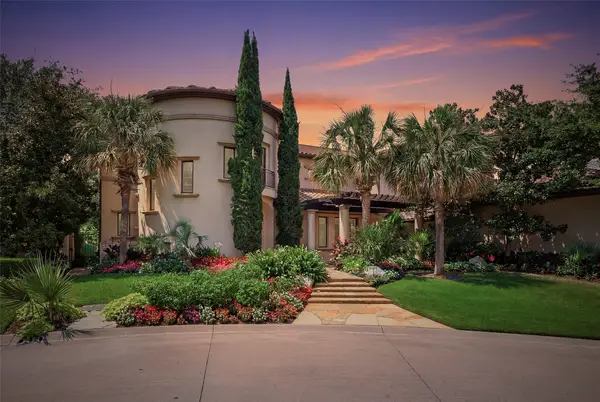 $4,950,000Active5 beds 7 baths7,337 sq. ft.
220 La Jolla Cove, Westworth Village, TX 76114
MLS# 21387002Listed by: WILLIAMS TREW REAL ESTATE - New
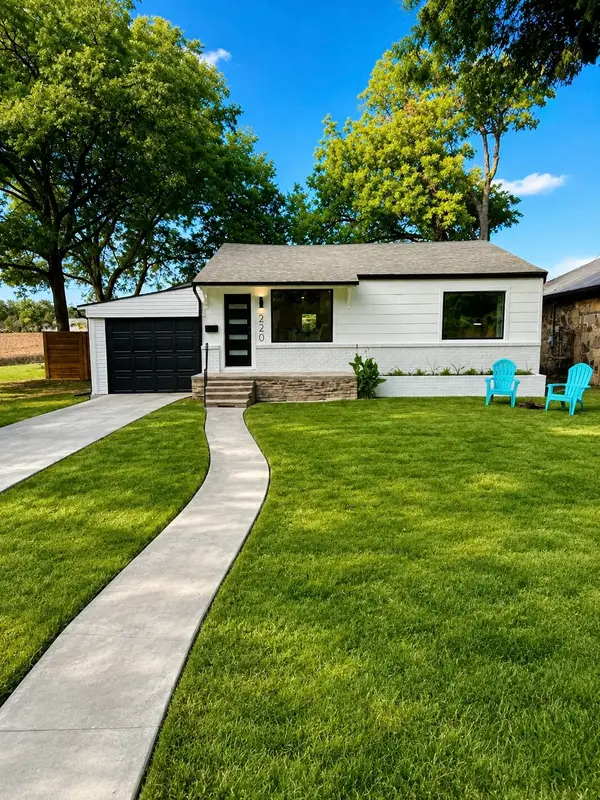 $259,900Active2 beds 1 baths924 sq. ft.
220 Sky Acres Drive, Westworth Village, TX 76114
MLS# 21380322Listed by: NORTHERN CRAIN REALTY, LLC  $89,000Active0.3 Acres
5750 Westworth Boulevard, Westworth Village, TX 76114
MLS# 21374790Listed by: LONE STAR REALTY $279,999Active3 beds 1 baths1,354 sq. ft.
5761 Tracyne Drive, Westworth Village, TX 76114
MLS# 21375715Listed by: CHASE REALTY DFW $323,000Active4 beds 2 baths1,320 sq. ft.
5852 Lyle Street, Westworth Village, TX 76114
MLS# 21375032Listed by: LPT REALTY, LLC $420,000Active3 beds 3 baths1,473 sq. ft.
5881 Tracyne Drive, Westworth Village, TX 76114
MLS# 21369812Listed by: BRIGGS FREEMAN SOTHEBY'S INT'L $279,000Active3 beds 1 baths1,440 sq. ft.
5736 Tracyne Drive, Westworth Village, TX 76114
MLS# 21371807Listed by: WILLIAMS TREW REAL ESTATE $340,000Active3 beds 2 baths1,476 sq. ft.
206 Pecan Drive, Westworth Village, TX 76114
MLS# 21370596Listed by: SU KAZA REALTY, LLC $400,000Active3 beds 2 baths2,048 sq. ft.
5708 Sunset Road, Westworth Village, TX 76114
MLS# 21368136Listed by: TEAM FREEDOM REAL ESTATE $379,999Pending3 beds 2 baths1,431 sq. ft.
5713 Tracyne Drive, Westworth Village, TX 76114
MLS# 21368324Listed by: CHASE REALTY DFW


Protect your home and budget from life's surprises with an Assurant Home Warranty, backed by a partner that supports you through every step of homeownership. Explore Plans.
© 2023 - 2026 ERA Franchise Systems LLC. All rights reserved. ERA Franchise Systems LLC fully supports the principles of the Fair Housing Act and the Equal Opportunity Act. ERA, ERA Real Estate powered, and their respective logos are registered service marks of ERA Franchise Systems LLC. Each office is independently owned and operated.