
5700 Tracyne Drive, Westworth Village, TX 76114
Local realty services provided by:ERA Newlin & Company
5700 Tracyne Drive,Westworth Village, TX 76114
$519,900Last list price
- 4 Beds
- 3 Baths
- - sq. ft.
- Single family
- Sold
Listed by: al dias, kathryn dias
Office: chase realty dfw
MLS#:21306074
Source:GDAR
Sorry, we are unable to map this address
Price summary
- Price:$519,900
About this home
Extensive updates define this thoughtfully designed, fully renovated home, nestled in the sought-after city of Westworth Village. Taken to the studs, this corner-lot home received a high-level renovation that includes mechanical, structural & aesthetic updates, as well as additional functionality that elevated the home to its current 2,030 square feet. This 4-bedroom (2 en-suite), 3-bath home features a brand-new layout with the primary suite secluded from the other bedrooms. Step through a gorgeous entry door into open, light-filled living spaces showcasing beautifully refinished original hardwood floors. The expansive kitchen showcases custom cabinetry, quartz countertops, a large island range with space for barstool seating, and stainless GE appliances. All three bathrooms have been redesigned and completely remodeled, featuring expanded showers and custom quartz vanities. Major systems have all been updated: a newly installed roof, all-new electrical (including a new panel), plumbing, drainage system, HVAC with full ductwork, tankless water heater with recirculating pump, double-pane windows, insulation, sheetrock, and an expanded primary walk-in closet. Outside, enjoy a new deck, stained cedar fencing, fresh sod and landscaping, an attached storage room, a new 2-car driveway, and a finished-out garage. Set on a corner lot directly across from City Hall, this home enjoys a million-dollar view of the iconic Blue Angel landmark. You're within walking distance of Melva Campbell's Park, Trinity Trails, and Burton Hill Elementary, with easy access to Hawks Creek Golf Club (a 2026 DFW Favorites winner) and the prestigious, membership-based Shady Oaks Country Club. Nature lovers will also love being minutes from Airfield Falls Crossing, home to one of the only natural waterfalls in North Texas. This home preserves a piece of Westworth Village history in one of the area's most desirable locations. Schedule your private showing today of what we call The View....
Contact an agent
Home facts
- Year built:1953
- Subdivision & Development:Westover Acres
- Listing ID #:21306074
- Added:56 day(s) ago
- Updated:August 16, 2026 at 06:05 AM
Rooms and interior
- Bedrooms:4
- Total bathrooms:3
- Full bathrooms:3
- Flooring:Carpet, Hardwood, Tile, Wood
- Kitchen Description:Convection Oven, Dishwasher, Disposal, Gas Range, Microwave
Heating and cooling
- Cooling:Ceiling Fans, Central Air
- Heating:Central
- Central air:Yes
Structure and exterior
- Roof:Composition
- Year built:1953
- Lot Features:Corner Lot, Landscaped
- Construction Materials:Brick, Stone
- Foundation Description:Pillar Post Pier, Slab
- Levels:1 Story
Schools
- High school:Arlington Heights
- Middle school:Stripling
- Elementary school:Burtonhill
Finances and disclosures
- Price:$519,900
- Tax amount:$2,737
Features and amenities
- Appliances:Convection Oven, Dishwasher, Disposal, Gas Range, Microwave, Plumbed For Gas, Some Gas Appliances, Tankless Water Heater
- Amenities:Smoke Detectors
Parking
- Garage:Yes
- Garage spaces:1
 Information provided, in part, by North Texas Real Estate Information Systems, Inc. Last Updated August 16, 2026 Listings with the NTREIS logo are listed by brokerages other than ERA Newlin & Company.
New listings near 5700 Tracyne Drive
- New
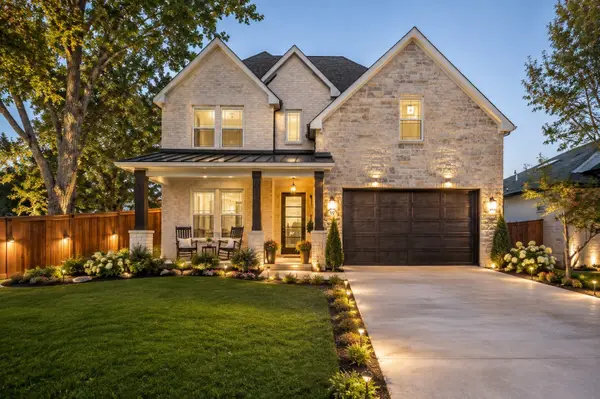 $899,950Active5 beds 4 baths3,766 sq. ft.
99 Kay Lane, Westworth Village, TX 76114
MLS# 21360624Listed by: MISSION TO CLOSE - New
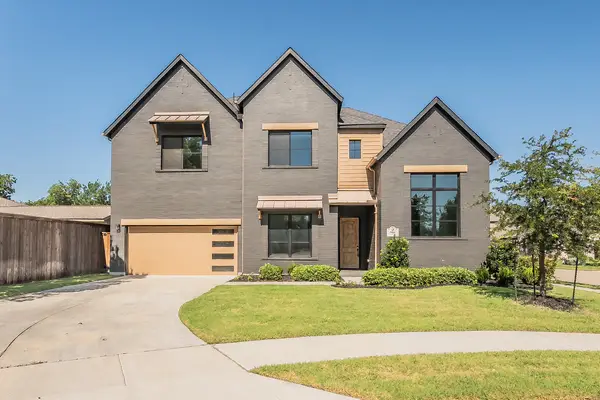 $1,195,000Active6 beds 6 baths4,782 sq. ft.
5901 Westworth Falls Way, Westworth Village, TX 76114
MLS# 21352956Listed by: TDT REALTORS - New
 $665,000Active4 beds 4 baths2,516 sq. ft.
101 Magnolia Lane, Westworth Village, TX 76114
MLS# 21343940Listed by: NTEX REALTY, LP - Open Sun, 1 to 3pm
 $1,750,000Active3 beds 5 baths3,174 sq. ft.
414 Wyndham Crest, Westworth Village, TX 76114
MLS# 21342406Listed by: WILLIAMS TREW REAL ESTATE  $335,000Active4 beds 2 baths1,329 sq. ft.
5852 Lyle Street, Westworth Village, TX 76114
MLS# 21329990Listed by: ELITE REAL ESTATE TEXAS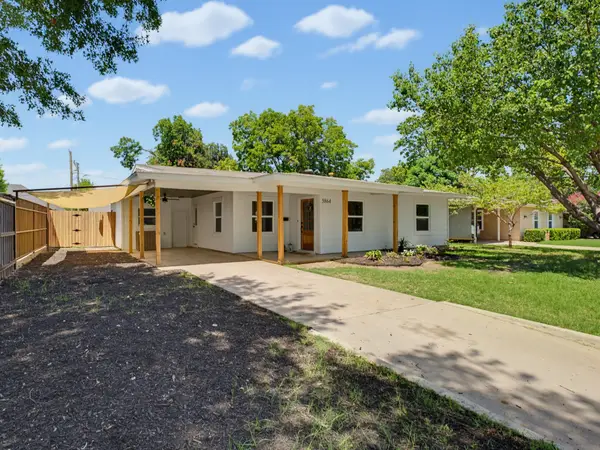 $339,000Pending3 beds 2 baths1,394 sq. ft.
5864 Coleman Street, Westworth Village, TX 76114
MLS# 21330067Listed by: LPT REALTY, LLC $515,000Active3 beds 2 baths2,246 sq. ft.
5801 Aton Avenue, Westworth Village, TX 76114
MLS# 21339792Listed by: JOHN HILL, BROKER $1,200,000Active2.3 Acres
105 Smallwood Drive, Westworth Village, TX 76114
MLS# 21331735Listed by: TRINITY COUNTRY REAL ESTATE $225,000Active2 beds 1 baths900 sq. ft.
109 Casstevens Street, Westworth Village, TX 76114
MLS# 21325921Listed by: TEXAS CONNECT REALTY LLC $335,000Pending4 beds 2 baths1,543 sq. ft.
5717 S Wells Circle, Westworth Village, TX 76114
MLS# 21323440Listed by: BURT LADNER REAL ESTATE LLC


Protect your home and budget from life's surprises with an Assurant Home Warranty, backed by a partner that supports you through every step of homeownership. Explore Plans.
© 2023 - 2026 ERA Franchise Systems LLC. All rights reserved. ERA Franchise Systems LLC fully supports the principles of the Fair Housing Act and the Equal Opportunity Act. ERA, ERA Real Estate powered, and their respective logos are registered service marks of ERA Franchise Systems LLC. Each office is independently owned and operated.