
1116 Wells Street, Wharton, TX 77488
Local realty services provided by:ERA Experts
1116 Wells Street,Wharton, TX 77488
$174,500
- 3 Beds
- 2 Baths
- 1,217 sq. ft.
- Single family
- Active
Listed by: ashlyn becerra
Office: c. e. muegge real estate979-532-5252
MLS#:26518799
Source:HARMLS
Price summary
- Price:$174,500
- Price per sq. ft.:$143.39
About this home
Beautifully Remodeled & Move-In Ready! This 3-bedroom, 2-bath home offers 1,217 sq. ft. of fresh, updated living space with major improvements throughout! Enjoy peace of mind with a 4-year-old roof, foundation improvements including piers and tie-downs, brand-new HVAC and ductwork, new electrical panel and wiring throughout, new plumbing, and new appliances. Additional upgrades include fiberglass blown-in attic insulation, expandable foam insulation beneath the subfloor in the crawlspace, fresh interior paint, and new HardiePlank siding on the front of the home. So many big-ticket improvements have already been taken care of! Beautifully refreshed and truly turnkey, this home is ready for its next owner. Pack your bags and move right in!
Contact an agent
Home facts
- Year built:1955
- Subdivision & Development:High School
- Listing ID #:26518799
- Updated:November 19, 2026 at 05:14 PM
Rooms and interior
- Bedrooms:3
- Total bathrooms:2
- Full bathrooms:2
- Rooms Total:3
- Flooring:Plank, Tile, Vinyl, Wood
- Kitchen Description:Dishwasher, Disposal, Electric Oven, Laminate Counters, Microwave
- Living area:1,217 sq. ft.
Heating and cooling
- Cooling:Central Air, Electric
- Heating:Central, Electric
- Central air:Yes
Structure and exterior
- Roof:Composition
- Year built:1955
- Building area:1,217 sq. ft.
- Lot area:0.08 Acres
- Architectural Style:Traditional
- Construction Materials:Cement Siding
- Foundation Description:Block
- Levels:1 Story
Schools
- High school:WHARTON HIGH SCHOOL
- Middle school:WHARTON JUNIOR HIGH
- Elementary school:CG SIVELLS/WHARTON ELEMENTARY SCHOOL
Utilities
- Sewer:Public Sewer
Finances and disclosures
- Price:$174,500
- Price per sq. ft.:$143.39
- Tax amount:$769 (2025)
Features and amenities
- Appliances:Dishwasher, Disposal, Dryer, Electric Oven, Microwave, Washer
- Laundry features:Dryer, Washer
- Amenities:Ceiling Fans
Parking
- Parking description:Driveway
New listings near 1116 Wells Street
- New
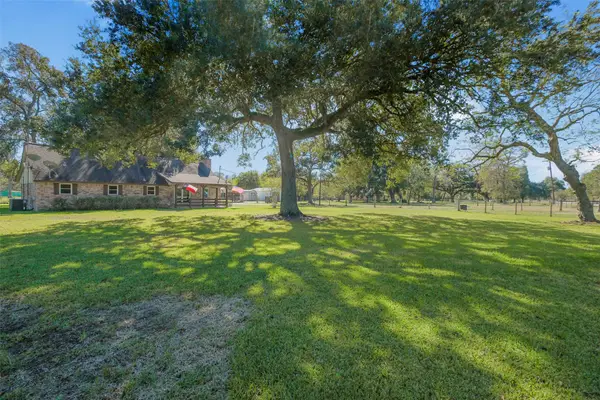 $434,000Active3 beds 2 baths1,536 sq. ft.
1703 Garrett Court, Wharton, TX 77488
MLS# 47859680Listed by: LEGACY SOUTH REALTY, LLC - New
 $181,990Active4 beds 2 baths1,667 sq. ft.
1307 Wharton Lakes Boulevard, Wharton, TX 77488
MLS# 34849382Listed by: KELLER WILLIAMS CITY VIEW - New
 $167,990Active3 beds 2 baths1,411 sq. ft.
316 Stocks Road, Wharton, TX 77488
MLS# 45518513Listed by: KELLER WILLIAMS CITY VIEW - New
 $169,990Active3 beds 2 baths1,402 sq. ft.
320 Stocks Road, Wharton, TX 77488
MLS# 5682810Listed by: KELLER WILLIAMS CITY VIEW - New
 $209,900Active4 beds 2 baths1,606 sq. ft.
305 Brandi Drive, Wharton, TX 77488
MLS# 64091563Listed by: TEXAS PREMIER REALTY - New
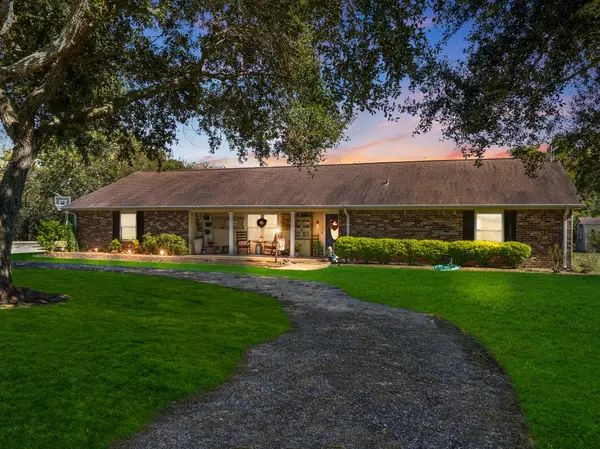 $419,900Active3 beds 3 baths2,405 sq. ft.
4707 Fm 3012, Wharton, TX 77488
MLS# 74523189Listed by: EPIQUE REALTY LLC - New
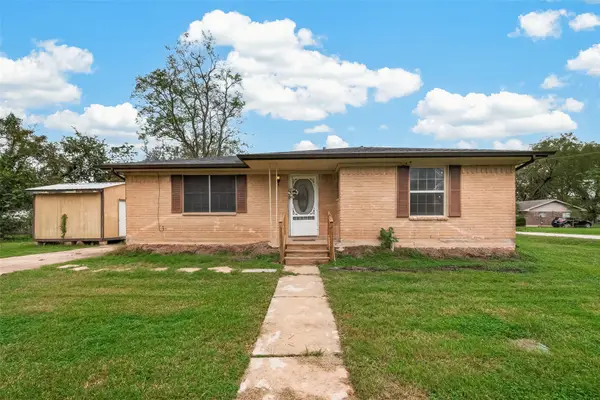 $120,000Active3 beds 2 baths1,051 sq. ft.
215 Oak Street, Wharton, TX 77488
MLS# 96947589Listed by: RE/MAX OPPORTUNITIES - New
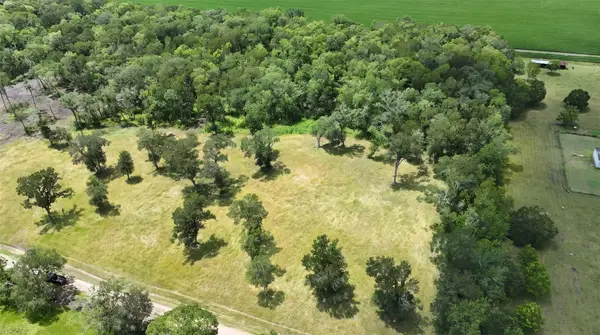 $87,000Active2.5 Acres
TBD Lot 4 County Road 136, Wharton, TX 77488
MLS# 34079089Listed by: VERTICAL INTEGRATION REALTY - New
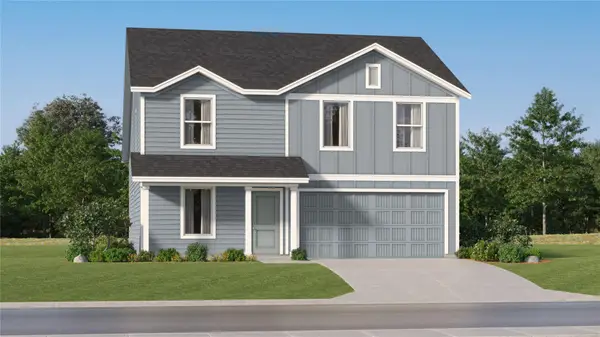 $227,990Active4 beds 3 baths1,891 sq. ft.
1309 Wharton Lakes Boulevard, Wharton, TX 77488
MLS# 60220833Listed by: KELLER WILLIAMS CITY VIEW


Protect your home and budget from life's surprises with an Assurant Home Warranty, backed by a partner that supports you through every step of homeownership. Explore Plans.
© 2023 - 2026 ERA Franchise Systems LLC. All rights reserved. ERA Franchise Systems LLC fully supports the principles of the Fair Housing Act and the Equal Opportunity Act. ERA, ERA Real Estate powered, and their respective logos are registered service marks of ERA Franchise Systems LLC. Each office is independently owned and operated.