
1416 Linwood Drive, Wharton, TX 77488
Local realty services provided by:American Real Estate ERA Powered
1416 Linwood Drive,Wharton, TX 77488
$260,000
- 3 Beds
- 2 Baths
- 1,626 sq. ft.
- Single family
- Active
Upcoming open houses
- Fri, Aug 2105:00 pm - 07:00 pm
- Sat, Aug 2210:00 am - 12:00 pm
Listed by: bridget hensley
Office: re/max pointe979-469-5510
MLS#:18287469
Source:HARMLS
Price summary
- Price:$260,000
- Price per sq. ft.:$159.9
About this home
**OPEN HOUSE WEEKEND Friday 8-21 5 PM-7 PM & Saturday 8-22 10 AM-12 PM ***
CHARMING, UPDATED, AND MOVE IN READY! This beautifully updated 3 bedroom, 2 bathroom single story home is tucked away on a cul-de-sac and offers timeless character with modern touches throughout. The light and bright kitchen features quartz countertops, stainless steel appliances, and a stylish backsplash. The inviting living room showcases a brick fireplace and exposed beams, creating a warm and distinctive gathering space. The primary suite offers an updated bathroom complete with a custom shower and dual vanities. Hard surface flooring throughout for easy upkeep. Step outside to enjoy the spacious backyard with mature trees and new fencing, offering plenty of room for outdoor enjoyment. This charming home combines thoughtful improvements, character, and functionality in a convenient Wharton location. Come see this cutie in person and schedule your showing today!
Contact an agent
Home facts
- Year built:1967
- Subdivision & Development:Linwood
- Listing ID #:18287469
- Updated:August 20, 2026 at 05:35 PM
Rooms and interior
- Bedrooms:3
- Total bathrooms:2
- Full bathrooms:2
- Rooms Total:7
- Flooring:Engineered Hardwood, Tile, Vinyl
- Bathrooms Description:Tub Shower
- Kitchen Description:Dishwasher, Disposal, Electric Oven, Electric Range, Microwave, Quartz Counters, Wet Bar
- Living area:1,626 sq. ft.
Heating and cooling
- Cooling:Central Air, Electric
- Heating:Central, Electric
- Central air:Yes
Structure and exterior
- Roof:Composition
- Year built:1967
- Building area:1,626 sq. ft.
- Lot area:0.2 Acres
- Lot Features:Cul De Sac, Subdivision
- Architectural Style:Traditional
- Construction Materials:Brick, Wood Siding
- Exterior Features:Fence, Fully Fenced, Patio, Private Yard
- Foundation Description:Slab
- Levels:1 Story
Schools
- High school:WHARTON HIGH SCHOOL
- Middle school:WHARTON JUNIOR HIGH
- Elementary school:CG SIVELLS/WHARTON ELEMENTARY SCHOOL
Utilities
- Sewer:Public Sewer
Finances and disclosures
- Price:$260,000
- Price per sq. ft.:$159.9
- Tax amount:$3,958 (2025)
Features and amenities
- Appliances:Dishwasher, Disposal, Electric Oven, Electric Range, Microwave
- Amenities:Programmable Thermostat
Parking
- Parking description:Garage
- Garage:Yes
- Garage spaces:2
New listings near 1416 Linwood Drive
- New
 $1,150,000Active-- beds -- baths12,816 sq. ft.
513 E Caney Street, Wharton, TX 77488
MLS# 59701546Listed by: TEXAS SOUTHERN REAL ESTATE LLC - New
 $217,000Active4 beds 2 baths1,606 sq. ft.
305 Brandi Drive, Wharton, TX 77488
MLS# 69911479Listed by: REALM REAL ESTATE PROFESSIONALS - KATY - New
 $375,000Active3 beds 2 baths1,736 sq. ft.
4851 County Road 135 Road, Wharton, TX 77488
MLS# 51249581Listed by: LEGEND TEXAS PROPERTIES - New
 $230,000Active3 beds 3 baths2,079 sq. ft.
506 Olive, Wharton, TX 77488
MLS# 30873767Listed by: COLDWELL BANKER PROPERTIES UNLIMITED - New
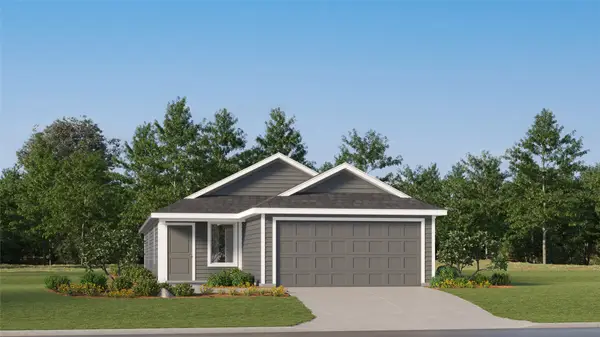 $180,990Active4 beds 2 baths1,600 sq. ft.
1326 Charlotte Way, Wharton, TX 77488
MLS# 58328810Listed by: KELLER WILLIAMS CITY VIEW - New
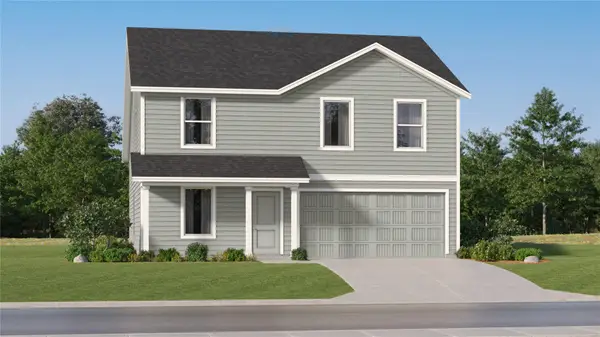 $238,990Active4 beds 2 baths1,891 sq. ft.
1318 Wharton Lakes Boulevard, Wharton, TX 77488
MLS# 10193032Listed by: KELLER WILLIAMS CITY VIEW 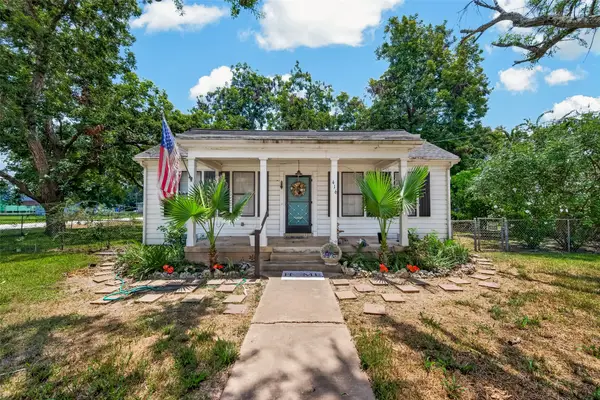 $225,000Active3 beds 2 baths1,770 sq. ft.
416 E Caney Street, Wharton, TX 77488
MLS# 36454911Listed by: KELLER WILLIAMS REALTY SOUTHWEST $139,500Active0.93 Acres
3320 Cr 135 Road, Wharton, TX 77488
MLS# 52337488Listed by: NOBLES REALTY GROUP, LLC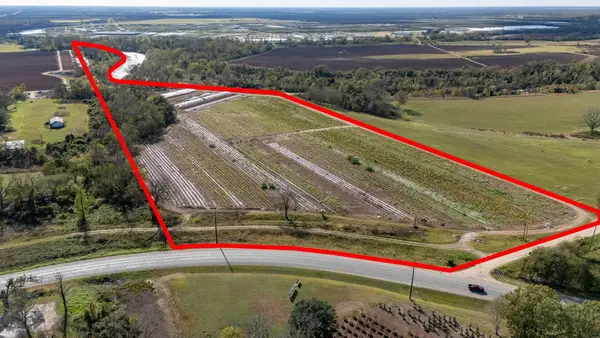 $449,000Active35.5 Acres
7290 Peach Street, Wharton, TX 77488
MLS# 50131839Listed by: KELLER WILLIAMS ADVANTAGE REALTY


Protect your home and budget from life's surprises with an Assurant Home Warranty, backed by a partner that supports you through every step of homeownership. Explore Plans.
© 2023 - 2026 ERA Franchise Systems LLC. All rights reserved. ERA Franchise Systems LLC fully supports the principles of the Fair Housing Act and the Equal Opportunity Act. ERA, ERA Real Estate powered, and their respective logos are registered service marks of ERA Franchise Systems LLC. Each office is independently owned and operated.