
416 E Caney Street, Wharton, TX 77488
Local realty services provided by:ERA Experts
416 E Caney Street,Wharton, TX 77488
$225,000
- 3 Beds
- 2 Baths
- 1,770 sq. ft.
- Single family
- Active
Listed by: amy wokoun
Office: keller williams realty southwest281-265-0000
MLS#:36454911
Source:HARMLS
Price summary
- Price:$225,000
- Price per sq. ft.:$127.12
About this home
Steeped in timeless Southern charm, this home is set on a sprawling 0.33-acre corner lot in the heart of Historic Downtown Wharton, defined by graceful details such as archways, hardwood floors, and classic wood shutters. A spacious formal living room flows into the formal dining, while the kitchen offers ceiling-height cabinetry, abundant storage, an exterior side entrance, and a charming swinging door. Spacious bedrooms, a bright sunroom, covered front porch, and plentiful storage enhance everyday living. Outside, the expansive fenced backyard is shaded by mature pecan trees, creating a picturesque setting. Not in a flood zone and just minutes from OakBend Hospital, Wharton County Junior College, Hwy 59, H-E-B, Walmart, and local favorites. Bring your imagination and make this Wharton classic your own.
Contact an agent
Home facts
- Year built:1935
- Subdivision & Development:Wharton
- Listing ID #:36454911
- Updated:September 29, 2026 at 12:24 PM
Rooms and interior
- Bedrooms:3
- Total bathrooms:2
- Full bathrooms:2
- Rooms Total:7
- Flooring:Wood
- Kitchen Description:Gas Oven, Gas Range, Laminate Counters
- Living area:1,770 sq. ft.
Heating and cooling
- Cooling:Window Units
- Heating:Heat Pump
Structure and exterior
- Roof:Composition
- Year built:1935
- Building area:1,770 sq. ft.
- Lot area:0.33 Acres
- Lot Features:Corner Lot, Side Yard
- Architectural Style:Colonial, Victorian
- Construction Materials:Wood Siding
- Exterior Features:Fence, Fully Fenced, Patio, Porch, Private Yard, Storm Security Shutters
- Foundation Description:Slab
- Levels:1 Story
Schools
- High school:WHARTON HIGH SCHOOL
- Middle school:WHARTON JUNIOR HIGH
- Elementary school:CG SIVELLS/WHARTON ELEMENTARY SCHOOL
Utilities
- Sewer:Public Sewer
Finances and disclosures
- Price:$225,000
- Price per sq. ft.:$127.12
- Tax amount:$3,895 (2025)
Features and amenities
- Appliances:Gas Oven, Gas Range
- Amenities:Ceiling Fans
Parking
- Parking description:Garage
- Garage:Yes
- Garage spaces:1
New listings near 416 E Caney Street
- New
 $120,000Active5.34 Acres
0 Cr 236, Wharton, TX 77488
MLS# 30872043Listed by: TEXAS SOUTHERN REAL ESTATE LLC - New
 $267,120Active11.13 Acres
00 Cr 135, Wharton, TX 77488
MLS# 3747814Listed by: KELLER WILLIAMS REALTY SOUTHWEST - New
 $170,990Active3 beds 2 baths1,402 sq. ft.
326 Stocks Road, Wharton, TX 77488
MLS# 28747637Listed by: KELLER WILLIAMS CITY VIEW - New
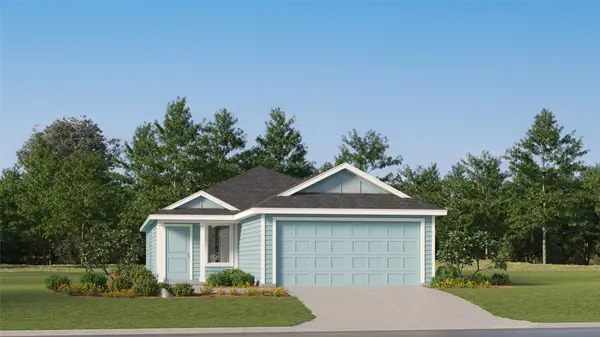 $160,990Active3 beds 2 baths1,266 sq. ft.
1322 Charlotte Way, Wharton, TX 77488
MLS# 3288017Listed by: KELLER WILLIAMS CITY VIEW - New
 $194,990Active4 beds 2 baths1,667 sq. ft.
1223 Wharton Lakes Boulevard, Wharton, TX 77488
MLS# 63377889Listed by: KELLER WILLIAMS CITY VIEW - New
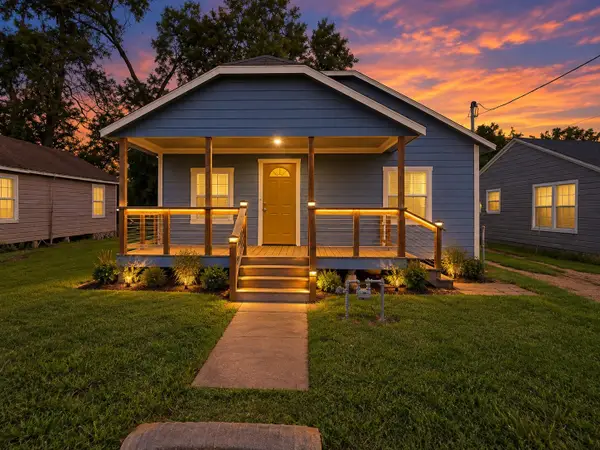 $89,900Active2 beds 1 baths856 sq. ft.
1622 W Milam Street, Wharton, TX 77488
MLS# 72821487Listed by: BETTER HOMES AND GARDENS REAL ESTATE GARY GREENE - WOODWAY - New
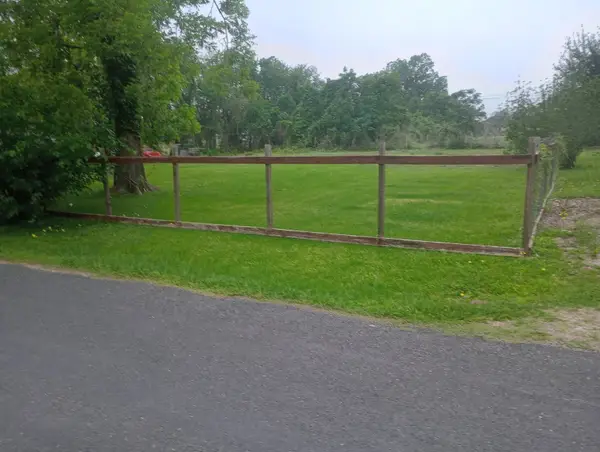 $45,000Active0.4 Acres
605 Branch Street, Wharton, TX 77488
MLS# 26029388Listed by: REBECCA MUELLER - New
 $173,990Active3 beds 2 baths1,402 sq. ft.
1320 Charlotte Way, Wharton, TX 77488
MLS# 42224554Listed by: KELLER WILLIAMS CITY VIEW - New
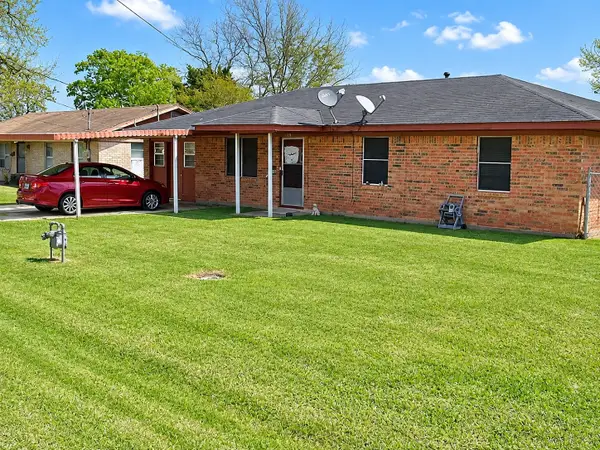 $109,990Active3 beds 2 baths1,512 sq. ft.
507 Correll Avenue, Wharton, TX 77488
MLS# 6802727Listed by: TOP BROKERAGE - New
 $64,000Active0.85 Acres
Lots 9,10,11,12 Branch St, Wharton, TX 77488
MLS# 17890918Listed by: REBECCA MUELLER


Protect your home and budget from life's surprises with an Assurant Home Warranty, backed by a partner that supports you through every step of homeownership. Explore Plans.
© 2023 - 2026 ERA Franchise Systems LLC. All rights reserved. ERA Franchise Systems LLC fully supports the principles of the Fair Housing Act and the Equal Opportunity Act. ERA, ERA Real Estate powered, and their respective logos are registered service marks of ERA Franchise Systems LLC. Each office is independently owned and operated.