
202 W 11th Street, Wheeler, TX 79096
Local realty services provided by:ERA Courtyard Real Estate
202 W 11th Street,Wheeler, TX 79096
$162,500
- 3 Beds
- 2 Baths
- 1,518 sq. ft.
- Single family
- Active
Listed by: katty woollard
Office: rivercrest realty
MLS#:26-6778
Source:TX_AAOR
Price summary
- Price:$162,500
- Price per sq. ft.:$107.05
About this home
Beautiful Brick Home on 0.66 of an Acre!
Welcome to this well-maintained 3-bedroom, 2-bathroom brick home offering plenty of space both inside and out. Situated on over half an acre in Wheeler, this property provides room to enjoy the outdoors while still being conveniently located in town. A spacious 2-car garage + an outdoor shed offers excellent parking, storage, or workspace options. With its classic brick exterior, generous lot, and practical floor plan, this home is a great opportunity for buyers looking for space and comfort in Wheeler. Come see all this property has to offer!
Contact an agent
Home facts
- Year built:1930
- Listing ID #:26-6778
- Added:3 day(s) ago
- Updated:August 26, 2026 at 05:01 PM
Rooms and interior
- Bedrooms:3
- Total bathrooms:2
- Full bathrooms:1
- Kitchen Description:Dishwasher
- Living area:1,518 sq. ft.
Heating and cooling
- Cooling:Central Air, Gas
- Heating:Central
- Central air:Yes
Structure and exterior
- Year built:1930
- Building area:1,518 sq. ft.
- Lot area:0.66 Acres
- Foundation Description:Pier & Beam
Utilities
- Water:City
- Sewer:City
Finances and disclosures
- Price:$162,500
- Price per sq. ft.:$107.05
Features and amenities
- Appliances:Dishwasher
- Laundry features:Hook-Up Electric, Utility Room
Parking
- Parking description:Additional Parking, Garage Door Opener, Garage Faces Front
- Garage spaces:3
New listings near 202 W 11th Street
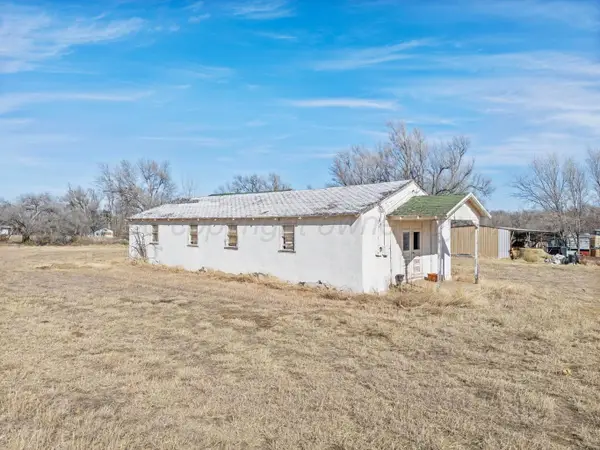 $16,000Active1.13 Acres
Address Withheld By Seller, Wheeler, TX 79096
MLS# 26-6028Listed by: COLDWELL BANKER FIRST EQUITY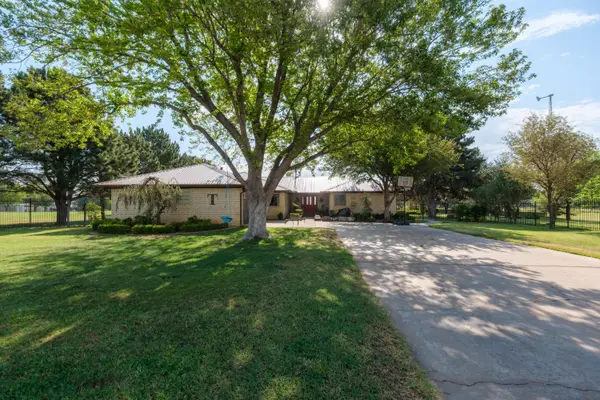 $750,000Active4 beds 3 baths3,321 sq. ft.
1305 S Ponderosa, Wheeler, TX 79096
MLS# 26-6013Listed by: COLDWELL BANKER FIRST EQUITY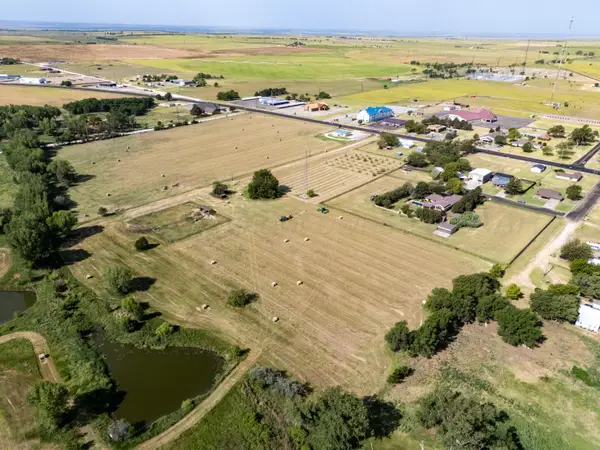 $886,750Active35.47 Acres
TBD U.s. Highway 83, Wheeler, TX 79096
MLS# 26-6014Listed by: COLDWELL BANKER FIRST EQUITY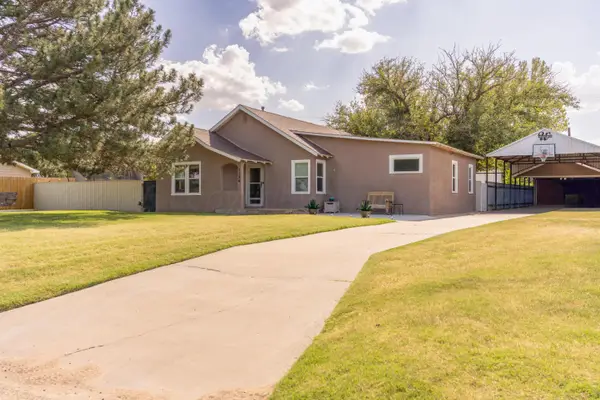 $230,000Active4 beds 3 baths1,782 sq. ft.
1126 S Main Street, Wheeler, TX 79096
MLS# 26-6002Listed by: RIVERCREST REALTY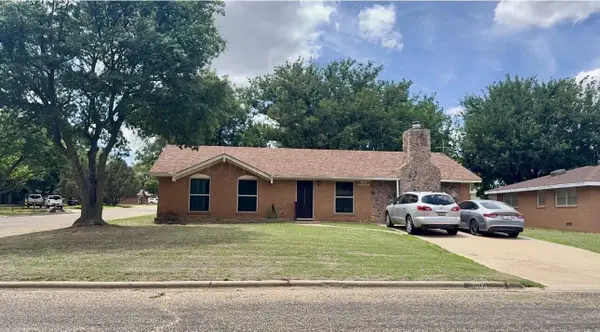 $150,000Pending3 beds 2 baths1,705 sq. ft.
1006 S Red River Street, Wheeler, TX 79096
MLS# 26-4486Listed by: RIVERCREST REALTY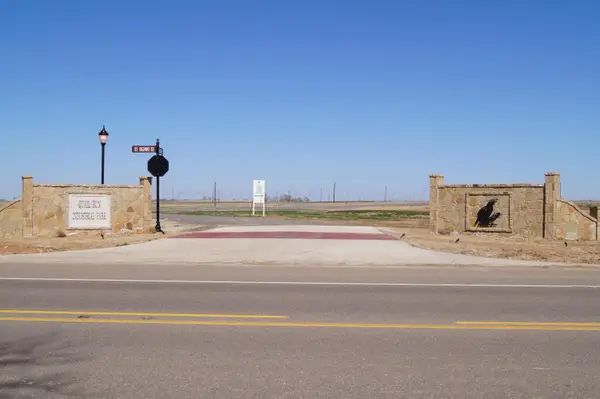 $149,990Active6.85 Acres
280 Quail Run Lane, Wheeler, TX 79096
MLS# 26-4287Listed by: RIVERCREST REALTY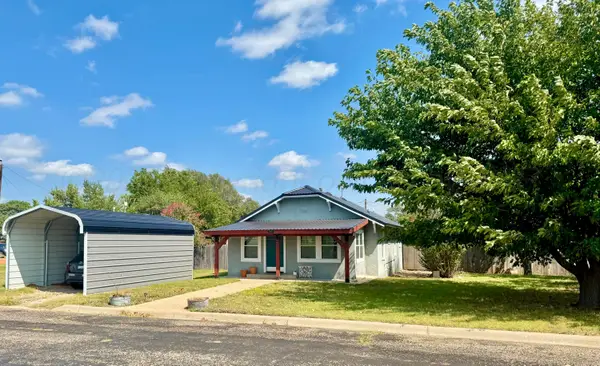 $97,500Pending2 beds 2 baths1,044 sq. ft.
205 S Main Street, Wheeler, TX 79096
MLS# 26-2692Listed by: RIVERCREST REALTY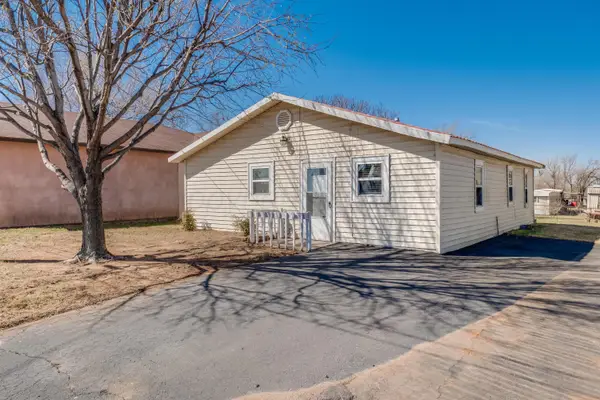 $42,500Pending3 beds 1 baths1,120 sq. ft.
106 S Canadian Street, Wheeler, TX 79096
MLS# 26-2238Listed by: COLDWELL BANKER FIRST EQUITY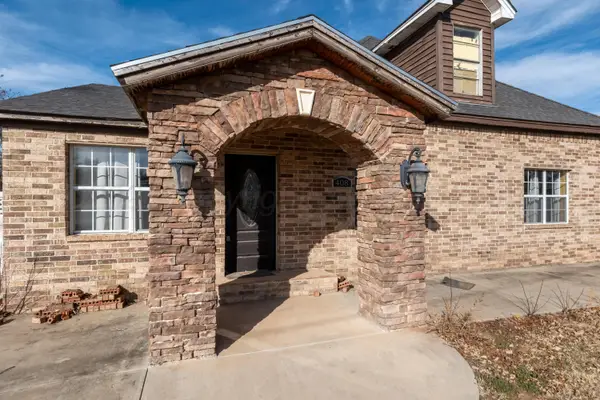 $70,000Active2 beds 3 baths2,436 sq. ft.
408 W Oklahoma Avenue, Wheeler, TX 79096
MLS# 26-1138Listed by: COLDWELL BANKER FIRST EQUITY


Protect your home and budget from life's surprises with an Assurant Home Warranty, backed by a partner that supports you through every step of homeownership. Explore Plans.
© 2023 - 2026 ERA Franchise Systems LLC. All rights reserved. ERA Franchise Systems LLC fully supports the principles of the Fair Housing Act and the Equal Opportunity Act. ERA, ERA Real Estate powered, and their respective logos are registered service marks of ERA Franchise Systems LLC. Each office is independently owned and operated.