
516 S Osage Street, Wheeler, TX 79096
Local realty services provided by:ERA Courtyard Real Estate
516 S Osage Street,Wheeler, TX 79096
$205,000
- 3 Beds
- 2 Baths
- 1,466 sq. ft.
- Single family
- Active
Listed by: katty woollard
Office: rivercrest realty
MLS#:26-8027
Source:TX_AAOR
Price summary
- Price:$205,000
- Price per sq. ft.:$139.84
About this home
Discover the charm of small-town living in Wheeler, Texas! This 3-bedroom, 1.5-bath home offers a practical layout with plenty of extra space to fit your needs. Features include a durable metal roof, a 2-car garage, and a additional detached room that could serve as a home office, hobby room, or additional flex space. The fully fenced backyard provides room to relax, entertain, or enjoy outdoor activities. A detached storage building offers extra space for tools and belongings, while the storm cellar provides added peace of mind during severe weather.
This property offers comfort, functionality, and small-town living in the heart of the Texas Panhandle. Come see the possibilities this Wheeler home has to offer!
Contact an agent
Home facts
- Year built:1973
- Listing ID #:26-8027
- Added:19 day(s) ago
- Updated:October 28, 2026 at 01:29 PM
Rooms and interior
- Bedrooms:3
- Total bathrooms:2
- Full bathrooms:1
- Half bathrooms:1
- Kitchen Description:Cooktop, Dishwasher, Refrigerator
- Living area:1,466 sq. ft.
Heating and cooling
- Cooling:Central Air
- Heating:Central
- Central air:Yes
Structure and exterior
- Year built:1973
- Building area:1,466 sq. ft.
- Foundation Description:Slab
Utilities
- Water:City
- Sewer:City
Finances and disclosures
- Price:$205,000
- Price per sq. ft.:$139.84
Features and amenities
- Appliances:Cooktop, Dishwasher, Refrigerator
- Laundry features:Utility Room
Parking
- Parking description:Additional Parking, Garage Door Opener, Garage Faces Front
- Garage spaces:2
New listings near 516 S Osage Street
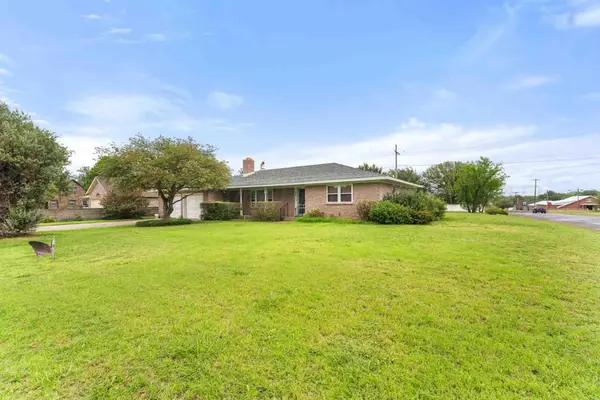 $230,000Active3 beds 2 baths2,095 sq. ft.
905 S Main Street, Wheeler, TX 79096
MLS# 26-7833Listed by: TRIANGLE REALTY, LLC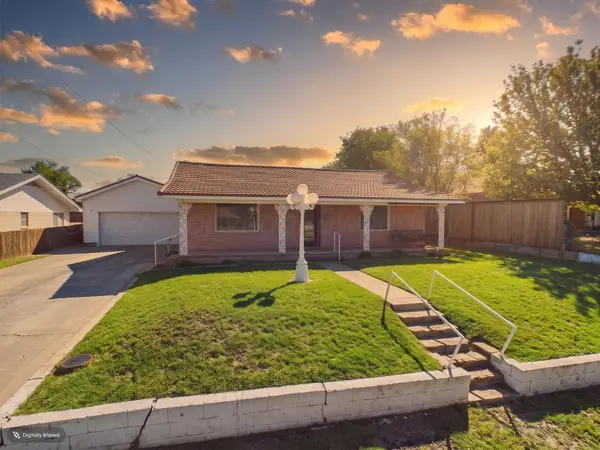 $325,000Active3 beds 2 baths2,846 sq. ft.
1007 S Canadian Street, Wheeler, TX 79096
MLS# 26-7747Listed by: COPPER PLAINS REALTY, LLC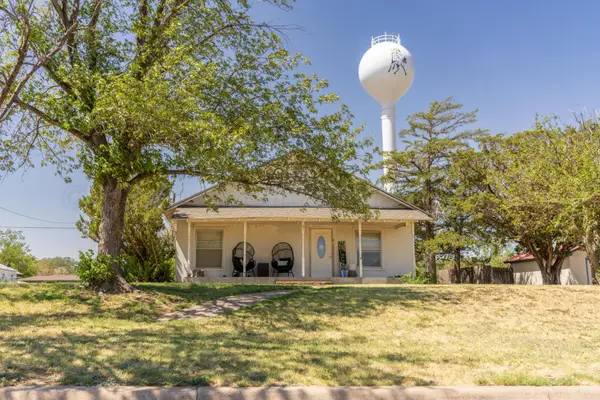 $95,000Pending3 beds 1 baths1,152 sq. ft.
510 S Kiowa Street, Wheeler, TX 79096
MLS# 26-7160Listed by: RIVERCREST REALTY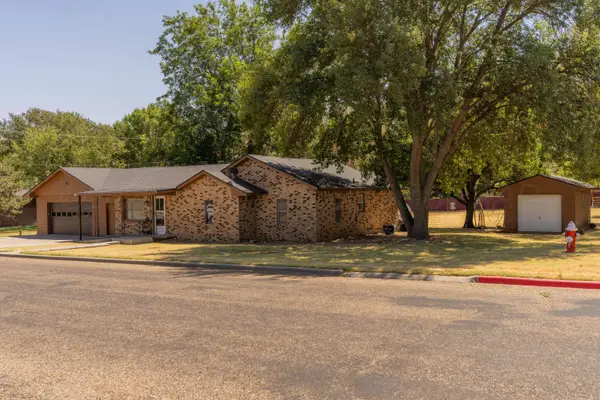 $158,000Active3 beds 2 baths1,518 sq. ft.
202 W 11th Street, Wheeler, TX 79096
MLS# 26-6778Listed by: RIVERCREST REALTY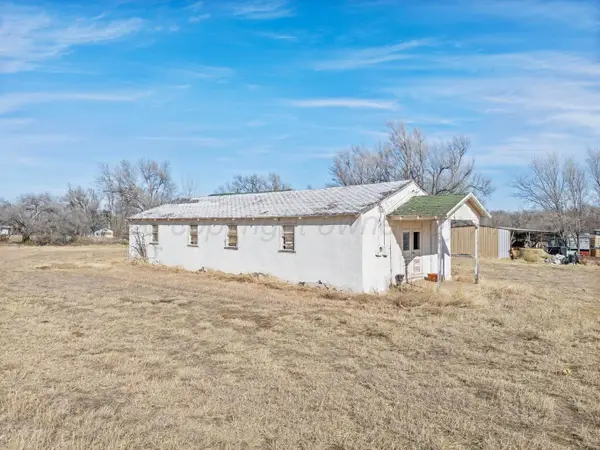 $16,000Pending1.13 Acres
Address Withheld By Seller, Wheeler, TX 79096
MLS# 26-6028Listed by: COLDWELL BANKER FIRST EQUITY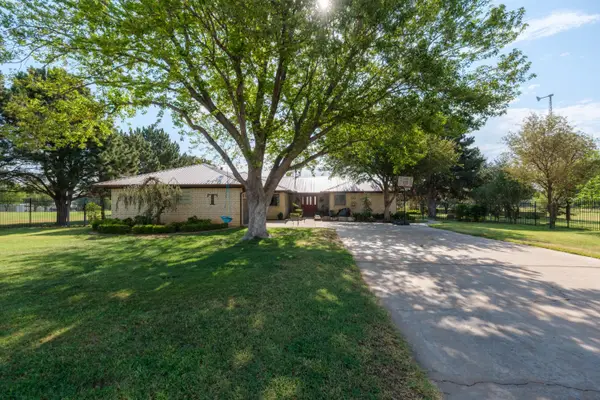 $750,000Active4 beds 3 baths3,321 sq. ft.
1305 S Ponderosa, Wheeler, TX 79096
MLS# 26-6013Listed by: COLDWELL BANKER FIRST EQUITY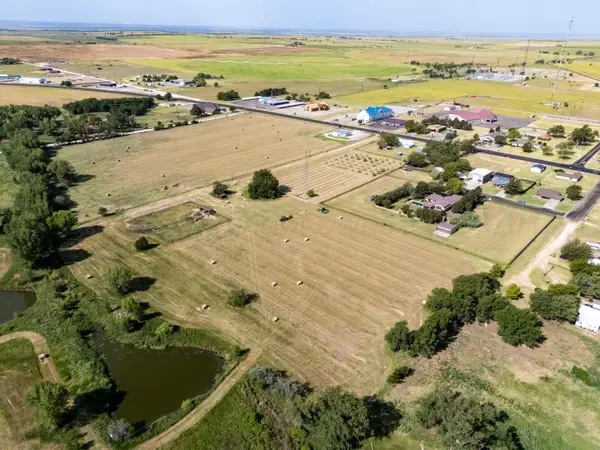 $886,750Active35.47 Acres
TBD U.s. Highway 83, Wheeler, TX 79096
MLS# 26-6014Listed by: COLDWELL BANKER FIRST EQUITY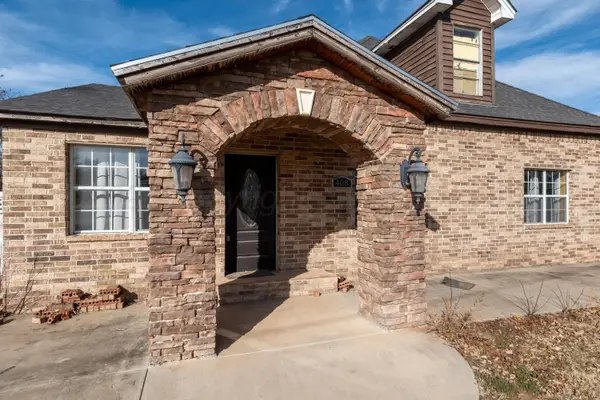 $70,000Pending2 beds 3 baths2,436 sq. ft.
408 W Oklahoma Avenue, Wheeler, TX 79096
MLS# 26-1138Listed by: COLDWELL BANKER FIRST EQUITY $142,000Pending162.75 Acres
0 W Wheeler, Wheeler, TX 79061
MLS# 21162346Listed by: JOSEPH WALTER REALTY, LLC


Protect your home and budget from life's surprises with an Assurant Home Warranty, backed by a partner that supports you through every step of homeownership. Explore Plans.
© 2023 - 2026 ERA Franchise Systems LLC. All rights reserved. ERA Franchise Systems LLC fully supports the principles of the Fair Housing Act and the Equal Opportunity Act. ERA, ERA Real Estate powered, and their respective logos are registered service marks of ERA Franchise Systems LLC. Each office is independently owned and operated.