
1725 Meadowcliff Drive, Wichita Falls, TX 76302
Local realty services provided by:ERA Newlin & Company
Listed by: jaime rabroker
Office: starcrest realty
MLS#:21401109
Source:GDAR
Price summary
- Price:$249,900
- Price per sq. ft.:$148.4
About this home
Beautifully maintained home in Edgecliff Estates with lots of EXTRAS! This home features an open floor plan with a bonus office-sunroom, workshop, storm cellar, oversized garage with work desk and oversized covered patio with tv wiring and fans. The workshop has electricity, built in work tables, shelfs, cabinets and a built in BBQ SMOKER that will be conveyed with the property. The entry way with closet leads you into the vaulted ceiling living room with beams and wood burning fireplace. The kitchen is open to the dining room with windows for extra light. The laundry room has a pantry and freezer or fridge space for added convenience. The primary bedroom is secluded with a walk in closet and ensuite. The backyard is an oasis with an oversized patio, which gets lots of hummingbirds in the spring. This home is perfect for entertaining! New engineered wood floors and new paint in all bedrooms and hallway. TEXT AGENT CELL FOR SHOWING INSTRUCTIONS>
Contact an agent
Home facts
- Year built:1979
- Subdivision & Development:Edgecliff Estates
- Listing ID #:21401109
- Added:1 day(s) ago
- Updated:October 03, 2026 at 12:43 PM
Rooms and interior
- Bedrooms:3
- Total bathrooms:2
- Full bathrooms:2
- Flooring:Carpet, Ceramic Tile, Vinyl
- Kitchen Description:Dishwasher, Disposal, Electric Cooktop, Electric Oven, Microwave, Vented Exhaust Fan
- Living area:1,684 sq. ft.
Heating and cooling
- Cooling:Central Air
- Heating:Central
- Central air:Yes
Structure and exterior
- Year built:1979
- Building area:1,684 sq. ft.
- Lot area:0.2 Acres
- Lot Features:Interior Lot, Lawn, Subdivision
- Construction Materials:Brick
- Foundation Description:Slab
- Levels:1 Story
Schools
- High school:Legacy
- Middle school:Barwise
- Elementary school:Fain
Finances and disclosures
- Price:$249,900
- Price per sq. ft.:$148.4
- Tax amount:$5,053
Features and amenities
- Appliances:Dishwasher, Disposal, Dryer, Electric Cooktop, Electric Oven, Electric Water Heater, Microwave, Vented Exhaust Fan
- Laundry features:Dryer
- Amenities:Security Lights, Smoke Detectors, Window Coverings
Parking
- Garage:Yes
- Garage spaces:2
 Information provided, in part, by North Texas Real Estate Information Systems, Inc. Last Updated October 3, 2026 Listings with the NTREIS logo are listed by brokerages other than ERA Newlin & Company.
New listings near 1725 Meadowcliff Drive
- New
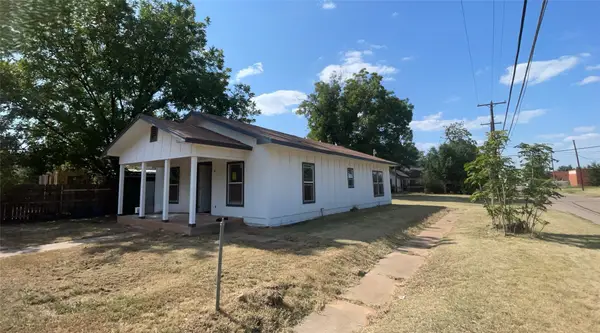 $130,000Active3 beds 1 baths1,056 sq. ft.
1300 N 9th Street, Wichita Falls, TX 76306
MLS# 21363008Listed by: CENTURY 21 JUDGE FITE CO. - New
 $12,000Active0.13 Acres
301 Park Street, Wichita Falls, TX 76301
MLS# 21399177Listed by: GREAT AMERICAN GMAC REAL ESTAT - New
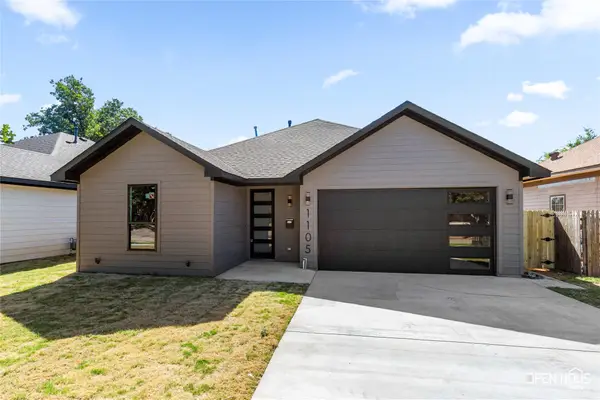 $250,000Active3 beds 2 baths1,594 sq. ft.
1105 Monroe Street, Wichita Falls, TX 76309
MLS# 21394599Listed by: SU KAZA REALTY, LLC - New
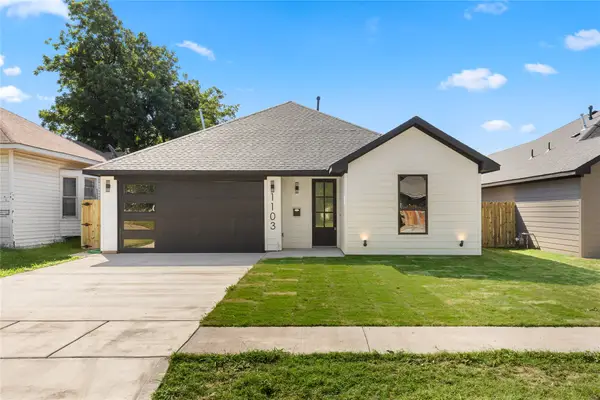 $250,000Active3 beds 2 baths1,594 sq. ft.
1103 Monroe Street, Wichita Falls, TX 76309
MLS# 21394587Listed by: SU KAZA REALTY, LLC 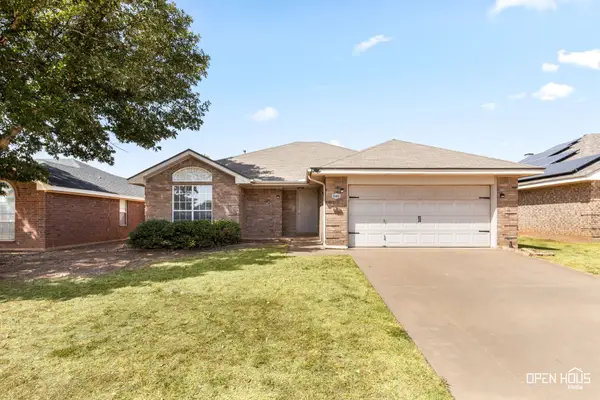 $249,000Active3 beds 2 baths1,435 sq. ft.
5502 Long Leaf Dr, Wichita Falls, TX 76310
MLS# 21391339Listed by: NEXTHOME VERITY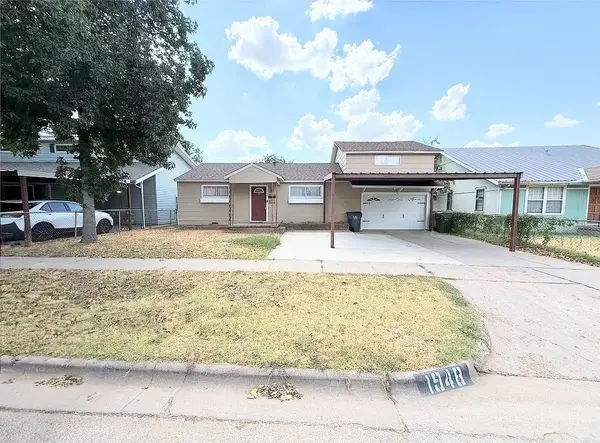 $132,995Active3 beds 1 baths1,960 sq. ft.
1948 Hines Boulevard, Wichita Falls, TX 76301
MLS# 21390294Listed by: THE REAL ESTATE POWER HOUSES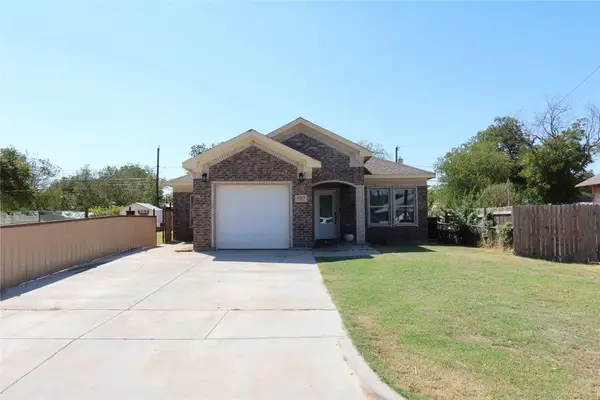 $270,000Active3 beds 2 baths1,631 sq. ft.
1317 34th Street, Wichita Falls, TX 76302
MLS# 21386527Listed by: EXP REALTY LLC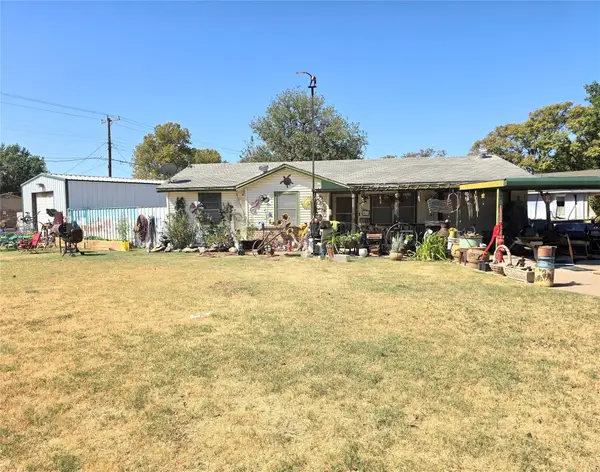 $119,995Active2 beds 2 baths1,291 sq. ft.
4101 Palomino Street, Wichita Falls, TX 76306
MLS# 21386739Listed by: THE REAL ESTATE POWER HOUSES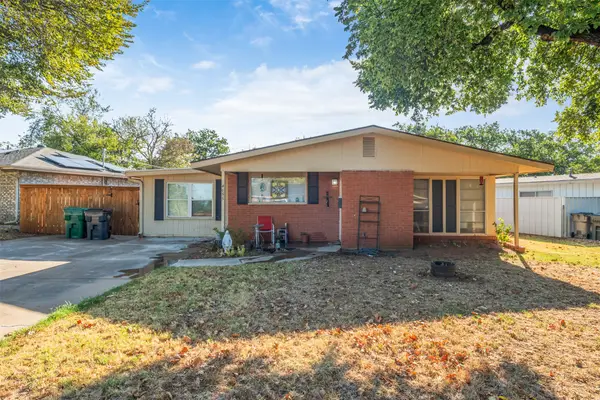 $175,000Active3 beds 2 baths1,583 sq. ft.
4655 University Avenue, Wichita Falls, TX 76308
MLS# 21385912Listed by: HIRSCHI REALTORS


Protect your home and budget from life's surprises with an Assurant Home Warranty, backed by a partner that supports you through every step of homeownership. Explore Plans.
© 2023 - 2026 ERA Franchise Systems LLC. All rights reserved. ERA Franchise Systems LLC fully supports the principles of the Fair Housing Act and the Equal Opportunity Act. ERA, ERA Real Estate powered, and their respective logos are registered service marks of ERA Franchise Systems LLC. Each office is independently owned and operated.