
11832 Whirlaway Drive, Willis, TX 77318
Local realty services provided by:ERA Experts
Listed by: christian meacham
Office: keller williams realty the woodlands281-364-1588
MLS#:19660395
Source:HARMLS
Price summary
- Price:$299,000
- Price per sq. ft.:$161.1
- Monthly HOA dues:$66.08
About this home
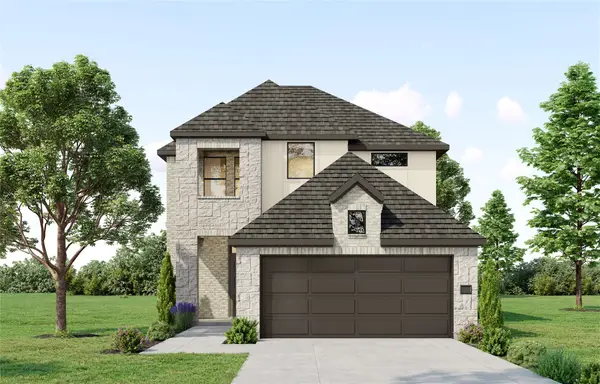
HORSE PASTURE VIEWS! Linden floor plan – 4-bedroom, 2.5-bath home in Lexington Heights! This stunning, energy-efficient home features an open-concept layout filled with natural light, luxury vinyl plank flooring, and modern finishes throughout. The stylish kitchen offers an eat-in island, ample cabinetry, a beautiful backsplash, and comes fully equipped with a refrigerator. Relax in the spacious primary suite boasting a separate soaking tub and walk-in shower. Enjoy the covered back patio overlooking a peaceful horse farm—no back neighbors for added privacy. Additional highlights include a washer and dryer and a 2-car garage. Conveniently located near shopping, dining, and entertainment.
Contact an agent
Home facts
- Year built:2025
- Subdivision & Development:Lexington Heights
- Listing ID #:19660395
- Updated:October 01, 2026 at 01:16 PM
Rooms and interior
- Bedrooms:4
- Total bathrooms:3
- Full bathrooms:2
- Half bathrooms:1
- Rooms Total:4
- Flooring:Plank, Vinyl
- Dining Description:Kitchen Dining Combo
- Bathrooms Description:Separate Shower, Soaking Tub, Tub Shower
- Kitchen Description:Dishwasher, Disposal, Gas Cooktop, Kitchen Dining Combo, Kitchen Family Room Combo, Kitchen Island, Microwave, Oven, Pantry, Refrigerator
- Living area:1,856 sq. ft.
Heating and cooling
- Cooling:Central Air, Electric
- Heating:Central, Gas
- Central air:Yes
Structure and exterior
- Roof:Composition
- Year built:2025
- Building area:1,856 sq. ft.
- Lot area:0.12 Acres
- Lot Features:Subdivision
- Architectural Style:Traditional
- Construction Materials:Brick, Cement Siding
- Exterior Features:Fence, Fully Fenced, Patio, Private Yard
- Foundation Description:Slab
- Levels:1 Story
Schools
- High school:WILLIS HIGH SCHOOL
- Middle school:ROBERT P. BRABHAM MIDDLE SCHOOL
- Elementary school:W. LLOYD MEADOR ELEMENTARY SCHOOL
Utilities
- Sewer:Public Sewer
Finances and disclosures
- Price:$299,000
- Price per sq. ft.:$161.1
- Tax amount:$4,593 (2026)
Features and amenities
- Appliances:Dishwasher, Disposal, Dryer, Gas Cooktop, Microwave, Oven, Refrigerator, Washer
- Laundry features:Dryer, Washer
- Amenities:Entrance Foyer, Smoke Detectors, Window Coverings
Parking
- Parking description:Garage
- Garage:Yes
- Garage spaces:2
New listings near 11832 Whirlaway Drive
- New
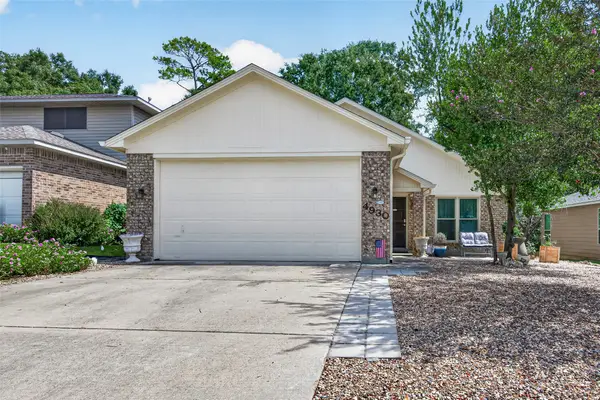 $242,000Active2 beds 2 baths1,679 sq. ft.
4930 Pleasure Lake Lane, Willis, TX 77318
MLS# 67602716Listed by: TOP GUNS REALTY ON LAKE CONROE - New
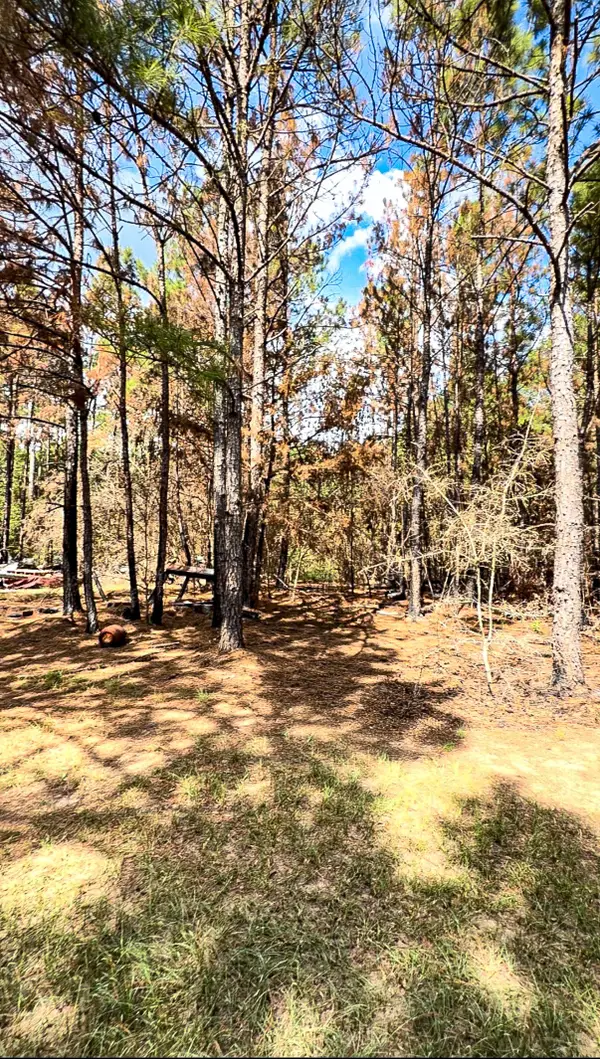 $420,000Active13.7 Acres
601 Oak Ridge Road, Willis, TX 77378
MLS# 77317820Listed by: CONNECT REALTY.COM - New
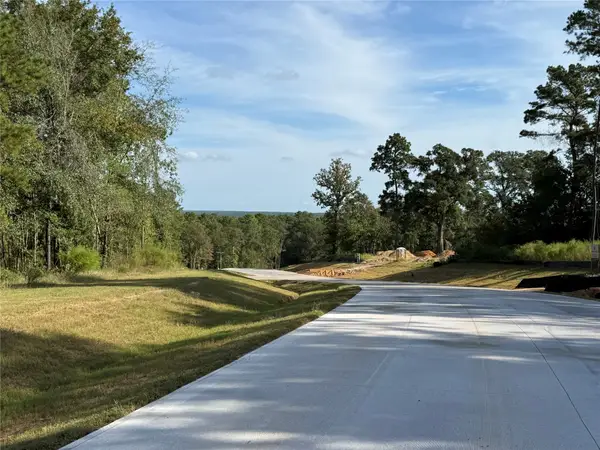 $199,900Active2.67 Acres
99 Pine Timber Dr, Willis, TX 77378
MLS# 76921928Listed by: EXP REALTY, LLC - New
 $785,900Active-- beds -- baths2,600 sq. ft.
14340 N Highway 75, Willis, TX 77378
MLS# 78255561Listed by: CENTURY 21 WESTERN REALTY, INC - New
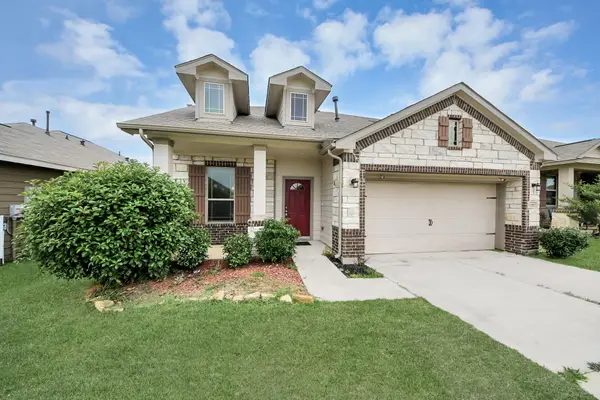 $299,990Active3 beds 3 baths2,222 sq. ft.
11217 Danny Lane, Willis, TX 77318
MLS# 30446428Listed by: NAN & COMPANY PROPERTIES - CORPORATE OFFICE (HEIGHTS) - New
 $157,990Active2 beds 1 baths816 sq. ft.
13119 Turret Bend Way, Willis, TX 77378
MLS# 24169500Listed by: D.R. HORTON-TEXAS, LTD - New
 $181,990Active3 beds 2 baths1,030 sq. ft.
13086 Turret Bend Way, Willis, TX 77378
MLS# 23213720Listed by: D.R. HORTON-TEXAS, LTD - New
 $154,990Active2 beds 1 baths816 sq. ft.
13127 Turret Bend Way, Willis, TX 77378
MLS# 49511054Listed by: D.R. HORTON-TEXAS, LTD - New
 $383,486Active5 beds 3 baths2,416 sq. ft.
11612 Whirlaway Drive, Willis, TX 77318
MLS# 29815010Listed by: THE SIGNORELLI COMPANY


Protect your home and budget from life's surprises with an Assurant Home Warranty, backed by a partner that supports you through every step of homeownership. Explore Plans.
© 2023 - 2026 ERA Franchise Systems LLC. All rights reserved. ERA Franchise Systems LLC fully supports the principles of the Fair Housing Act and the Equal Opportunity Act. ERA, ERA Real Estate powered, and their respective logos are registered service marks of ERA Franchise Systems LLC. Each office is independently owned and operated.