
11934 Detar Court, Willis, TX 77378
Local realty services provided by:ERA Experts
11934 Detar Court,Willis, TX 77378
$170,000
- 3 Beds
- 2 Baths
- 1,023 sq. ft.
- Single family
- Active
Listed by: meredith marti
Office: keller williams city view210-696-9996
MLS#:42560023
Source:HARMLS
Price summary
- Price:$170,000
- Price per sq. ft.:$166.18
- Monthly HOA dues:$63.33
About this home
MOVE-IN READY! Welcome to this beautiful new D.R. Horton Wyeth floorplan in William Trails! This 1-story home offers 3 bedrooms, 2 full baths, and 1,023 SF with a smart, functional layout. Enjoy a covered front porch and a great location with no back neighbors for added privacy. The open-concept family, dining, and kitchen area is ideal for everyday living and entertaining. The kitchen features granite countertops, stainless steel appliances, a center island, pantry, and plenty of workspace. The private primary suite offers a spacious walk-in closet and a well-appointed bath. Two secondary bedrooms, a second full bath, and a convenient utility room complete the home. Smart Home features and energy-efficient construction with a HERS rating and programmable thermostat add modern convenience. William Trails offers a pickleball court, covered pavilion, playground, and walking trails. Zoned to Willis ISD!
Contact an agent
Home facts
- Year built:2026
- Subdivision & Development:William Trails
- Listing ID #:42560023
- Updated:August 28, 2026 at 12:10 AM
Rooms and interior
- Bedrooms:3
- Total bathrooms:2
- Full bathrooms:2
- Rooms Total:4
- Flooring:Carpet, Vinyl
- Kitchen Description:Dishwasher, Disposal, Electric Range, Microwave, Quartz Counters
- Living area:1,023 sq. ft.
Heating and cooling
- Cooling:Central Air, Electric
- Heating:Central, Electric
- Central air:Yes
Structure and exterior
- Roof:Composition
- Year built:2026
- Building area:1,023 sq. ft.
- Lot Features:Subdivision
- Architectural Style:Traditional
- Construction Materials:Brick, Cement Siding, Stone
- Exterior Features:Fence, Patio, Private Yard, Sprinkler Irrigation
- Foundation Description:Slab
- Levels:1 Story
Schools
- High school:WILLIS HIGH SCHOOL
- Middle school:LYNN LUCAS MIDDLE SCHOOL
- Elementary school:EDWARD B. CANNAN ELEMENTARY SCHOOL
Utilities
- Sewer:Public Sewer
Finances and disclosures
- Price:$170,000
- Price per sq. ft.:$166.18
Features and amenities
- Appliances:Dishwasher, Disposal, Electric Range, Microwave
- Amenities:High Ceilings, Low Emissivity Windows, Prewired, Programmable Thermostat, Smoke Detectors
- Smart home:Yes
Parking
- Parking description:Detached Carport, Driveway
- Carport spaces:1
New listings near 11934 Detar Court
- New
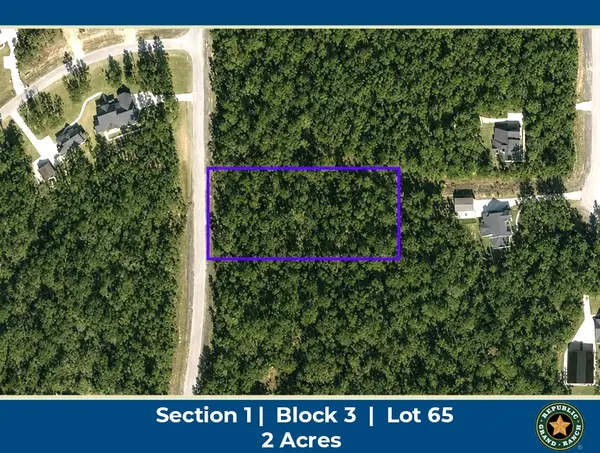 $167,900Active2 Acres
15586 Republic Ranch Road N, Willis, TX 77378
MLS# 23235754Listed by: GRAND RANCH PROPERTIES - New
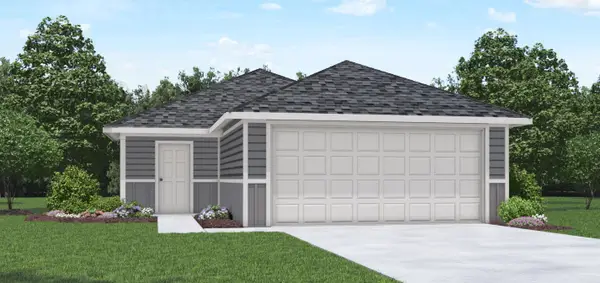 $219,990Active3 beds 2 baths1,280 sq. ft.
13070 Sorrento Bay Drive, Willis, TX 77318
MLS# 55400203Listed by: D.R. HORTON-TEXAS, LTD - New
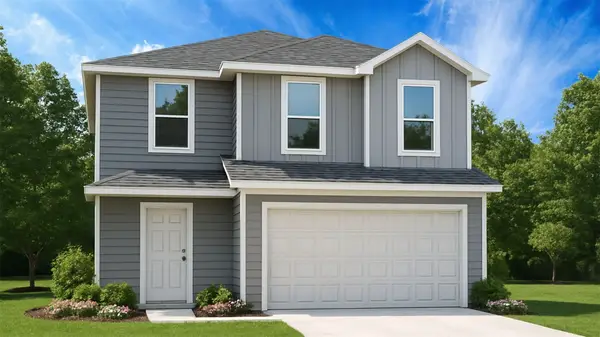 $269,990Active5 beds 3 baths1,892 sq. ft.
13071 Sorrento Bay Drive, Willis, TX 77318
MLS# 74179994Listed by: D.R. HORTON-TEXAS, LTD - New
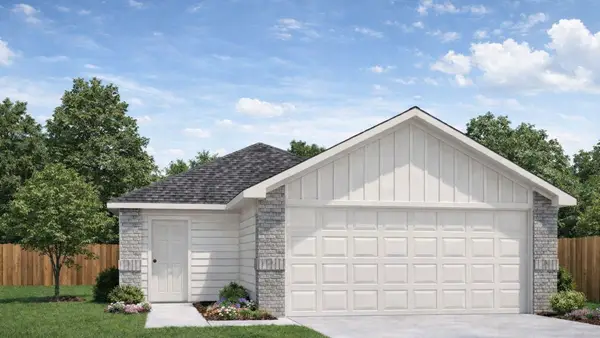 $215,990Active3 beds 2 baths1,156 sq. ft.
13054 Sorrento Bay Drive, Willis, TX 77318
MLS# 9137546Listed by: D.R. HORTON-TEXAS, LTD - New
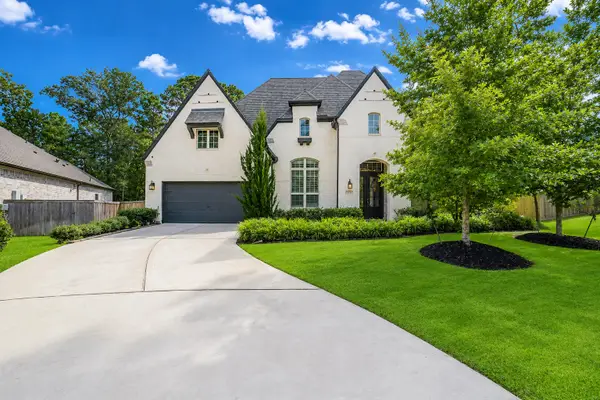 $600,000Active5 beds 4 baths3,186 sq. ft.
107 Rosewood Forest Court, Willis, TX 77318
MLS# 16198174Listed by: KELLER WILLIAMS REALTY NORTHEAST - New
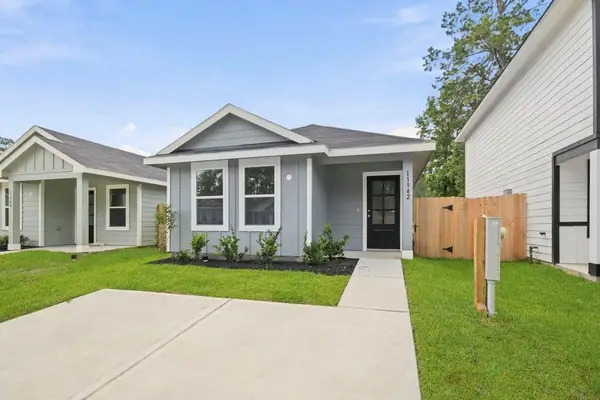 $169,000Active3 beds 2 baths1,023 sq. ft.
11942 Detar Court, Willis, TX 77378
MLS# 54201942Listed by: KELLER WILLIAMS CITY VIEW - New
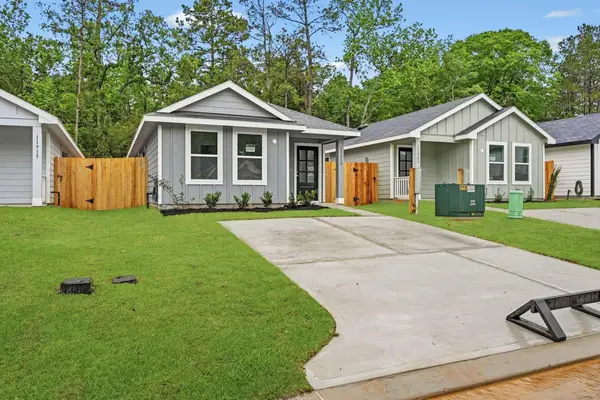 $170,000Active3 beds 2 baths1,023 sq. ft.
11919 Detar Court, Willis, TX 77378
MLS# 90845031Listed by: KELLER WILLIAMS CITY VIEW - New
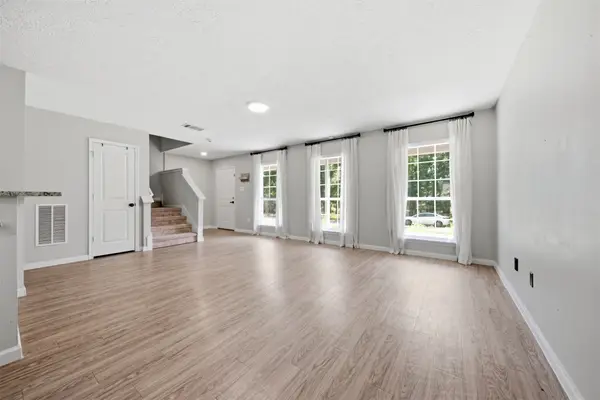 $214,900Active3 beds 3 baths1,447 sq. ft.
15011 Crockett Road, Willis, TX 77378
MLS# 53776399Listed by: CB&A, REALTORS - New
 $349,900Active3 beds 3 baths2,176 sq. ft.
15614 Sunfish Road, Willis, TX 77318
MLS# 777105Listed by: SEVENTWENTY REALTY AND INVESTMENTS


Protect your home and budget from life's surprises with an Assurant Home Warranty, backed by a partner that supports you through every step of homeownership. Explore Plans.
© 2023 - 2026 ERA Franchise Systems LLC. All rights reserved. ERA Franchise Systems LLC fully supports the principles of the Fair Housing Act and the Equal Opportunity Act. ERA, ERA Real Estate powered, and their respective logos are registered service marks of ERA Franchise Systems LLC. Each office is independently owned and operated.