
12233 W Comanche Circle, Willis, TX 77378
Local realty services provided by:American Real Estate ERA Powered
12233 W Comanche Circle,Willis, TX 77378
$315,000
- 4 Beds
- 2 Baths
- 1,960 sq. ft.
- Single family
- Active
Listed by: elizabeth wallace
Office: re/max universal281-358-8888
MLS#:50899997
Source:HARMLS
Price summary
- Price:$315,000
- Price per sq. ft.:$160.71
- Monthly HOA dues:$14.58
About this home
Welcome home to this beautifully designed Gehan Home featuring the desirable Kimbell floor plan! This spacious 4-bedroom, 2-bath home with a dedicated office offers a thoughtfully designed split floor plan, high ceilings, and an inviting foyer that creates a grand first impression. The open-concept kitchen features a stylish matte gray backsplash, Corumba Gray countertops, 42-inch cabinetry, stainless steel appliances, wood flooring, and abundant counter space. A stunning wall of windows fills the living area with natural light while offering peaceful backyard views. The private primary retreat features a charming sitting nook, ideal for enjoying your morning coffee or relaxing with a good book. Step outside to a backyard with NO BACK NEIGHBORS, offering added privacy and room to unwind. The backyard storage shed stays with the home, providing extra space for tools, lawn equipment, and seasonal storage. A wonderful combination of comfort, style, and functionality.
Contact an agent
Home facts
- Year built:2022
- Subdivision & Development:Texas National 02
- Listing ID #:50899997
- Updated:November 18, 2026 at 02:30 PM
Rooms and interior
- Bedrooms:4
- Total bathrooms:2
- Full bathrooms:2
- Rooms Total:7
- Flooring:Wood
- Dining Description:Kitchen Dining Combo
- Kitchen Description:Breakfast Bar, Dishwasher, Disposal, Kitchen Dining Combo, Kitchen Family Room Combo, Microwave, Pantry, Walk In Pantry
- Living area:1,960 sq. ft.
Heating and cooling
- Cooling:Central Air, Electric
- Heating:Central, Gas
- Central air:Yes
Structure and exterior
- Roof:Composition
- Year built:2022
- Building area:1,960 sq. ft.
- Lot area:0.21 Acres
- Lot Features:Subdivision
- Architectural Style:Traditional
- Construction Materials:Brick, Cement Siding
- Exterior Features:Patio, Private Yard, Storage
- Foundation Description:Slab
- Levels:1 Story
Schools
- High school:WILLIS HIGH SCHOOL
- Middle school:ROBERT P. BRABHAM MIDDLE SCHOOL
- Elementary school:EDWARD B. CANNAN ELEMENTARY SCHOOL
Utilities
- Sewer:Public Sewer
Finances and disclosures
- Price:$315,000
- Price per sq. ft.:$160.71
- Tax amount:$6,755 (2026)
Features and amenities
- Appliances:Dishwasher, Disposal, Microwave
- Amenities:Entrance Foyer, High Ceilings, Smoke Detectors
Parking
- Parking description:Garage
- Garage:Yes
- Garage spaces:2
New listings near 12233 W Comanche Circle
- New
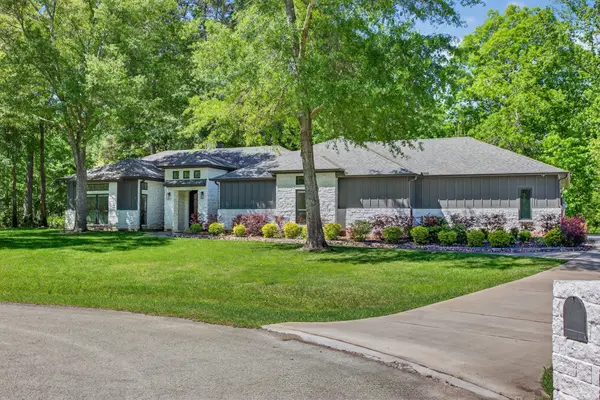 $650,000Active6 beds 6 baths3,709 sq. ft.
1506 Chevelle Court, Willis, TX 77378
MLS# 47906351Listed by: KELLER WILLIAMS HOUSTON CENTRAL - New
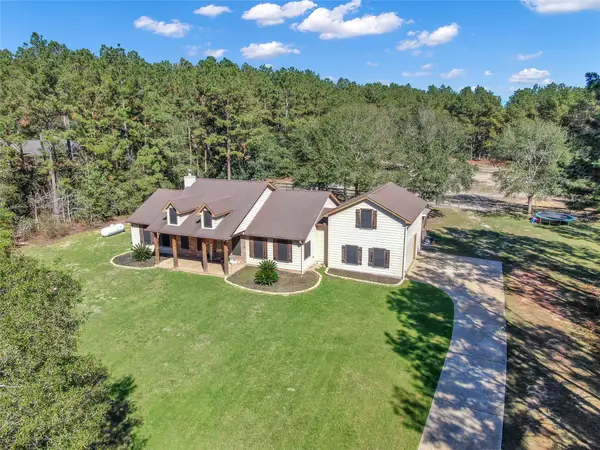 $550,000Active3 beds 2 baths2,540 sq. ft.
12658 Maxwell Street, Willis, TX 77378
MLS# 67134412Listed by: JLA REALTY - New
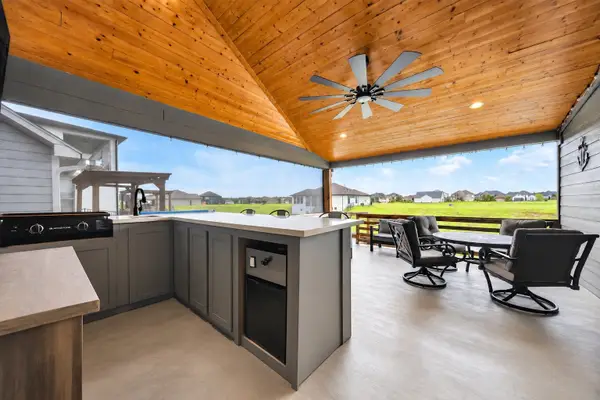 $529,500Active3 beds 3 baths1,890 sq. ft.
10737 S Lake Mist Lane, Willis, TX 77318
MLS# 11887028Listed by: LPT REALTY, LLC - New
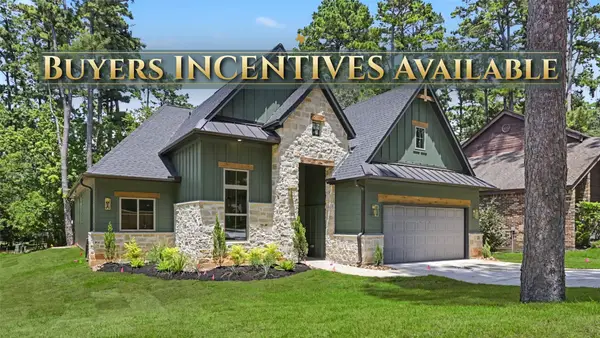 $499,000Active3 beds 2 baths2,100 sq. ft.
13962 Dolphin Drive, Willis, TX 77318
MLS# 16091909Listed by: REALTY EXECUTIVES TORRES TEAM - New
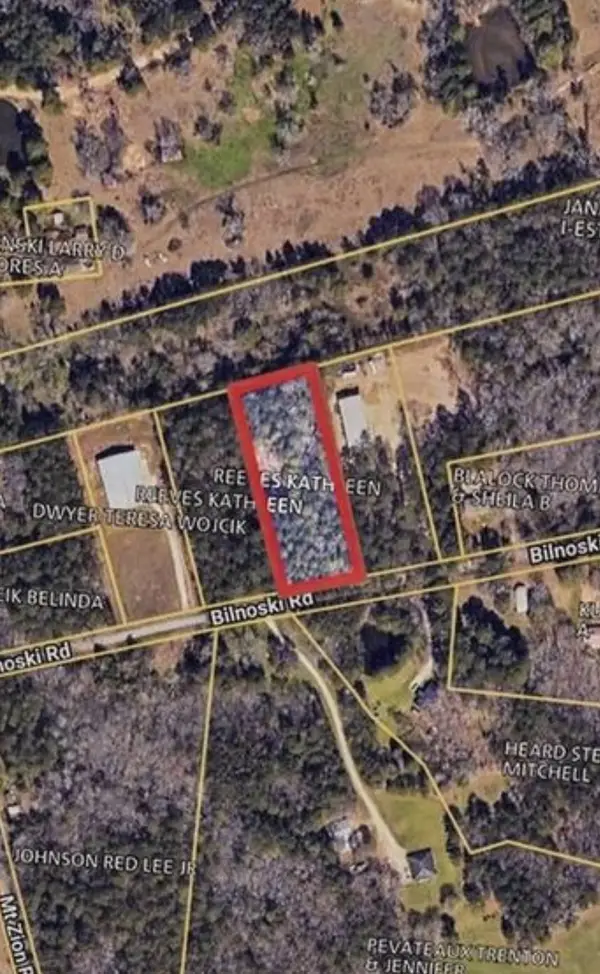 $160,000Active2 Acres
8315 Bilnoski Rd, Willis, TX 77378
MLS# 3180324Listed by: ONE2THREE REALTY - New
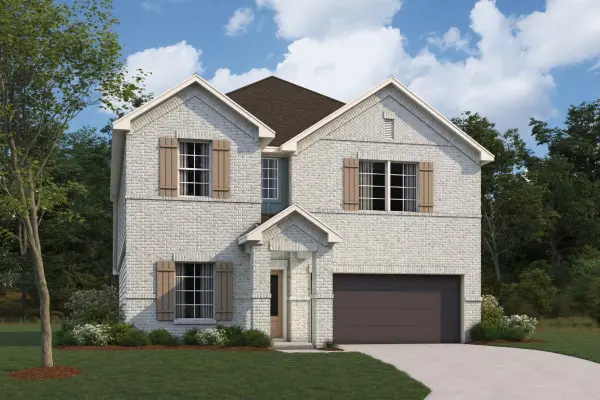 $361,990Active5 beds 3 baths2,676 sq. ft.
755 Falling Cave Drive, Willis, TX 77378
MLS# 3257412Listed by: M/I HOMES - New
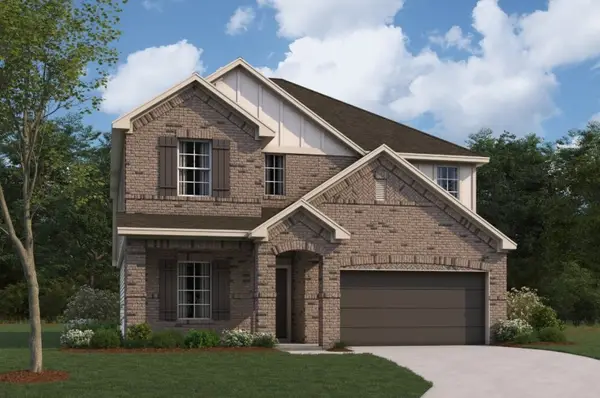 $350,990Active5 beds 3 baths2,438 sq. ft.
176 Wasatch Peaks Way, Willis, TX 77378
MLS# 88981973Listed by: M/I HOMES - New
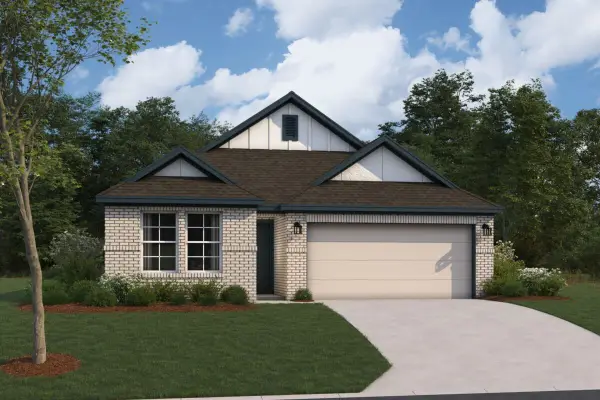 $296,990Active3 beds 2 baths1,538 sq. ft.
191 Wasatch Peaks Way, Willis, TX 77378
MLS# 97495268Listed by: M/I HOMES - New
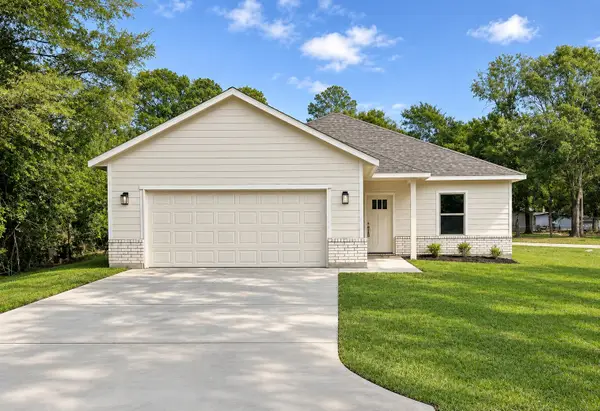 $238,500Active3 beds 2 baths1,360 sq. ft.
14808 Coaltown Road, Willis, TX 77378
MLS# 20004094Listed by: RICHARDS & ASSOCIATES REAL EST - New
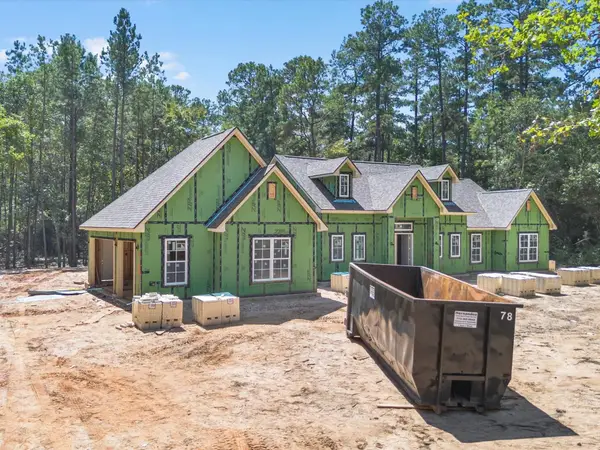 $104,990Active2.03 Acres
15621 Wood Grove Way, Willis, TX 77378
MLS# 71825746Listed by: HOMESMART


Protect your home and budget from life's surprises with an Assurant Home Warranty, backed by a partner that supports you through every step of homeownership. Explore Plans.
© 2023 - 2026 ERA Franchise Systems LLC. All rights reserved. ERA Franchise Systems LLC fully supports the principles of the Fair Housing Act and the Equal Opportunity Act. ERA, ERA Real Estate powered, and their respective logos are registered service marks of ERA Franchise Systems LLC. Each office is independently owned and operated.