
12654 Maxwell Street, Willis, TX 77378
Local realty services provided by:ERA Experts
Listed by: cody richards
Office: richards & associates real est936-444-4060
MLS#:54994908
Source:HARMLS
Price summary
- Price:$575,000
- Price per sq. ft.:$264.37
About this home
Welcome to country living in desirable Timberline Estates, where space, privacy, and equestrian living come together on 3 beautiful acres. This inviting 3-bedroom, 2-bath home with oversized upstairs game room offers a peaceful country setting just minutes from town. Designed with horse enthusiasts in mind, the property is fenced and cross-fenced and features a covered pole barn with stalls and a dedicated tack room, ready for your horses from day one. Inside, enjoy hardwood flooring throughout the living room, kitchen and entry, along with a cozy wood-burning fireplace and open kitchen with breakfast bar. An upstairs game room provides additional flexible living space. Outside, enjoy room to roam, mature surroundings and the tranquility of country life. With a new roof, no HOA and low property taxes, this exceptional Timberline Estates property offers the perfect blend of comfort, privacy and country living.
Contact an agent
Home facts
- Year built:2007
- Subdivision & Development:Timber Line Estates 02
- Listing ID #:54994908
- Updated:September 06, 2026 at 12:09 PM
Rooms and interior
- Bedrooms:3
- Total bathrooms:2
- Full bathrooms:2
- Rooms Total:9
- Bathrooms Description:Separate Shower
- Kitchen Description:Dishwasher, Disposal, Electric Oven, Electric Range, Granite Counters, Microwave
- Living area:2,175 sq. ft.
Heating and cooling
- Cooling:Central Air, Electric
- Heating:Central, Electric
- Central air:Yes
Structure and exterior
- Roof:Composition
- Year built:2007
- Building area:2,175 sq. ft.
- Lot area:3 Acres
- Lot Features:Cleared, Side Yard, Wooded
- Architectural Style:Traditional
- Construction Materials:Cement Siding, Stone
- Exterior Features:Fully Fenced, Patio, Porch, Private Yard
- Foundation Description:Slab
Schools
- High school:WILLIS HIGH SCHOOL
- Middle school:LYNN LUCAS MIDDLE SCHOOL
- Elementary school:EDWARD B. CANNAN ELEMENTARY SCHOOL
Utilities
- Sewer:Aerobic Septic
Finances and disclosures
- Price:$575,000
- Price per sq. ft.:$264.37
Features and amenities
- Appliances:Dishwasher, Disposal, Electric Oven, Electric Range, Microwave
- Amenities:Ceiling Fans, Crown Molding, Prewired, Smoke Detectors
Parking
- Parking description:Electric Gate, Garage, Garage Door Opener, Oversized
- Garage:Yes
- Garage spaces:2
New listings near 12654 Maxwell Street
- New
 $1,100,000Active2 beds 2 baths1,230 sq. ft.
11242 Longstreet Road, Willis, TX 77318
MLS# 68008462Listed by: EXP REALTY, LLC - New
 $549,900Active3 beds 4 baths2,185 sq. ft.
15732 Lakeway Drive, Willis, TX 77318
MLS# 10464773Listed by: CLEARVIEW REAL ESTATE, LLC - New
 $135,000Active2 Acres
15824 Republic Ranch Road N, Willis, TX 77378
MLS# 59094659Listed by: REAL BROKER, LLC - New
 $295,000Active4 beds 2 baths2,280 sq. ft.
11746 E Small Oak Lane, Willis, TX 77378
MLS# 80751417Listed by: WOODLANDS REALTY, LLC - New
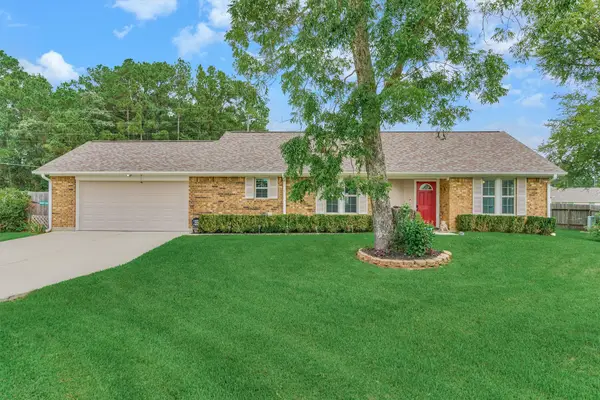 $365,000Active3 beds 2 baths1,388 sq. ft.
15031 Port Circle, Willis, TX 77318
MLS# 86887999Listed by: RE/MAX THE WOODLANDS & SPRING - New
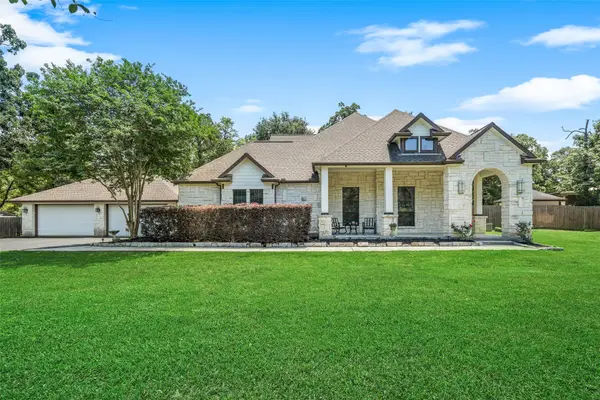 $649,900Active4 beds 3 baths2,709 sq. ft.
12300 Cedar Lane, Willis, TX 77378
MLS# 859559Listed by: INTEGRITY HOME AND RANCH PROPERTIES - New
 $653,900Active4 beds 4 baths2,895 sq. ft.
227 Silver Appleyard Pass, Willis, TX 77318
MLS# 91395448Listed by: PERRY HOMES REALTY, LLC - Open Sun, 12 to 5pmNew
 $829,990Active4 beds 4 baths3,530 sq. ft.
209 Lilac Tree Court, Willis, TX 77318
MLS# 47007649Listed by: J. PATRICK HOMES - New
 $1,780,000Active5 beds 5 baths5,017 sq. ft.
14538 Hillshire Drive, Willis, TX 77318
MLS# 93292226Listed by: BETTER HOMES AND GARDENS REAL ESTATE GARY GREENE - LAKE CONROE NORTH


Protect your home and budget from life's surprises with an Assurant Home Warranty, backed by a partner that supports you through every step of homeownership. Explore Plans.
© 2023 - 2026 ERA Franchise Systems LLC. All rights reserved. ERA Franchise Systems LLC fully supports the principles of the Fair Housing Act and the Equal Opportunity Act. ERA, ERA Real Estate powered, and their respective logos are registered service marks of ERA Franchise Systems LLC. Each office is independently owned and operated.