
13757 Bighorn Trail, Willis, TX 77378
Local realty services provided by:ERA Experts
13757 Bighorn Trail,Willis, TX 77378
$215,000
- 3 Beds
- 3 Baths
- 1,498 sq. ft.
- Single family
- Active
Listed by: hal bazar
Office: green & associates real estate936-856-0355
MLS#:63640453
Source:HARMLS
Price summary
- Price:$215,000
- Price per sq. ft.:$143.52
- Monthly HOA dues:$33.33
About this home
Beautiful 3 Bedroom In The Sought After Willis Area! Located In The Family Friendly Subdivision Of Indian Forest, This Updated 3/2.5/2 Has Recent Updates Including A New HVAC System, Carpet, Interior Wall Paint, And Laminate Countertops In The Kitchen! The Downstairs Boasts An Open Floorplan Including A Spacious Living Room, Roomy Breakfast Area, Cozy Kitchen With Breakfast Bar, Inside Utility Area, And A Half Bath. Upstairs You Will Find A Large Primary Suite With Walk In Closet, A Primary Bath With Separate Soaking Tub And Shower, Two Ample Sized Spare Bedrooms, And A Secondary Bathroom With A Tub/Shower Combo. The Exterior Provides You A Covered Front Porch Plus A Covered Patio In The Fenced Back Yard! No Neighbors Directly Behind Either! Great Location Close To Town, No MUD Taxes, No Floodplain!
Contact an agent
Home facts
- Year built:2006
- Subdivision & Development:Caddo Village
- Listing ID #:63640453
- Updated:September 07, 2026 at 11:51 AM
Rooms and interior
- Bedrooms:3
- Total bathrooms:3
- Full bathrooms:2
- Half bathrooms:1
- Rooms Total:6
- Flooring:Carpet, Tile
- Bathrooms Description:Separate Shower, Soaking Tub, Tub Shower
- Kitchen Description:Breakfast Bar, Dishwasher, Disposal, Electric Oven, Electric Range, Free Standing Range, Kitchen Family Room Combo, Pantry
- Living area:1,498 sq. ft.
Heating and cooling
- Cooling:Central Air, Electric
- Heating:Central, Electric
- Central air:Yes
Structure and exterior
- Roof:Composition
- Year built:2006
- Building area:1,498 sq. ft.
- Lot area:0.17 Acres
- Lot Features:Cleared, Subdivision
- Architectural Style:Traditional
- Construction Materials:Brick, Cement Siding
- Exterior Features:Fence, Patio, Private Yard
- Foundation Description:Slab
- Levels:2 Stories
Schools
- High school:WILLIS HIGH SCHOOL
- Middle school:LYNN LUCAS MIDDLE SCHOOL
- Elementary school:PARMLEY ELEMENTARY SCHOOL
Utilities
- Sewer:Public Sewer
Finances and disclosures
- Price:$215,000
- Price per sq. ft.:$143.52
- Tax amount:$3,008 (2024)
Features and amenities
- Appliances:Dishwasher, Disposal, Electric Oven, Electric Range, Free Standing Range
- Amenities:Ceiling Fans
Parking
- Parking description:Driveway, Garage, Garage Door Opener
- Garage:Yes
- Garage spaces:2
New listings near 13757 Bighorn Trail
- New
 $169,000Active3 beds 4 baths
9593 Darkwood, Willis, TX 77318
MLS# 79696310Listed by: PREMIER PROPERTIES REALTY GROUP TX LLC - New
 $495,000Active2 beds 2 baths1,956 sq. ft.
14683 Cedar Elm Court, Willis, TX 77318
MLS# 81370228Listed by: RE/MAX PARTNERS - New
 $1,100,000Active2 beds 2 baths1,230 sq. ft.
11242 Longstreet Road, Willis, TX 77318
MLS# 68008462Listed by: EXP REALTY, LLC - New
 $549,900Active3 beds 4 baths2,185 sq. ft.
15732 Lakeway Drive, Willis, TX 77318
MLS# 10464773Listed by: CLEARVIEW REAL ESTATE, LLC - New
 $575,000Active3 beds 2 baths2,175 sq. ft.
12654 Maxwell Street, Willis, TX 77378
MLS# 54994908Listed by: RICHARDS & ASSOCIATES REAL EST - New
 $135,000Active2 Acres
15824 Republic Ranch Road N, Willis, TX 77378
MLS# 59094659Listed by: REAL BROKER, LLC - New
 $295,000Active4 beds 2 baths2,280 sq. ft.
11746 E Small Oak Lane, Willis, TX 77378
MLS# 80751417Listed by: WOODLANDS REALTY, LLC - New
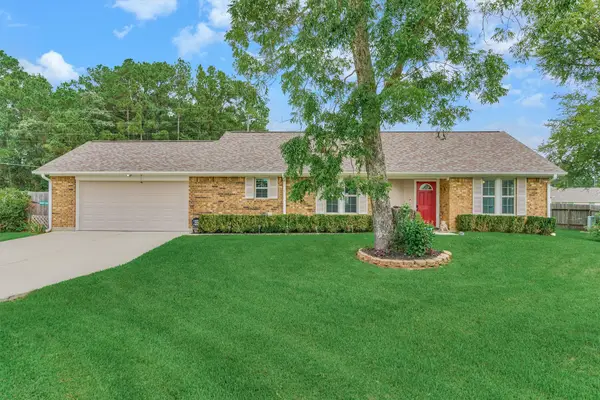 $365,000Active3 beds 2 baths1,388 sq. ft.
15031 Port Circle, Willis, TX 77318
MLS# 86887999Listed by: RE/MAX THE WOODLANDS & SPRING - New
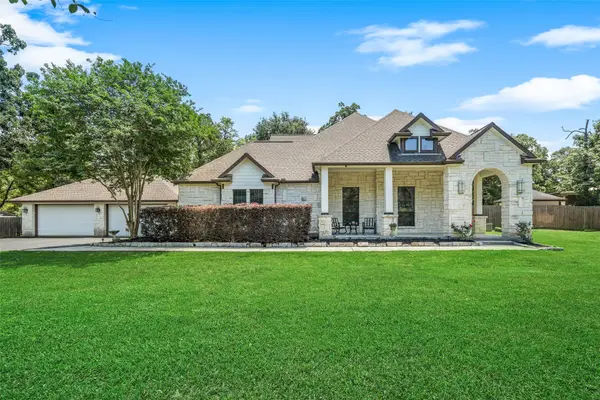 $649,900Active4 beds 3 baths2,709 sq. ft.
12300 Cedar Lane, Willis, TX 77378
MLS# 859559Listed by: INTEGRITY HOME AND RANCH PROPERTIES - New
 $653,900Active4 beds 4 baths2,895 sq. ft.
227 Silver Appleyard Pass, Willis, TX 77318
MLS# 91395448Listed by: PERRY HOMES REALTY, LLC


Protect your home and budget from life's surprises with an Assurant Home Warranty, backed by a partner that supports you through every step of homeownership. Explore Plans.
© 2023 - 2026 ERA Franchise Systems LLC. All rights reserved. ERA Franchise Systems LLC fully supports the principles of the Fair Housing Act and the Equal Opportunity Act. ERA, ERA Real Estate powered, and their respective logos are registered service marks of ERA Franchise Systems LLC. Each office is independently owned and operated.