
14763 Jack Gibbs Road, Willis, TX 77378
Local realty services provided by:ERA Experts
14763 Jack Gibbs Road,Willis, TX 77378
$470,000
- 2 Beds
- 2 Baths
- 888 sq. ft.
- Farm
- Active
Listed by: brittany consford
Office: inc realty972-351-1095
MLS#:78572629
Source:HARMLS
Price summary
- Price:$470,000
- Price per sq. ft.:$529.28
About this home
Escape to your own private 10.63-acre wooded sanctuary at 14763 Jack Gibbs Rd, Willis, TX 77378. This exceptional property blends rustic charm with modern updates, offering a tranquil retreat surrounded by mature trees, abundant wildlife, and total privacy.The heart of the estate is a fully updated 2-bed, 1.5-bath cottage featuring exposed wooden beams, expansive windows, high-end quartz counters, and smart appliances. Step outside to an entertainer's dream. The property boasts unmatched workspace and versatility, including a spacious 3-car bay garage, dedicated RV carport.
Contact an agent
Home facts
- Year built:1976
- Subdivision & Development:n/a
- Listing ID #:78572629
- Updated:September 27, 2026 at 12:34 PM
Rooms and interior
- Bedrooms:2
- Total bathrooms:2
- Full bathrooms:1
- Half bathrooms:1
- Rooms Total:6
- Bathrooms Description:Tub Shower
- Kitchen Description:Dishwasher, Disposal, Gas Oven, Gas Range, Microwave
- Living area:888 sq. ft.
Heating and cooling
- Cooling:Central Air, Electric
- Heating:Central, Electric
- Central air:Yes
Structure and exterior
- Year built:1976
- Building area:888 sq. ft.
- Lot area:10.63 Acres
- Lot Features:Cleared, Mobile Home Allowed, Wooded
- Architectural Style:Traditional
- Construction Materials:Wood Siding
- Levels:2 Stories
Schools
- High school:WILLIS HIGH SCHOOL
- Middle school:LYNN LUCAS MIDDLE SCHOOL
- Elementary school:EDWARD B. CANNAN ELEMENTARY SCHOOL
Utilities
- Sewer:Septic Tank
Finances and disclosures
- Price:$470,000
- Price per sq. ft.:$529.28
- Tax amount:$6,141 (2026)
Features and amenities
- Appliances:Dishwasher, Disposal, Gas Oven, Gas Range, Microwave
- Amenities:Security Gate
Parking
- Parking description:Additional Parking, Boat Parking, Circular Driveway, Driveway, Electric Gate, Garage, Garage Door Opener, Oversized
- Garage:Yes
- Garage spaces:4
New listings near 14763 Jack Gibbs Road
- New
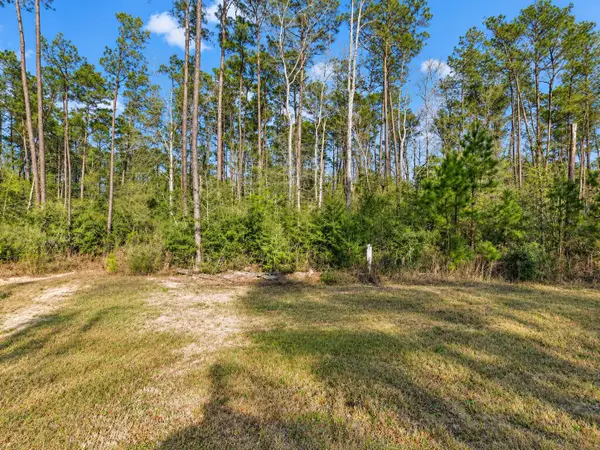 $220,000Active4 Acres
10721 Ruger Road, Willis, TX 77378
MLS# 14018285Listed by: LION DRIVE REALTY - New
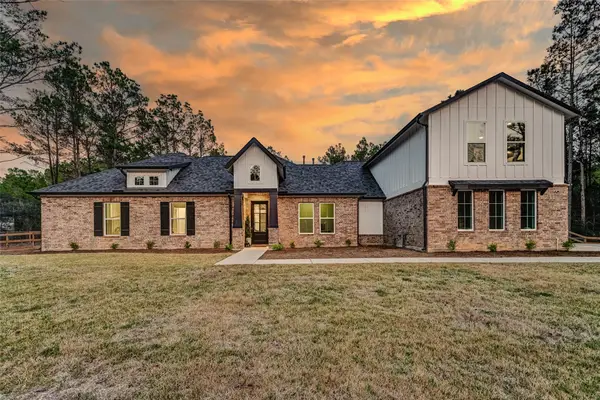 $999,000Active4 beds 5 baths4,268 sq. ft.
15640 Forest Grove Drive, Willis, TX 77378
MLS# 13806782Listed by: KELLER WILLIAMS PLATINUM - New
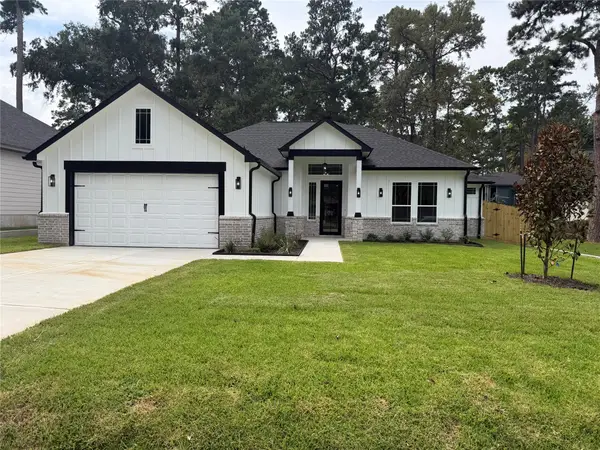 $479,000Active3 beds 2 baths2,070 sq. ft.
14209 Jamaica Circle, Willis, TX 77318
MLS# 62707298Listed by: WALZEL PROPERTIES - SPRING - New
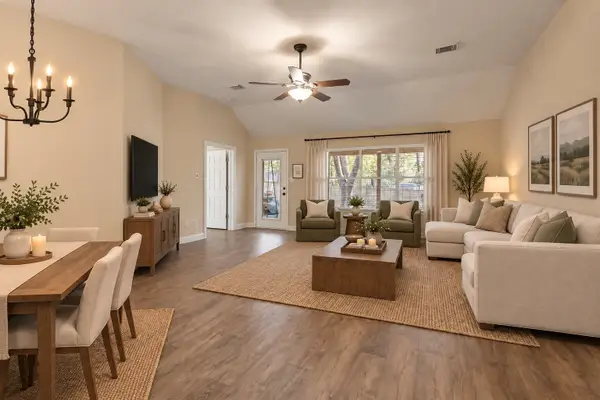 $290,000Active3 beds 2 baths1,598 sq. ft.
13987 Lakepoint Drive, Willis, TX 77318
MLS# 38747363Listed by: EXP REALTY LLC - New
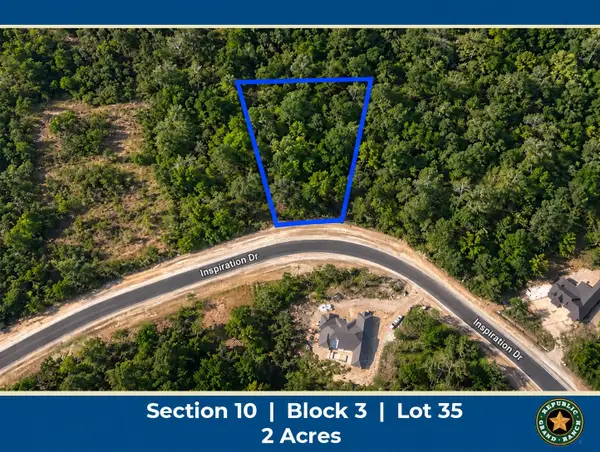 $184,900Active2 Acres
11555 Inspiration Drive, Willis, TX 77378
MLS# 76073325Listed by: GRAND RANCH PROPERTIES - New
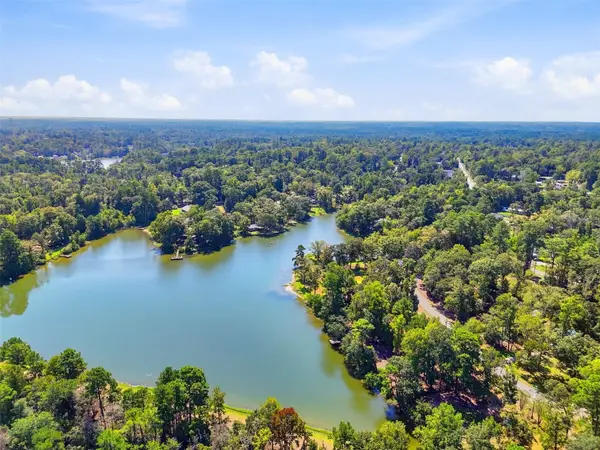 $239,000Active3 beds 2 baths784 sq. ft.
15436 Zachary Taylor Road, Willis, TX 77378
MLS# 16228203Listed by: JLA REALTY - New
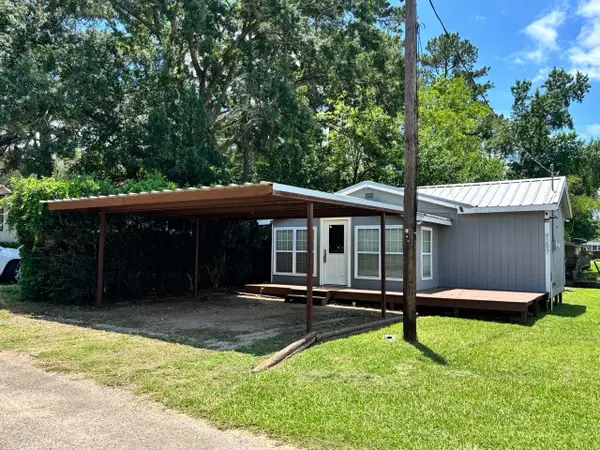 $190,000Active1 beds 1 baths736 sq. ft.
9297 Everwood Street, Willis, TX 77318
MLS# 34756204Listed by: TOP GUNS REALTY ON LAKE CONROE - New
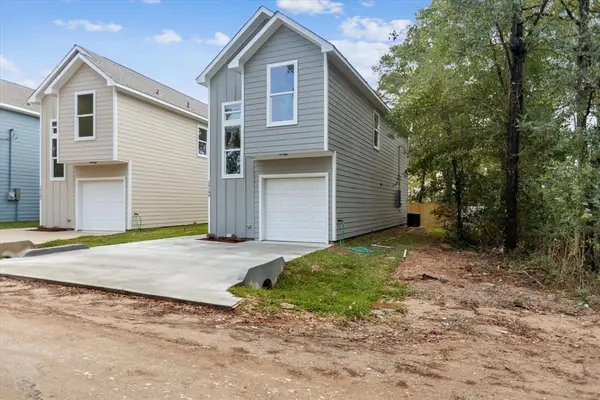 $185,000Active3 beds 3 baths1,456 sq. ft.
10180 Barberry St, Willis, TX 77318
MLS# 5248047Listed by: ALL CITY REAL ESTATE LTD. CO - Open Sat, 12 to 3pmNew
 $239,995Active3 beds 3 baths1,908 sq. ft.
10160 Maple Cove Lane, Willis, TX 77378
MLS# 11844369Listed by: KB HOME HOUSTON


Protect your home and budget from life's surprises with an Assurant Home Warranty, backed by a partner that supports you through every step of homeownership. Explore Plans.
© 2023 - 2026 ERA Franchise Systems LLC. All rights reserved. ERA Franchise Systems LLC fully supports the principles of the Fair Housing Act and the Equal Opportunity Act. ERA, ERA Real Estate powered, and their respective logos are registered service marks of ERA Franchise Systems LLC. Each office is independently owned and operated.