
304 Twilight Haze Court, Willis, TX 77318
Local realty services provided by:American Real Estate ERA Powered
Listed by: beverly bradley
Office: weekley properties beverly bradley832-975-8828
MLS#:89854375
Source:HARMLS
Price summary
- Price:$387,005
- Price per sq. ft.:$225.92
- Monthly HOA dues:$83.75
About this home
The Brownsville offers an open, welcoming layout where the family room, dining, and kitchen come together, creating a space that feels comfortable, connected, and easy to live in. The kitchen anchors the heart of the home, making it perfect for gathering, entertaining, or simply staying part of the moment.
Situated on a beautiful corner home site, this home offers plenty of yard space and a covered patio, giving you the perfect setting to relax, entertain, and truly enjoy your outdoor living space.
Contact an agent
Home facts
- Year built:2026
- Subdivision & Development:The Woodlands Hills
- Listing ID #:89854375
- Updated:September 06, 2026 at 12:09 PM
Rooms and interior
- Bedrooms:3
- Total bathrooms:2
- Full bathrooms:2
- Rooms Total:5
- Flooring:Carpet, Tile
- Kitchen Description:Dishwasher, Disposal, Gas Cooktop, Gas Oven, Microwave
- Living area:1,713 sq. ft.
Heating and cooling
- Cooling:Central Air, Electric, Zoned
- Heating:Central, Gas, Zoned
- Central air:Yes
Structure and exterior
- Roof:Composition
- Year built:2026
- Building area:1,713 sq. ft.
- Lot Features:Corner Lot, Subdivision
- Architectural Style:Traditional
- Construction Materials:Brick
- Exterior Features:Fence, Patio, Private Yard, Sprinkler Irrigation, Storm Security Shutters
- Foundation Description:Slab
- Levels:1 Story
Schools
- High school:WILLIS HIGH SCHOOL
- Middle school:ROBERT P. BRABHAM MIDDLE SCHOOL
- Elementary school:W. LLOYD MEADOR ELEMENTARY SCHOOL
Utilities
- Sewer:Public Sewer
Finances and disclosures
- Price:$387,005
- Price per sq. ft.:$225.92
Features and amenities
- Appliances:Dishwasher, Disposal, Gas Cooktop, Gas Oven, Microwave
- Amenities:Ceiling Fans, High Ceilings, Low Emissivity Windows, Programmable Thermostat, Smoke Detectors
Parking
- Parking description:Garage
- Garage:Yes
- Garage spaces:2
New listings near 304 Twilight Haze Court
- New
 $1,100,000Active2 beds 2 baths1,230 sq. ft.
11242 Longstreet Road, Willis, TX 77318
MLS# 68008462Listed by: EXP REALTY, LLC - New
 $549,900Active3 beds 4 baths2,185 sq. ft.
15732 Lakeway Drive, Willis, TX 77318
MLS# 10464773Listed by: CLEARVIEW REAL ESTATE, LLC - New
 $575,000Active3 beds 2 baths2,175 sq. ft.
12654 Maxwell Street, Willis, TX 77378
MLS# 54994908Listed by: RICHARDS & ASSOCIATES REAL EST - New
 $135,000Active2 Acres
15824 Republic Ranch Road N, Willis, TX 77378
MLS# 59094659Listed by: REAL BROKER, LLC - New
 $295,000Active4 beds 2 baths2,280 sq. ft.
11746 E Small Oak Lane, Willis, TX 77378
MLS# 80751417Listed by: WOODLANDS REALTY, LLC - New
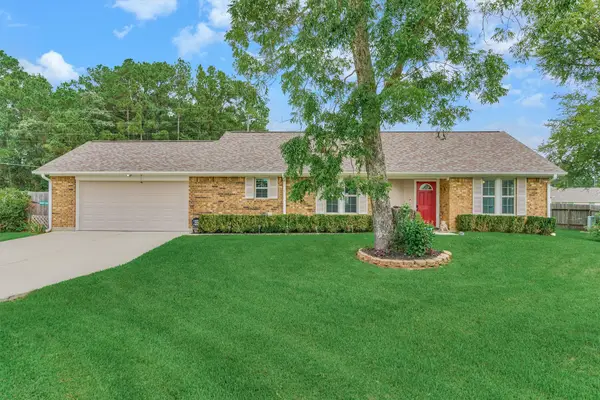 $365,000Active3 beds 2 baths1,388 sq. ft.
15031 Port Circle, Willis, TX 77318
MLS# 86887999Listed by: RE/MAX THE WOODLANDS & SPRING - New
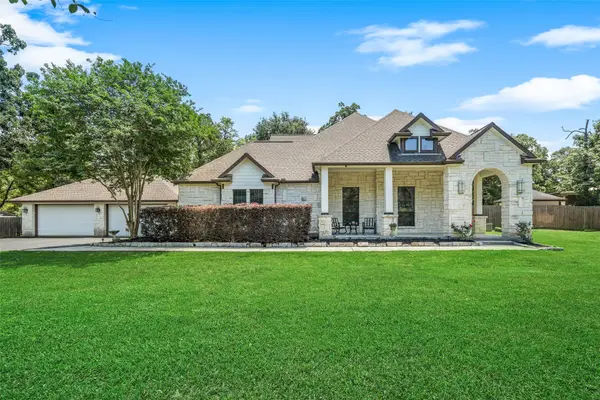 $649,900Active4 beds 3 baths2,709 sq. ft.
12300 Cedar Lane, Willis, TX 77378
MLS# 859559Listed by: INTEGRITY HOME AND RANCH PROPERTIES - New
 $653,900Active4 beds 4 baths2,895 sq. ft.
227 Silver Appleyard Pass, Willis, TX 77318
MLS# 91395448Listed by: PERRY HOMES REALTY, LLC - Open Sun, 12 to 5pmNew
 $829,990Active4 beds 4 baths3,530 sq. ft.
209 Lilac Tree Court, Willis, TX 77318
MLS# 47007649Listed by: J. PATRICK HOMES - New
 $1,780,000Active5 beds 5 baths5,017 sq. ft.
14538 Hillshire Drive, Willis, TX 77318
MLS# 93292226Listed by: BETTER HOMES AND GARDENS REAL ESTATE GARY GREENE - LAKE CONROE NORTH


Protect your home and budget from life's surprises with an Assurant Home Warranty, backed by a partner that supports you through every step of homeownership. Explore Plans.
© 2023 - 2026 ERA Franchise Systems LLC. All rights reserved. ERA Franchise Systems LLC fully supports the principles of the Fair Housing Act and the Equal Opportunity Act. ERA, ERA Real Estate powered, and their respective logos are registered service marks of ERA Franchise Systems LLC. Each office is independently owned and operated.