
496 Golden Street #A/B, Willis, TX 77378
Local realty services provided by:ERA Experts
496 Golden Street #A/B,Willis, TX 77378
$375,000
- 3 Beds
- 2 Baths
- 1,153 sq. ft.
- Multi-family
- Active
Listed by: james green
Office: green & associates real estate936-856-0355
MLS#:62618043
Source:HARMLS
Price summary
- Price:$375,000
- Price per sq. ft.:$325.24
About this home
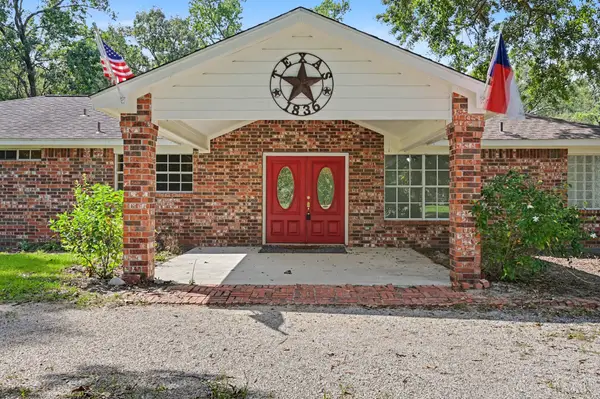
Duplex located close to I45 in Willis. Investment property opportunity with (2) 3 bedroom, 2 bath units! Tile floors throughout the duplex, kitchen features granite counter tops and subway tile backsplash, a breakfast bar with an open floor plan looking into the family room! Master bedroom has a nice walk-in closet and a private exit to covered patio. Utility room inside of home. Back yard is fenced. Close to town for shopping and dining!
Contact an agent
Home facts
- Year built:2024
- Subdivision & Development:Bates 01
- Listing ID #:62618043
- Updated:September 03, 2026 at 07:16 PM
Rooms and interior
- Bedrooms:3
- Total bathrooms:2
- Full bathrooms:2
- Rooms Total:6
- Flooring:Tile
- Kitchen Description:Dishwasher, Electric Cooktop, Electric Oven, Electric Range, Microwave
- Living area:1,153 sq. ft.
Heating and cooling
- Cooling:Central Air, Electric
- Heating:Central, Electric
- Central air:Yes
Structure and exterior
- Roof:Composition
- Year built:2024
- Building area:1,153 sq. ft.
- Lot Features:Corner Lot
- Architectural Style:Traditional
- Exterior Features:Fence, Private Yard
- Foundation Description:Slab
- Levels:1 Story
Schools
- High school:WILLIS HIGH SCHOOL
- Middle school:LYNN LUCAS MIDDLE SCHOOL
- Elementary school:C.C. HARDY ELEMENTARY SCHOOL
Utilities
- Sewer:Public Sewer
Finances and disclosures
- Price:$375,000
- Price per sq. ft.:$325.24
Features and amenities
- Appliances:Dishwasher, Electric Cooktop, Electric Oven, Electric Range, Microwave
New listings near 496 Golden Street #A/B
- New
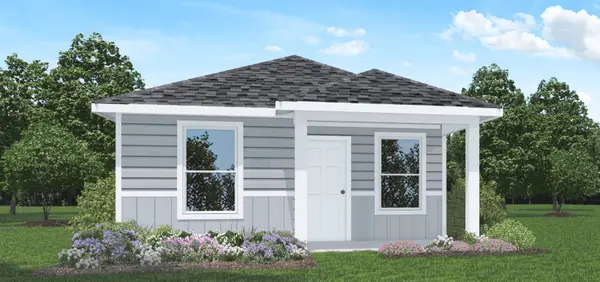 $154,990Active2 beds 1 baths816 sq. ft.
13139 Turret Bend Way, Willis, TX 77378
MLS# 55091633Listed by: D.R. HORTON-TEXAS, LTD - New
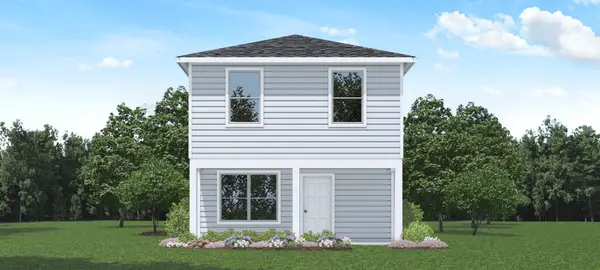 $187,990Active3 beds 3 baths1,206 sq. ft.
13167 Turret Bend Way, Willis, TX 77378
MLS# 65407350Listed by: D.R. HORTON-TEXAS, LTD - New
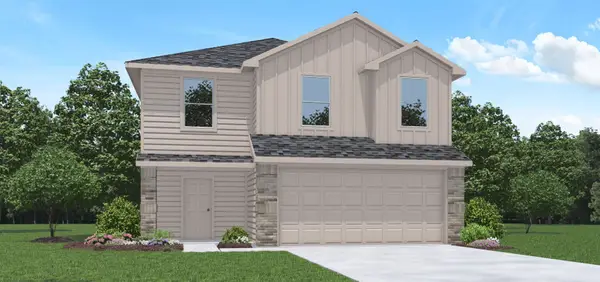 $255,990Active5 beds 3 baths1,892 sq. ft.
12180 Lexington Heights Drive, Willis, TX 77318
MLS# 13370113Listed by: D.R. HORTON-TEXAS, LTD - New
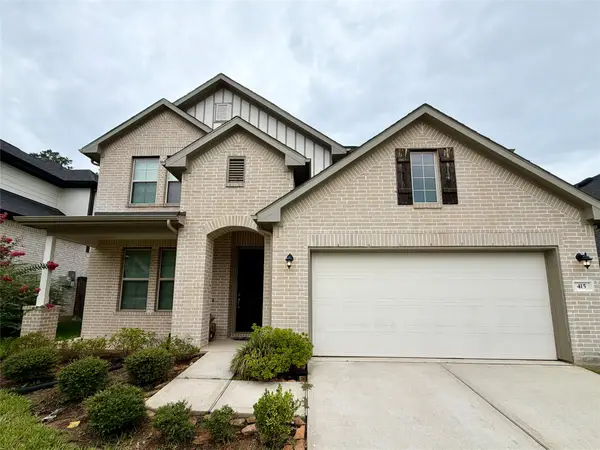 $485,000Active5 beds 4 baths2,577 sq. ft.
415 Northern Pike Drive, Willis, TX 77318
MLS# 18660664Listed by: PMC REALTY LLC - New
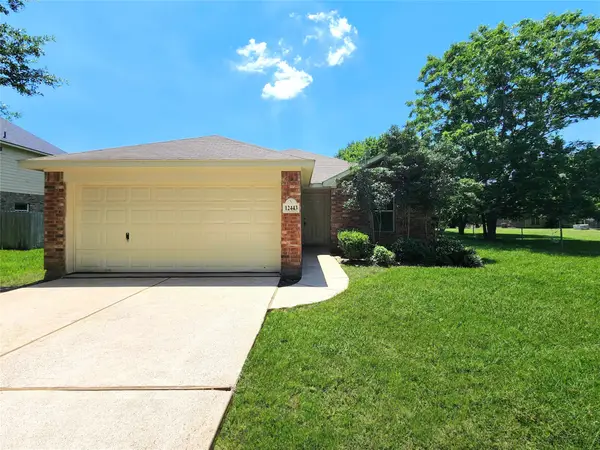 $254,000Active4 beds 2 baths1,699 sq. ft.
12443 Ridgecrest Drive, Willis, TX 77318
MLS# 58825944Listed by: BRIDGE TOWER REALTORS - New
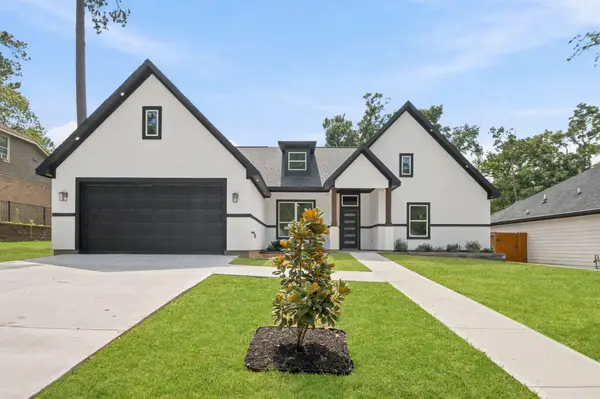 $385,000Active4 beds 2 baths2,002 sq. ft.
12170 Mustang Avenue, Willis, TX 77378
MLS# 69345420Listed by: EXP REALTY LLC - New
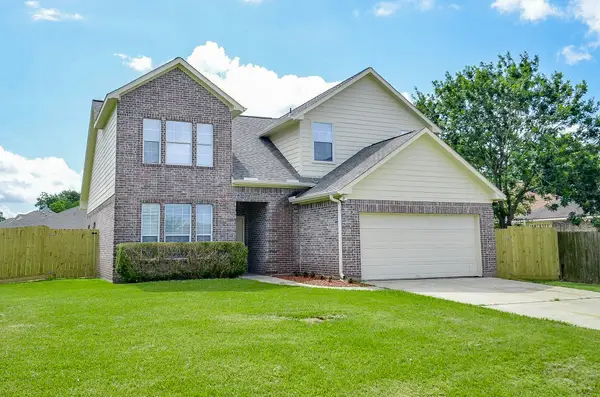 $334,900Active4 beds 3 baths2,244 sq. ft.
12324 Green Ridge Drive, Willis, TX 77318
MLS# 67630060Listed by: MIH REALTY, LLC - New
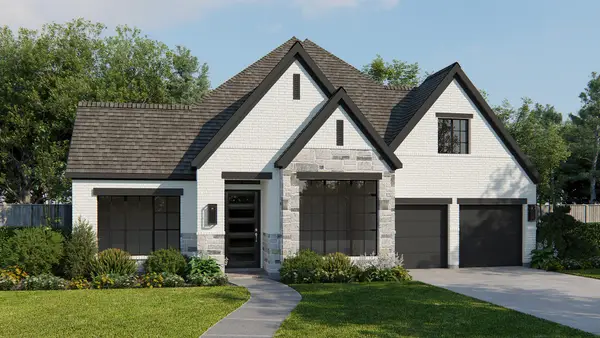 $642,900Active4 beds 4 baths3,094 sq. ft.
253 Silver Appleyard Pass, Willis, TX 77318
MLS# 7801810Listed by: PERRY HOMES REALTY, LLC - New
 $330,000Active3 beds 2 baths1,701 sq. ft.
10690 Tanyard Road, Willis, TX 77378
MLS# 18219864Listed by: HUTSON REALTY PARTNERS


Protect your home and budget from life's surprises with an Assurant Home Warranty, backed by a partner that supports you through every step of homeownership. Explore Plans.
© 2023 - 2026 ERA Franchise Systems LLC. All rights reserved. ERA Franchise Systems LLC fully supports the principles of the Fair Housing Act and the Equal Opportunity Act. ERA, ERA Real Estate powered, and their respective logos are registered service marks of ERA Franchise Systems LLC. Each office is independently owned and operated.