
8836 E Buffalo Circle, Willis, TX 77378
Local realty services provided by:ERA Experts
Listed by: phyllis baudat
Office: better homes and gardens real estate gary greene - lake conroe north936-856-5590
MLS#:71101050
Source:HARMLS
Price summary
- Price:$189,000
- Price per sq. ft.:$146.51
- Monthly HOA dues:$25
About this home
Welcome to 8836 E Buffalo Circle! This charming one-story home offers 3 bedrooms and 1 full bath with a comfortable, functional layout. The spacious living area flows into the dining space and kitchen, creating an inviting setting for everyday living and entertaining. The kitchen features ample cabinetry, a movable counter/cabinet that can be used as an island or extra storage with plenty of workspace. Durable hard-surface wood like flooring runs throughout the main living areas. Outside, enjoy a large fenced backyard with room to relax, play, garden, or entertain. A covered carport provides convenient parking. Located in the established Caddo Village community with a clubhouse and children's playground, also with easy access to Willis, I-45, shopping, dining, and nearby Lake Conroe amenities. A great opportunity to make this welcoming home your own!
Contact an agent
Home facts
- Year built:2007
- Subdivision & Development:Caddo Village, Indian Forest
- Listing ID #:71101050
- Updated:August 25, 2026 at 12:10 AM
Rooms and interior
- Bedrooms:3
- Total bathrooms:1
- Full bathrooms:1
- Rooms Total:7
- Flooring:Vinyl
- Kitchen Description:Dishwasher, Disposal, Electric Range, Granite Counters, Microwave, Oven
- Living area:1,290 sq. ft.
Heating and cooling
- Cooling:Central Air, Electric
- Heating:Central, Electric
- Central air:Yes
Structure and exterior
- Roof:Composition
- Year built:2007
- Building area:1,290 sq. ft.
- Lot area:0.15 Acres
- Lot Features:Subdivision
- Architectural Style:Traditional
- Construction Materials:Brick, Cement Siding
- Exterior Features:Fence, Private Yard
- Foundation Description:Slab
- Levels:1 Story
Schools
- High school:WILLIS HIGH SCHOOL
- Middle school:LYNN LUCAS MIDDLE SCHOOL
- Elementary school:PARMLEY ELEMENTARY SCHOOL
Utilities
- Sewer:Public Sewer
Finances and disclosures
- Price:$189,000
- Price per sq. ft.:$146.51
- Tax amount:$3,218 (2025)
Features and amenities
- Appliances:Dishwasher, Disposal, Electric Range, Microwave, Oven
Parking
- Parking description:Attached Carport
- Carport spaces:1
New listings near 8836 E Buffalo Circle
- New
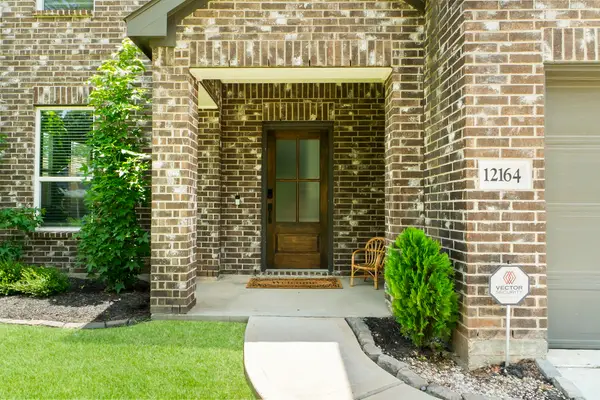 $359,997Active4 beds 3 baths2,606 sq. ft.
12164 Maverick Drive, Willis, TX 77378
MLS# 16806225Listed by: GREEN & ASSOCIATES REAL ESTATE - New
 $269,000Active3 beds 4 baths2,191 sq. ft.
2019 Lakewood Court, Willis, TX 77318
MLS# 19549779Listed by: CONNECT REALTY.COM - New
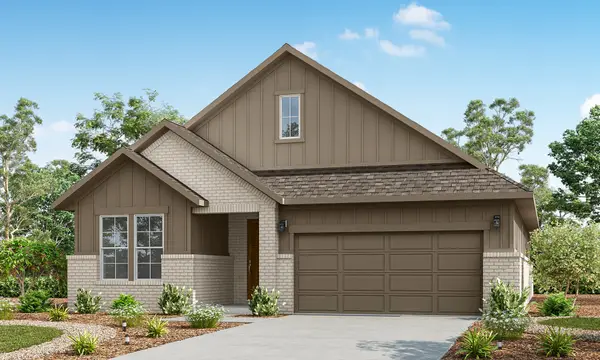 $405,000Active3 beds 2 baths1,900 sq. ft.
10102 Hollins Hill Lane, Willis, TX 77318
MLS# 47264098Listed by: CALDWELL REALTY LLC - Open Wed, 12 to 5pmNew
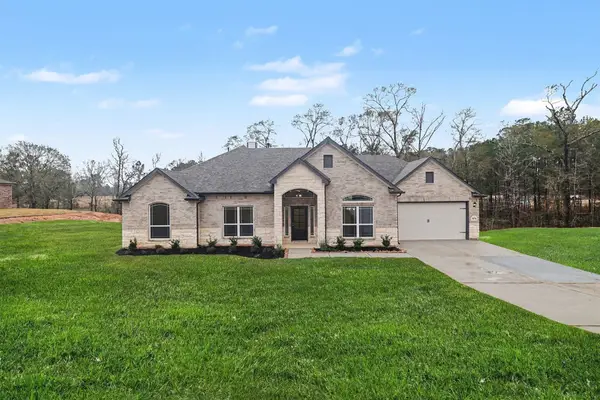 $565,990Active3 beds 3 baths2,482 sq. ft.
9578 Moss Rose, Willis, TX 77378
MLS# 63601426Listed by: RE/MAX GRAND - New
 $175,990Active3 beds 2 baths1,023 sq. ft.
14659 New Village Drive, Willis, TX 77378
MLS# 68782957Listed by: LPT REALTY, LLC - New
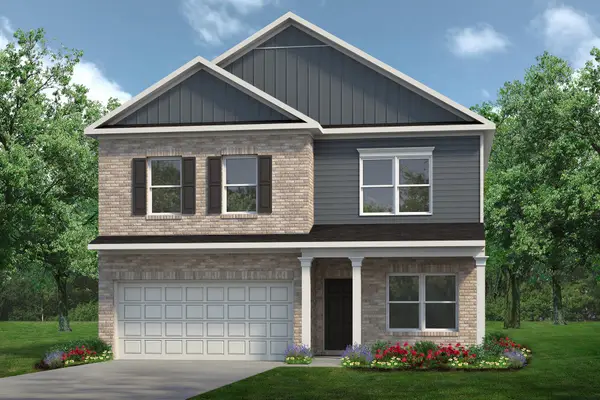 $320,700Active5 beds 4 baths2,738 sq. ft.
9717 Enclave Ridge Road, Willis, TX 77318
MLS# 41022546Listed by: KELLER WILLIAMS SIGNATURE - New
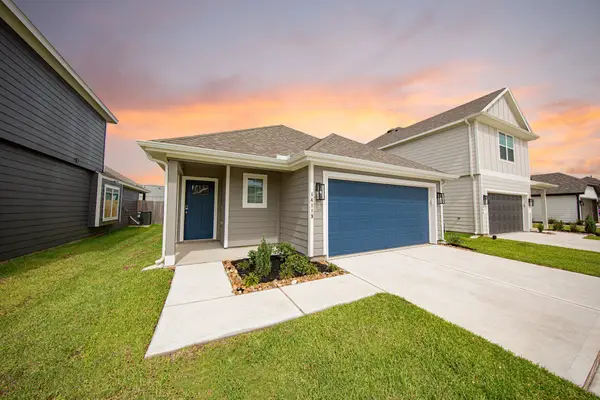 $229,990Active4 beds 2 baths1,556 sq. ft.
14119 Balcones Fault Court, Willis, TX 77318
MLS# 56516364Listed by: LEGEND HOME CORPORATION - New
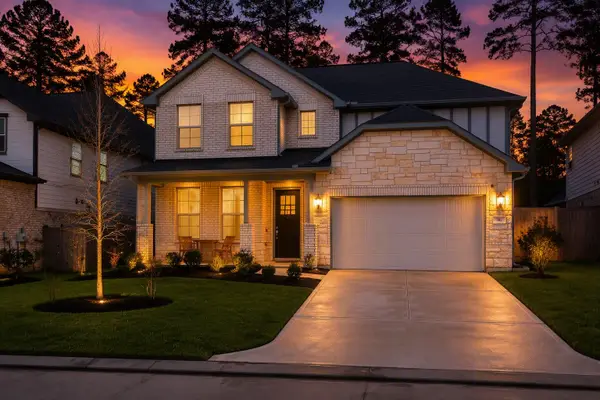 $434,500Active4 beds 3 baths2,724 sq. ft.
331 Silver Carp Trail, Willis, TX 77318
MLS# 90758902Listed by: BERKSHIRE HATHAWAY HOMESERVICES PREMIER PROPERTIES - New
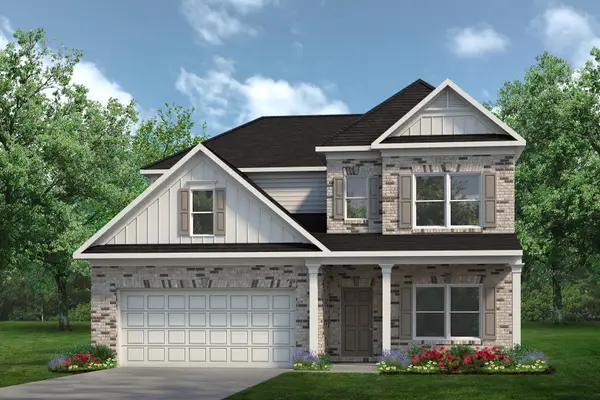 $347,845Active4 beds 5 baths2,934 sq. ft.
12302 Sunset Canyon Way, Willis, TX 77318
MLS# 97791672Listed by: KELLER WILLIAMS SIGNATURE


Protect your home and budget from life's surprises with an Assurant Home Warranty, backed by a partner that supports you through every step of homeownership. Explore Plans.
© 2023 - 2026 ERA Franchise Systems LLC. All rights reserved. ERA Franchise Systems LLC fully supports the principles of the Fair Housing Act and the Equal Opportunity Act. ERA, ERA Real Estate powered, and their respective logos are registered service marks of ERA Franchise Systems LLC. Each office is independently owned and operated.