
17836 French Village Rd., Winnie, TX 77665
Local realty services provided by:American Real Estate ERA Powered
17836 French Village Rd.,Winnie, TX 77665
$75,000
- 3 Beds
- 2 Baths
- 1,242 sq. ft.
- Single family
- Active
Listed by: monica parent
Office: american real estate era power - nederland
MLS#:272000
Source:TX_BBOR
Price summary
- Price:$75,000
- Price per sq. ft.:$60.39
About this home
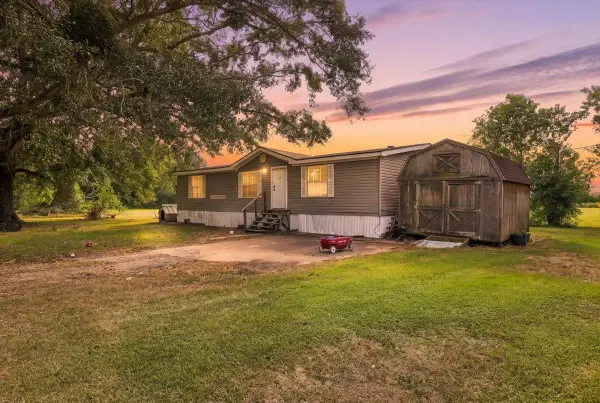
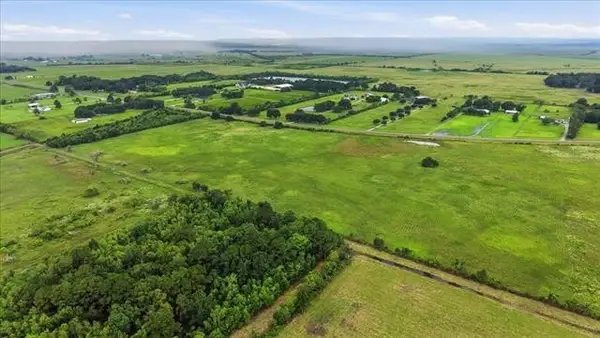
Charming Home with Plenty of Potential! Bring your vision and make this home your own! This property offers a spacious living area, an open kitchen and dining space, and wood and laminate flooring throughout. The kitchen features ample cabinetry and plenty of room for everyday living and entertaining. Outside, you’ll find a generous yard with mature trees, an attached one-car garage, and an additional 2 detached garage offering extra storage possibilities. With TLC and your personal touches, this property could truly shine! A great opportunity for buyers or investors looking for a home with potential. HFISD, close easy access to highway for commuting. Schedule your showing today!
Contact an agent
Home facts
- Listing ID #:272000
- Added:1 day(s) ago
- Updated:October 26, 2026 at 11:48 PM
Rooms and interior
- Bedrooms:3
- Total bathrooms:2
- Full bathrooms:2
- Flooring:Laminate Floors, Wood Floors
- Kitchen Description:Dishwasher, Free Standing Range, Pantry
- Living area:1,242 sq. ft.
Heating and cooling
- Cooling:Central Electric
- Heating:Central Gas
Structure and exterior
- Roof:Comp. Shingle
- Building area:1,242 sq. ft.
- Lot area:0.63 Acres
- Construction Materials:Vinyl Siding
- Foundation Description:Pier & Beam
- Levels:1 Story
Utilities
- Water:Water Well
- Sewer:Septic System
Finances and disclosures
- Price:$75,000
- Price per sq. ft.:$60.39
- Tax amount:$2,162
Features and amenities
- Laundry features:Wash/Dry Connection
- Amenities:Ceiling Fan(s), Sheetrock
Parking
- Parking description:Attached Garage, Detached Garage
- Garage spaces:3
New listings near 17836 French Village Rd.
- New
 $3,250,000Active5 beds 6 baths5,360 sq. ft.
17300 Klein Road, Winnie, TX 77665
MLS# 73370324Listed by: THOMAS HARDY HERRING - New
 $259,000Active14.7 Acres
0 County Line Road, Winnie, TX 77665
MLS# 17199957Listed by: HOMECOIN.COM - New
 $197,000Active3 beds 2 baths1,296 sq. ft.
2417 FM 1406, Winnie, TX 77665
MLS# 271902Listed by: PROPERTY PROS REAL ESTATE & CO - New
 $750,000Active46.29 Acres
000 Hwy 1406, Winnie, TX 77665
MLS# 203352Listed by: RE/MAX ONE - New
 $425,000Active2 beds 2 baths1,800 sq. ft.
1285 W Leblanc Road, Winnie, TX 77665
MLS# 7156531Listed by: COLDWELL BANKER SOUTHERN HOMES - New
 $1,295,000Active3 beds 3 baths4,224 sq. ft.
14778 Fm 1406 Winnie, Tx 77665, Winnie, TX 77665
MLS# 10656466Listed by: AMERICA'S LAND PARTNERS - HOUSTON TEXAS, LLC - New
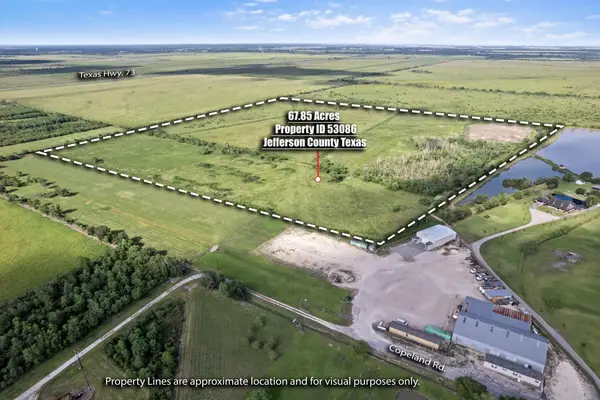 $475,000Active67.85 Acres
TBD Copeland Rd, Winnie, TX 77665
MLS# 271745Listed by: RE/MAX ONE 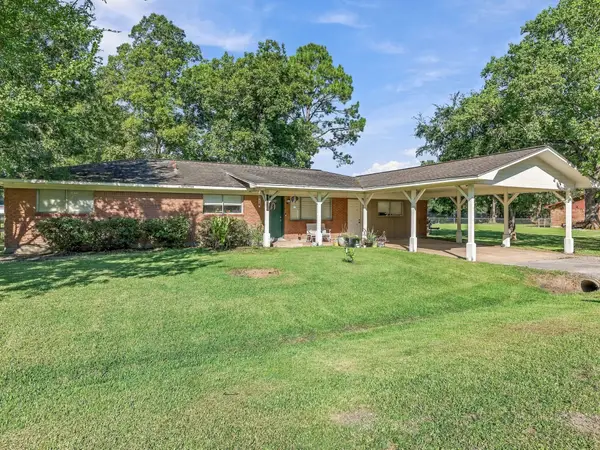 $285,000Active4 beds 2 baths2,046 sq. ft.
1426 Palm Drive, Winnie, TX 77665
MLS# 72480018Listed by: FULLER GROUP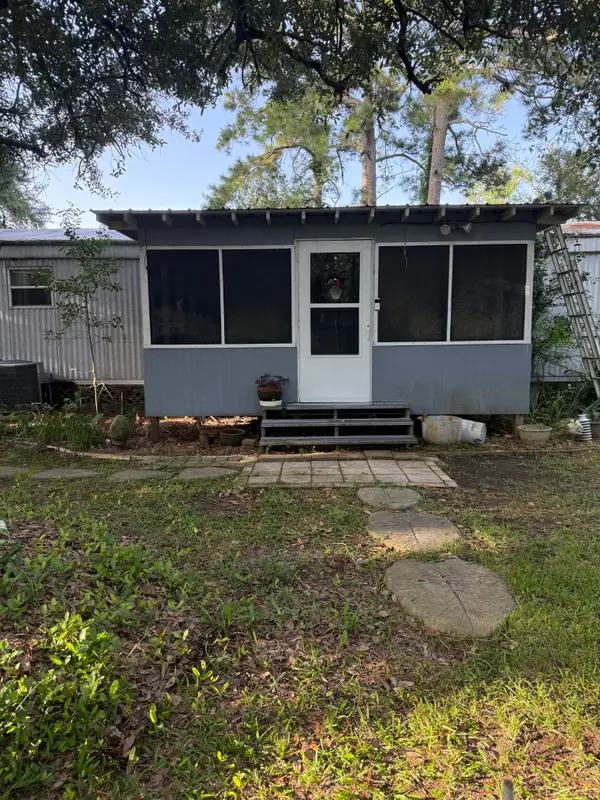 $169,000Active3 beds 2 baths1,280 sq. ft.
307 E Oak Avenue, Winnie, TX 77665
MLS# 40347330Listed by: KELLER WILLIAMS ELITE


Protect your home and budget from life's surprises with an Assurant Home Warranty, backed by a partner that supports you through every step of homeownership. Explore Plans.
© 2023 - 2026 ERA Franchise Systems LLC. All rights reserved. ERA Franchise Systems LLC fully supports the principles of the Fair Housing Act and the Equal Opportunity Act. ERA, ERA Real Estate powered, and their respective logos are registered service marks of ERA Franchise Systems LLC. Each office is independently owned and operated.