
363 Old Mill Creek Drive, Woodway, TX 76712
Local realty services provided by:ERA Courtyard Real Estate
363 Old Mill Creek Drive,Woodway, TX 76712
$279,900
- 3 Beds
- 2 Baths
- 1,447 sq. ft.
- Single family
- Active
Listed by: joe reed
Office: weichert, realtors - the eastland group
MLS#:21331128
Source:GDAR
Price summary
- Price:$279,900
- Price per sq. ft.:$193.43
- Monthly HOA dues:$300
About this home
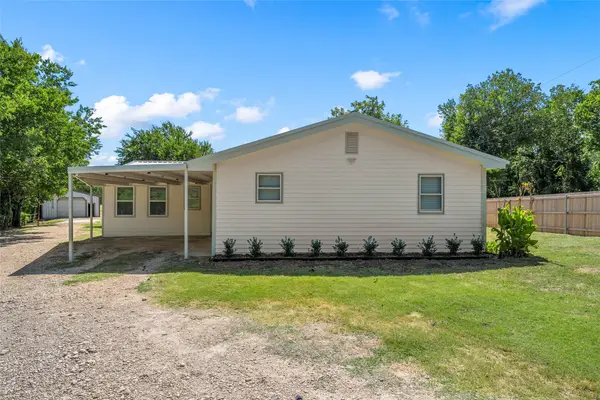
Rarely available in Castlegate Townhomes, this well-maintained 3-bedroom, 2-bath home offers 1,447 square feet of comfortable, low-maintenance living. The inviting living room features a wood-burning fireplace, creating a warm and welcoming focal point. The kitchen is equipped with granite countertops, electric appliances, a double sink, and a pantry for convenient storage. The spacious primary suite includes a ceiling fan, large walk-in closet, and private bath with dual sinks, a garden tub, and a separate shower. Step outside to enjoy the covered, privacy-fenced back patio—an ideal space for relaxing or entertaining. Additional features include a two-car garage with keypad entry and a smart lock on the front door. Built in 2003 and conveniently located in desirable Woodway, this hard-to-find Castlegate home is ready for its next owner!
Contact an agent
Home facts
- Year built:2003
- Listing ID #:21331128
- Added:1 day(s) ago
- Updated:July 17, 2026 at 02:48 AM
Rooms and interior
- Bedrooms:3
- Total bathrooms:2
- Full bathrooms:2
- Flooring:Carpet, Vinyl
- Kitchen Description:Dishwasher, Disposal, Electric Range, Microwave, Refrigerator
- Living area:1,447 sq. ft.
Heating and cooling
- Cooling:Ceiling Fans, Central Air, Electric
- Heating:Central, Electric, Fireplaces
- Central air:Yes
Structure and exterior
- Roof:Composition
- Year built:2003
- Building area:1,447 sq. ft.
- Lot area:0.06 Acres
- Lot Features:Corner Lot, Sloped, Subdivision
- Architectural Style:Traditional
- Construction Materials:Brick, Frame, Stone Veneer
- Foundation Description:Slab
- Levels:1 Story
Schools
- High school:Midway
- Middle school:River Valley
- Elementary school:Chapel Park
Finances and disclosures
- Price:$279,900
- Price per sq. ft.:$193.43
- Tax amount:$6,083
Features and amenities
- Appliances:Dishwasher, Disposal, Electric Range, Electric Water Heater, Microwave, Refrigerator
- Amenities:Window Coverings
Parking
- Garage:Yes
- Garage spaces:2
 Information provided, in part, by North Texas Real Estate Information Systems, Inc. Last Updated July 17, 2026 Listings with the NTREIS logo are listed by brokerages other than ERA Courtyard Real Estate.
New listings near 363 Old Mill Creek Drive
- New
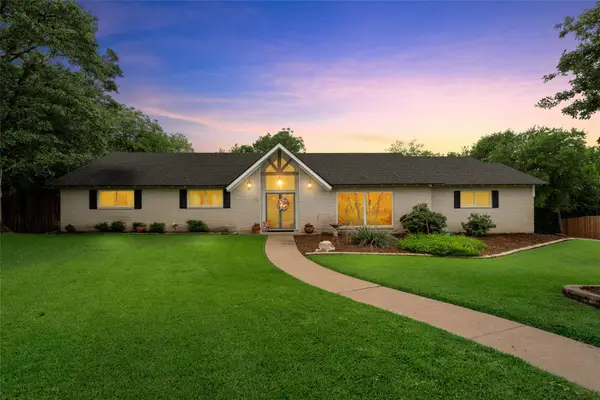 $379,900Active3 beds 2 baths2,446 sq. ft.
1124 Sierra Drive, Woodway, TX 76712
MLS# 21331473Listed by: BENTWOOD REALTY - New
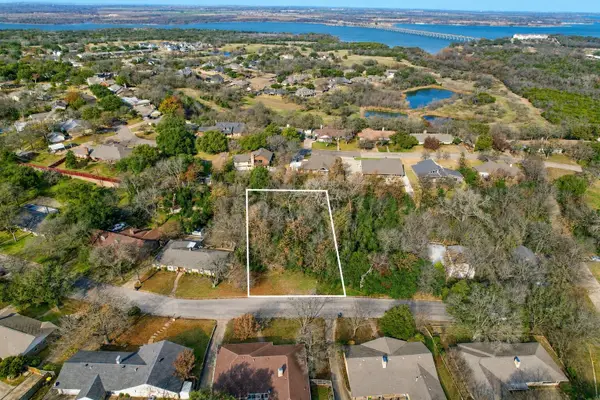 $25,000Active0.8 Acres
0 Mosswood Drive, Woodway, TX 76712
MLS# 21328021Listed by: JOSEPH WALTER REALTY, LLC - Open Sat, 10am to 12pmNew
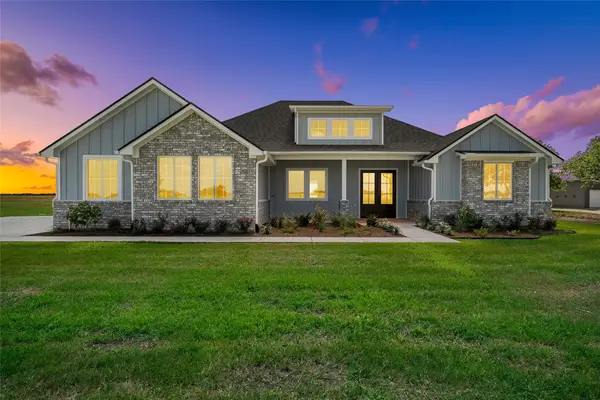 $679,000Active4 beds 4 baths2,938 sq. ft.
1025 Galaxy, Woodway, TX 76712
MLS# 21329038Listed by: KELLY, REALTORS - New
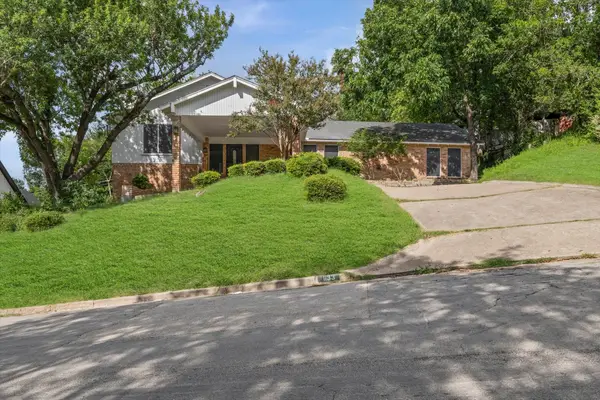 $395,000Active4 beds 3 baths2,730 sq. ft.
1133 Valley Ridge Drive, Woodway, TX 76712
MLS# 21328859Listed by: GRACELAND REAL ESTATE - New
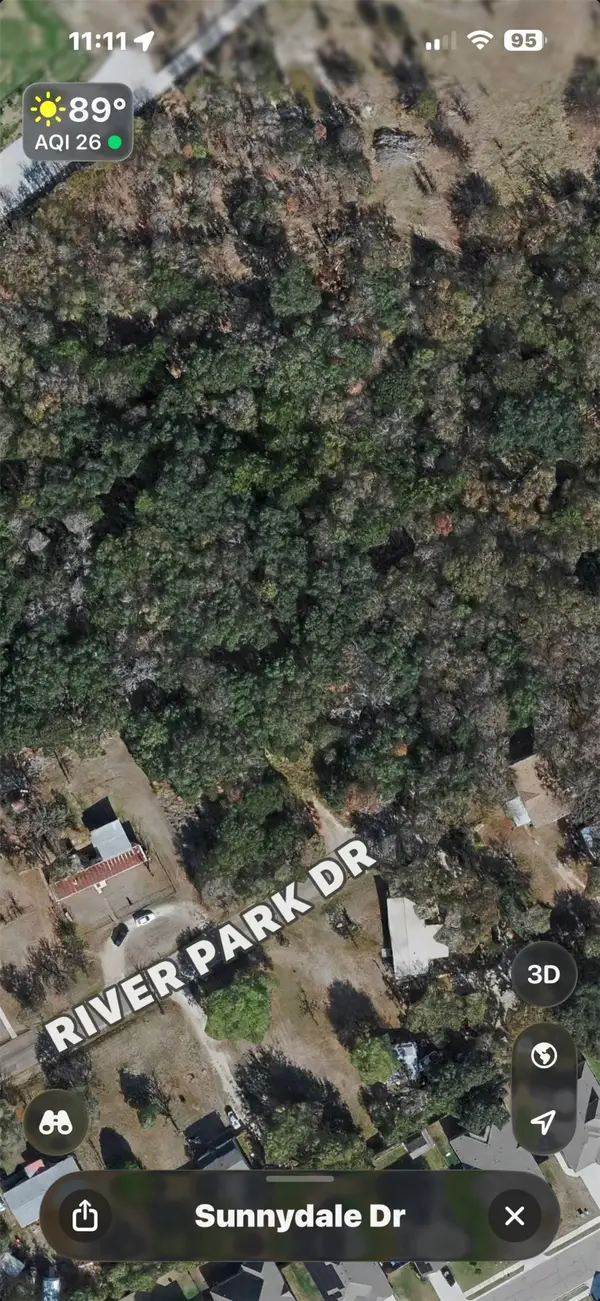 $74,999Active0.6 Acres
TBD River Park Road, Woodway, TX 76712
MLS# 21327610Listed by: FATHOM REALTY, LLC - New
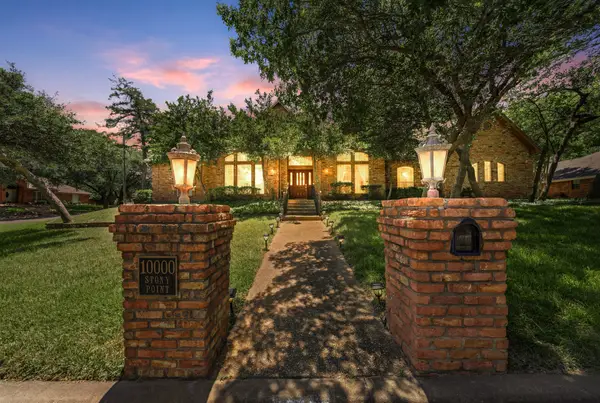 $515,000Active5 beds 3 baths3,578 sq. ft.
10000 Stony Point Drive, Woodway, TX 76712
MLS# 21323075Listed by: KELLER WILLIAMS REALTY, WACO - New
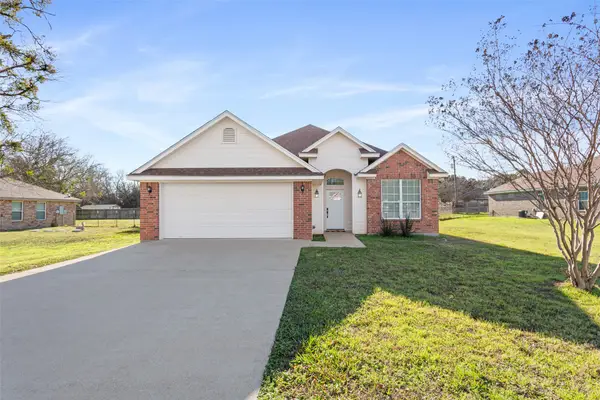 $285,000Active3 beds 2 baths1,253 sq. ft.
187 Ashland Drive, Woodway, TX 76712
MLS# 21325429Listed by: CIF REAL ESTATE SERVICES, INC. - Open Sat, 10am to 1pmNew
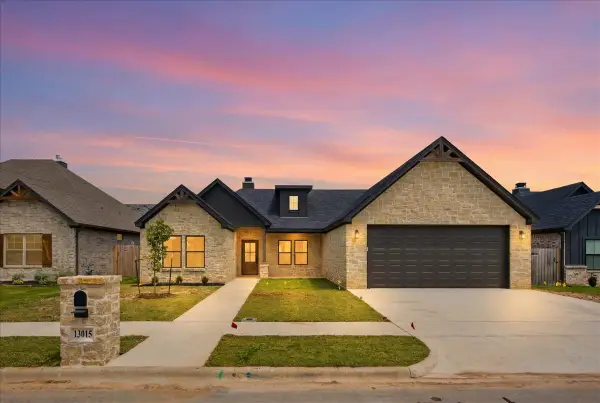 $489,000Active4 beds 3 baths2,138 sq. ft.
13015 Rainier Drive, Woodway, TX 76712
MLS# 21326034Listed by: WEICHERT, REALTORS - THE EASTLAND GROUP - New
 $325,000Active4 beds 2 baths2,062 sq. ft.
2362 Speegle Road, Woodway, TX 76712
MLS# 21326167Listed by: EG REALTY


Protect your home and budget from life's surprises with an Assurant Home Warranty, backed by a partner that supports you through every step of homeownership. Explore Plans.
© 2023 - 2026 ERA Franchise Systems LLC. All rights reserved. ERA Franchise Systems LLC fully supports the principles of the Fair Housing Act and the Equal Opportunity Act. ERA, ERA Real Estate powered, and their respective logos are registered service marks of ERA Franchise Systems LLC. Each office is independently owned and operated.