
435 Elmwood Road, Woodway, TX 76712
Local realty services provided by:ERA Courtyard Real Estate
435 Elmwood Road,Woodway, TX 76712
$465,000
- 4 Beds
- 3 Baths
- 3,178 sq. ft.
- Single family
- Active
Listed by: camie cross
Office: logan capital real estate, pllc
MLS#:21399468
Source:GDAR
Price summary
- Price:$465,000
- Price per sq. ft.:$146.32
About this home
Tucked among mature trees on a private corner lot in Woodway, this spacious 4-bedroom, 2.5-bath home offers multiple living levels with plenty of room to spread out. The split-level floor plan creates distinct spaces throughout the home, including multiple living and dining areas, a generously sized kitchen with abundant cabinetry and island seating, and a temperature-controlled sunroom surrounded by windows—the perfect spot to enjoy the wooded setting year-round. Upstairs, all four bedrooms provide comfortable private spaces, including a spacious primary suite with an ensuite bath and ample closet storage. The lower level adds even more flexibility with an additional living area, office, half bath, and access to the attached two-car garage—ideal for working from home, a game room, media space, or hobbies. Outside, mature trees surround the property and create a wonderfully secluded feel, with a deck and backyard spaces that take full advantage of the natural setting. With its flexible layout, abundant storage, attached two-car garage, and peaceful corner-lot location, this Woodway home offers privacy, convenience, and space both inside and out!...
Contact an agent
Home facts
- Year built:1976
- Subdivision & Development:WHITE HALL
- Listing ID #:21399468
- Added:1 day(s) ago
- Updated:October 01, 2026 at 07:03 PM
Rooms and interior
- Bedrooms:4
- Total bathrooms:3
- Full bathrooms:2
- Half bathrooms:1
- Flooring:Carpet, Tile, Wood
- Kitchen Description:Dishwasher, Disposal, Double Oven, Electric Cooktop, Electric Oven, Microwave
- Basement:Yes
- Living area:3,178 sq. ft.
Heating and cooling
- Cooling:Ceiling Fans, Central Air, Electric
- Heating:Central, Electric, Fireplaces
- Central air:Yes
Structure and exterior
- Roof:Composition
- Year built:1976
- Building area:3,178 sq. ft.
- Lot area:0.71 Acres
- Lot Features:Corner Lot, Irregular Lot, Many Trees, Sloped, Sprinkler System
- Construction Materials:Stone Veneer
- Foundation Description:Slab
- Levels:2 Story
Schools
- High school:Midway
- Middle school:River Valley
- Elementary school:Woodway
Finances and disclosures
- Price:$465,000
- Price per sq. ft.:$146.32
- Tax amount:$8,222
Features and amenities
- Appliances:Dishwasher, Disposal, Double Oven, Electric Cooktop, Electric Oven, Electric Water Heater, Microwave
- Amenities:Security System, Security System Owned, Window Coverings
Parking
- Garage:Yes
- Garage spaces:2
 Information provided, in part, by North Texas Real Estate Information Systems, Inc. Last Updated October 1, 2026 Listings with the NTREIS logo are listed by brokerages other than ERA Courtyard Real Estate.
New listings near 435 Elmwood Road
- New
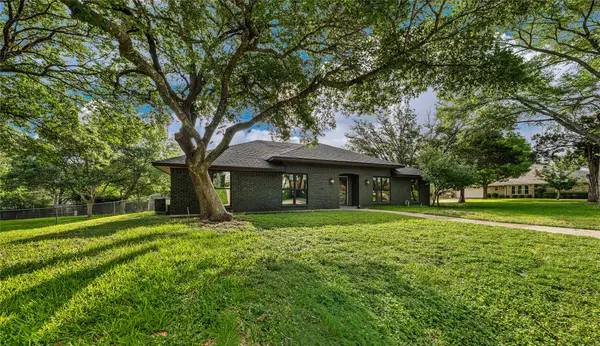 $500,000Active3 beds 3 baths2,296 sq. ft.
9917 Sandalwood Drive, Woodway, TX 76712
MLS# 21388058Listed by: THE MCLEOD COMPANY - New
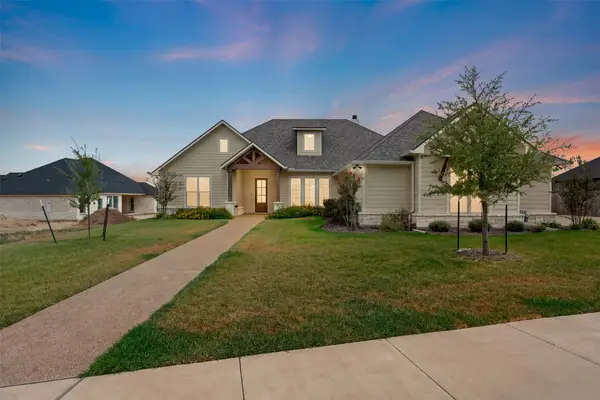 $770,000Active4 beds 3 baths3,081 sq. ft.
11003 Denali Drive, Woodway, TX 76712
MLS# 21400442Listed by: BENTWOOD REALTY - New
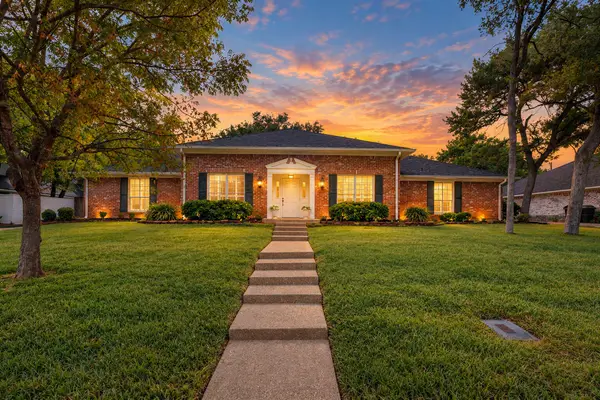 $440,000Active4 beds 3 baths2,631 sq. ft.
202 Trailview Drive, Woodway, TX 76712
MLS# 21400676Listed by: CAMILLE JOHNSON - New
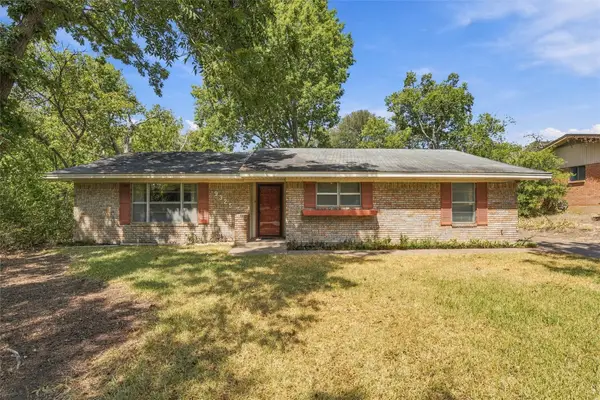 $234,500Active3 beds 2 baths2,221 sq. ft.
9325 Bryce Drive, Woodway, TX 76712
MLS# 21397496Listed by: CAMILLE JOHNSON - New
 $125,000Active1 Acres
552 Dosher Lane, Woodway, TX 76712
MLS# 21397109Listed by: HOMESTEAD & RANCH REAL ESTATE - New
 $1,390,000Active4 beds 5 baths5,278 sq. ft.
2029 Speegleville Road, Woodway, TX 76712
MLS# 21396139Listed by: CAMILLE JOHNSON - Open Sat, 1 to 3pmNew
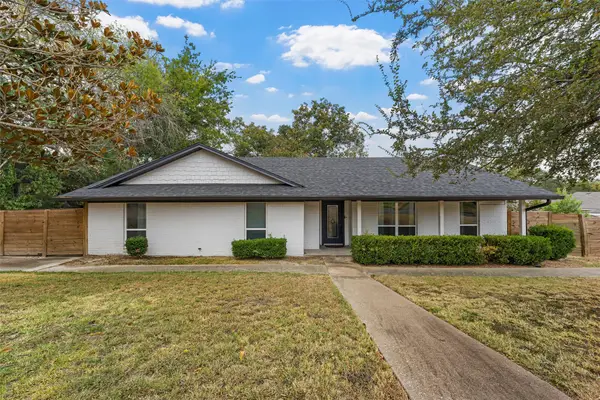 $365,000Active4 beds 2 baths2,174 sq. ft.
1132 Western Oaks Drive, Woodway, TX 76712
MLS# 21386494Listed by: NEXTHOME OUR TOWN - New
 $699,000Active3 beds 3 baths3,215 sq. ft.
235 Settlers Creek Trail, Woodway, TX 76712
MLS# 21394251Listed by: REGENCY PARK PROPERTIES LLC - New
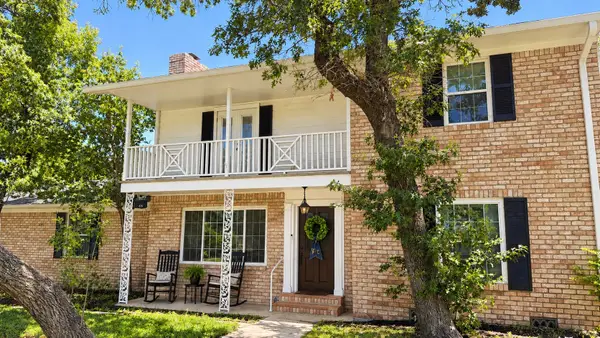 $457,000Active3 beds 4 baths2,402 sq. ft.
425 White Hall Road, Woodway, TX 76712
MLS# 21393855Listed by: BENTWOOD REALTY


Protect your home and budget from life's surprises with an Assurant Home Warranty, backed by a partner that supports you through every step of homeownership. Explore Plans.
© 2023 - 2026 ERA Franchise Systems LLC. All rights reserved. ERA Franchise Systems LLC fully supports the principles of the Fair Housing Act and the Equal Opportunity Act. ERA, ERA Real Estate powered, and their respective logos are registered service marks of ERA Franchise Systems LLC. Each office is independently owned and operated.