
1509 Ravenswood Lane, Wylie, TX 75098
Local realty services provided by:ERA Empower
1509 Ravenswood Lane,Wylie, TX 75098
$489,000Last list price
- 4 Beds
- 3 Baths
- - sq. ft.
- Single family
- Sold
Listed by: thomas varghese
Office: promise realty services
MLS#:21360314
Source:GDAR
Sorry, we are unable to map this address
Price summary
- Price:$489,000
- Monthly HOA dues:$41.92
About this home
Beautifully upgraded 1.5-story home featuring 4 bedrooms, 3 full bathrooms, a 3 Car garage, and a spacious upstairs game room (2504 Sq. Ft). The private bonus game room is located on the second floor and includes a full bathroom with a stand-up shower, making it an ideal space for entertaining, guests, or a flexible retreat.
The heart of the home features a bright, inviting open-concept kitchen, dining, and family room, enhanced by impressive 12-foot ceilings that create a spacious, elegant atmosphere. The kitchen showcases upgraded cabinetry, quartz countertops, and quality finishes, while wood flooring and upgraded tile add style and durability throughout the home.
Enjoy outdoor living on the covered patio, along with the convenience and extra storage of a 3-car garage. The upgraded exterior elevation features a beautiful combination of brick and stone, adding exceptional curb appeal. With numerous upgrades and thoughtful details throughout, this home is truly a must-see!
Buyer and Buyer’s Agent to independently verify the accuracy of all information, including but not limited to measurements, square footage, room dimensions, schools, taxes, features, and amenities....
Contact an agent
Home facts
- Year built:2020
- Subdivision & Development:Bozman Farm Estates Ph 7
- Listing ID #:21360314
- Added:49 day(s) ago
- Updated:October 03, 2026 at 06:03 AM
Rooms and interior
- Bedrooms:4
- Total bathrooms:3
- Full bathrooms:3
- Flooring:Carpet, Tile
- Kitchen Description:Convection Oven, Dishwasher, Disposal, Microwave
Heating and cooling
- Cooling:Ceiling Fans, Central Air, Electric
- Central air:Yes
Structure and exterior
- Roof:Composition
- Year built:2020
- Lot Features:Interior Lot
- Architectural Style:Traditional
- Construction Materials:Brick, Concrete, Stone
- Foundation Description:Slab
- Levels:2 Story
Schools
- High school:Wylie East
- Middle school:Harrison,Burnett
- Elementary school:Wally Watkins
Finances and disclosures
- Price:$489,000
- Tax amount:$9,298
Features and amenities
- Appliances:Convection Oven, Dishwasher, Disposal, Microwave
- Amenities:Security System Leased
Parking
- Garage:Yes
- Garage spaces:3
- Carport spaces:3
 Information provided, in part, by North Texas Real Estate Information Systems, Inc. Last Updated October 3, 2026 Listings with the NTREIS logo are listed by brokerages other than ERA Empower.
New listings near 1509 Ravenswood Lane
- Open Sun, 1 to 3pmNew
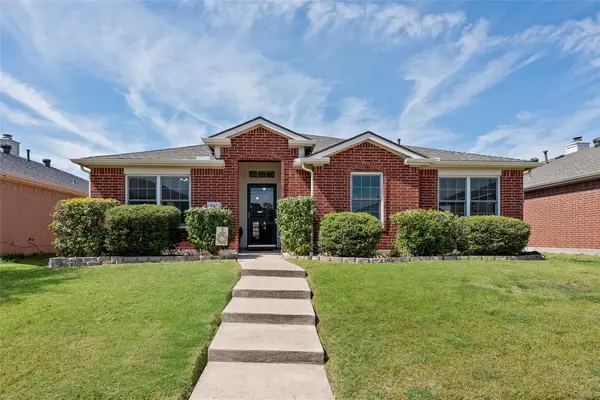 $385,000Active4 beds 2 baths2,070 sq. ft.
305 Cobblestone Drive, Wylie, TX 75098
MLS# 21359617Listed by: REAL BROKER, LLC - New
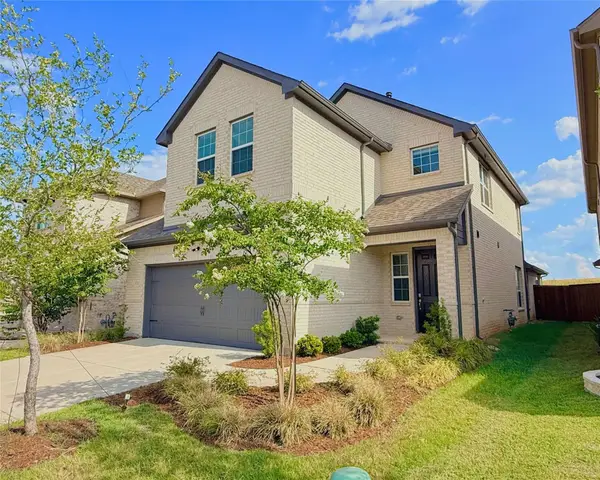 $525,000Active4 beds 3 baths2,690 sq. ft.
2903 Woodland Court, Wylie, TX 75098
MLS# 21402046Listed by: NEXTHOME NEXTGEN REALTY - New
 $375,000Active4 beds 2 baths2,152 sq. ft.
920 Springwood Lane, Wylie, TX 75098
MLS# 21400529Listed by: COLLEEN FROST REAL ESTATE SERV - Open Sat, 2 to 4pmNew
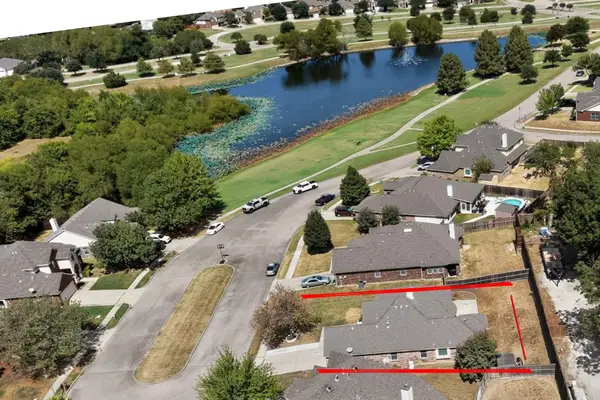 $414,900Active4 beds 2 baths2,018 sq. ft.
1214 Lake Trail Court, Wylie, TX 75098
MLS# 21397736Listed by: JPAR - New
 $339,990Active3 beds 2 baths1,301 sq. ft.
1504 Schooner Bay Drive, Wylie, TX 75098
MLS# 21401333Listed by: RE/MAX DFW ASSOCIATES - Open Sat, 12 to 2pmNew
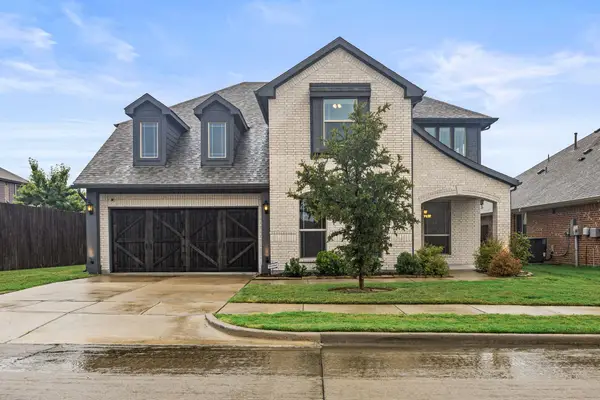 $650,000Active5 beds 3 baths3,444 sq. ft.
501 Windcrest Drive, Wylie, TX 75098
MLS# 21395589Listed by: THE PLATINUM GROUP RE, LLC - Open Sun, 12 to 3pmNew
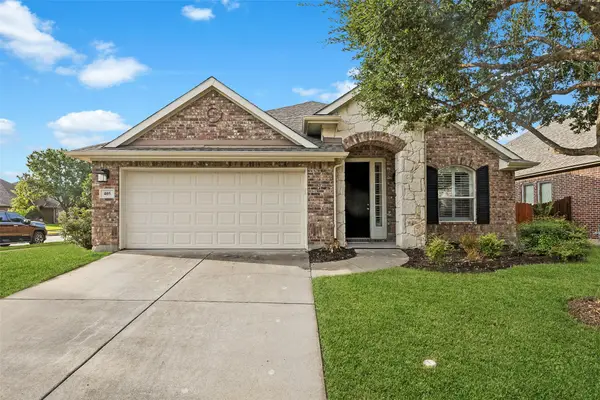 $350,000Active3 beds 2 baths2,110 sq. ft.
405 Highland Ridge Drive, Wylie, TX 75098
MLS# 21399957Listed by: KELLER WILLIAMS REALTY ALLEN - New
 $344,900Active2 beds 2 baths1,369 sq. ft.
500 Oakridge Drive, Wylie, TX 75098
MLS# 21399858Listed by: UNITED REAL ESTATE - New
 $182,500Active3 beds 2 baths1,184 sq. ft.
808 Memorial Drive, Wylie, TX 75098
MLS# 21398497Listed by: KELLER WILLIAMS REALTY DPR - New
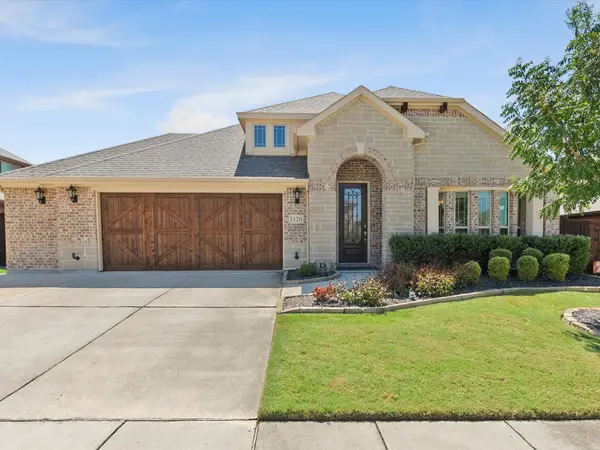 $473,900Active4 beds 2 baths2,239 sq. ft.
1120 Pheasant Crossing, Wylie, TX 75098
MLS# 21385633Listed by: COLDWELL BANKER APEX, REALTORS


Protect your home and budget from life's surprises with an Assurant Home Warranty, backed by a partner that supports you through every step of homeownership. Explore Plans.
© 2023 - 2026 ERA Franchise Systems LLC. All rights reserved. ERA Franchise Systems LLC fully supports the principles of the Fair Housing Act and the Equal Opportunity Act. ERA, ERA Real Estate powered, and their respective logos are registered service marks of ERA Franchise Systems LLC. Each office is independently owned and operated.